Welcome to 1213 Woodside Drive in the highly sought after gated Broadmoor Community in Placentia — This stunning home has scenic green belt views & is beautifully upgraded throughout. This thoughtfully remodeled property showcases quality craftsmanship, stylish upgrades, & a warm inviting design. Step through the charming entry featuring a custom security screen door, obscure glass, & stained-glass accents into an open floorplan filled with natural light. The living room impresses with soaring cathedral ceilings, rich wood flooring, recessed lighting, & a stunning gas log fireplace furnace complete with a Heat & Glo remote-control system, marble hearth, & mantle. The remodeled kitchen is a true centerpiece featuring hardwood flooring, a center island with a wood top, Corian countertops, custom cabinetry, stainless steel appliances, a subway tile backsplash, recessed lighting & crown molding. Adjacent to the kitchen, the dining room offers a custom bar area with marble countertops, glass-accent cabinetry, & a luxury modern farmhouse chandelier perfect for entertaining. The spacious primary suite includes double-door entry, dual closets, recessed lighting, a ceiling fan, & direct access to the private courtyard retreat. The beautifully upgraded primary bathroom features tile flooring, granite countertops, dual sinks, custom cabinetry & a walk-in shower with bench seating & a glass enclosure. Secondary bedrooms are remodeled and gorgeous, featuring recessed lighting, ceiling fans, custom touches including a barn door, and flexible functionality as an office or guest room. Bathroom 2 is beautifully remodeled with tile accents, new fixtures & a walk in shower with glass door, bath 3 is upgraded & located perfectly for guests. Enjoy outdoor living in the private backyard complete with an Alumawood covered patio, skylights, recessed lighting, a ceiling fan, paver hardscape, a retractable sunshade, & premium greenbelt views creating the perfect setting for relaxation or entertaining. Enjoy an additional outdoor space with a calming atrium complete with pavers, a wood lattice patio cover, & a fountain. Additional upgrades and amenities include a 2019 plumbing repipe, custom window blinds, water softener system, epoxy garage flooring, built-in garage cabinetry, utility sink, laundry area with sink, updated HVAC venting, a newer garage door and opener, upgraded lighting, an association pool, spa & clubhouse and award winning schools.
Sold for $1,049,000
Listed by: Major League Properties • Matt Luke • Contact: 714-412-1982
Bought with: Century 21 Discovery
$1,049,000
1213 Woodside Dr, Placentia, CA 92870
3beds
1,693sqft
Single Family Residence
Built in 1973
4,510 Square Feet Lot
$1,036,200 Zestimate®
$620/sqft
$4,345 Estimated rent
Home value
$1,036,200
$984,000 - $1.09M
$4,345/mo
Zestimate® history
Owner options
List your home for rent
$4,345/mo
Rent Zestimate®
Find your next renter with Zillow Rental Manager. Plus, with online applications, you can quickly screen prospective tenants – for free.
$4,345/mo
Rent Zestimate®
Refinance and save
$7,076/mo
Est. payment
Refinancing to a lower rate could help reduce your monthly payments and save thousands over the life of the loan.
$7,076/mo
Est. payment
Explore your selling options
Work with a Zillow partner agent
Leverage their expertise and Zillow's premium Showcase listings to get your home seen by more buyers.
Get startedList with your own agent
Get your home in front of millions of buyers by listing it on Zillow.
Learn how to do itSell it yourself
Take full control of how buyers see your home on Zillow by listing For Sale by Owner (FSBO).
List your homeWhat's special
Luxury modern farmhouse chandelierCustom cabinetryBeautifully upgraded primary bathroomScenic green belt viewsSubway tile backsplashRich wood flooringObscure glass
Zillow last checked:
Listing updated:
Listed by:
Matt Luke DRE #01379779 714-412-1982,
Major League Properties
Bought with:
Susan Braun, DRE #00569893
Century 21 Discovery
Source: CRMLS,MLS#: PW26106239 Originating MLS: California Regional MLS
Originating MLS: California Regional MLSFacts & features
Interior
Bedrooms & bathrooms
- Bedrooms: 3
- Bathrooms: 3
- Full bathrooms: 2
- 1/2 bathrooms: 1
- Main level bathrooms: 3
- Main level bedrooms: 3
Rooms
- Room types: Bedroom, Primary Bedroom
Primary bedroom
- Features: Main Level Primary
Bedroom
- Features: All Bedrooms Down
Bedroom
- Features: Bedroom on Main Level
Bathroom
- Features: Dual Sinks, Full Bath on Main Level, Granite Counters, Remodeled, Upgraded, Walk-In Shower
Kitchen
- Features: Remodeled, Solid Surface Counters, Updated Kitchen
Heating
- Central
Cooling
- Central Air
Appliances
- Laundry: In Garage
Features
- Breakfast Area, Ceiling Fan(s), All Bedrooms Down, Bedroom on Main Level, Main Level Primary
- Flooring: Wood
- Windows: Double Pane Windows
- Has fireplace: Yes
- Fireplace features: Family Room
- Common walls with other units/homes: 1 Common Wall
Interior area
- Total interior livable area: 1,693 sqft
Property
Parking
- Total spaces: 2
- Parking features: Garage Faces Front, Garage
- Attached garage spaces: 2
Features
- Levels: One
- Stories: 1
- Entry location: 1
- Pool features: Association
- Has spa: Yes
- Spa features: Association
- Has view: Yes
- View description: Park/Greenbelt
Lot
- Size: 4,510 Square Feet
- Features: 0-1 Unit/Acre
Details
- Parcel number: 34028350
- Special conditions: Standard
Construction
Type & style
- Home type: SingleFamily
- Property subtype: Single Family Residence
- Attached to another structure: Yes
Materials
- Stucco
- Foundation: Slab
- Roof: Composition
Condition
- Updated/Remodeled,Turnkey
- New construction: No
- Year built: 1973
Utilities & green energy
- Sewer: Public Sewer
- Water: Public
Community & HOA
Community
- Features: Curbs, Suburban
- Security: Carbon Monoxide Detector(s)
- Subdivision: Broadmoor
HOA
- Has HOA: Yes
- Amenities included: Pool, Spa/Hot Tub
- HOA fee: $400 monthly
- HOA name: Broadmoor
- HOA phone: 714-779-1300
Location
- Region: Placentia
Financial & listing details
- Price per square foot: $620/sqft
- Tax assessed value: $767,737
- Annual tax amount: $9,102
- Date on market: 5/15/2026
- Cumulative days on market: 3 days
- Listing terms: Cash,Cash to New Loan
- Road surface type: Paved
Price history
| Date | Event | Price |
|---|---|---|
| 5/28/2026 | Sold | $1,049,000+4.9%$620/sqft |
Source:  CRMLS #PW26106239 Report a problem CRMLS #PW26106239 Report a problem | ||
| 5/19/2026 | Contingent | $999,900$591/sqft |
Source: CRMLS #PW26106239 Report a problem | ||
| 5/15/2026 | Listed for sale | $999,900+42.4%$591/sqft |
Source: CRMLS #PW26106239 Report a problem | ||
| 7/2/2019 | Sold | $702,000+5.6%$415/sqft |
Source:  CRMLS #PW19112825 Report a problem CRMLS #PW19112825 Report a problem | ||
| 5/22/2019 | Pending sale | $664,999$393/sqft |
Source: Tarbell Realtors #PW19112825 Report a problem | ||
| 5/15/2019 | Listed for sale | $664,999+24.4%$393/sqft |
Source: Tarbell Realtors #PW19112825 Report a problem | ||
| 3/6/2017 | Sold | $534,500+0.8%$316/sqft |
Source: Agent Provided Report a problem | ||
| 1/30/2017 | Pending sale | $530,000$313/sqft |
Source: CENTURY 21 Award #PW17011036 Report a problem | ||
| 1/19/2017 | Listed for sale | $530,000+207.2%$313/sqft |
Source: CENTURY 21 Award #PW17011036 Report a problem | ||
| 2/28/1996 | Sold | $172,500$102/sqft |
Source: Public Record Report a problem | ||
Public tax history
| Year | Property taxes | Tax assessment |
|---|---|---|
| 2025 | $9,102 +2.7% | $767,737 +2% |
| 2024 | $8,866 +1.9% | $752,684 +2% |
| 2023 | $8,698 +0.7% | $737,926 +2% |
| 2022 | $8,640 +2.3% | $723,457 +2% |
| 2021 | $8,442 +0.5% | $709,272 +1% |
| 2020 | $8,400 | $702,000 +26.2% |
| 2019 | $8,400 +27.8% | $556,093 +2% |
| 2018 | $6,574 +271.3% | $545,190 +423.7% |
| 2017 | $1,770 | $104,106 +2% |
| 2016 | $1,770 +6.6% | $102,065 +1.5% |
| 2015 | $1,661 +4.2% | $100,532 +2% |
| 2014 | $1,595 | $98,563 +0.5% |
| 2013 | -- | $98,118 +2% |
| 2012 | -- | $96,195 +2% |
| 2011 | -- | $94,309 +0.8% |
| 2010 | -- | $93,605 -0.2% |
| 2009 | -- | $93,828 +2% |
| 2008 | -- | $91,989 +2% |
| 2007 | -- | $90,186 +2% |
| 2006 | -- | $88,418 +2% |
| 2005 | -- | $86,685 +2% |
| 2004 | -- | $84,986 +1.9% |
| 2003 | -- | $83,429 +2% |
| 2002 | -- | $81,794 +2% |
| 2001 | $1,011 +2.3% | $80,191 +2% |
| 2000 | $989 | $78,619 |
Find assessor info on the county website
Neighborhood: 92870
Nearby homes
- $755,6002 bd2 ba1.2k sqft1209 Woodside Dr, Placentia, CA 92870Off Market
- $979,9003 bd2 ba1.4k sqft1217 Woodside Dr, Placentia, CA 92870Off Market
- $986,8003 bd2 ba1.4k sqft1205 Woodside Dr, Placentia, CA 92870Off Market
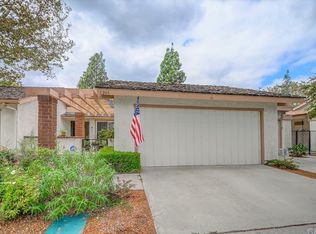
- $861,9002 bd2 ba1.2k sqft1221 Woodside Dr, Placentia, CA 92870Off Market
- $958,7003 bd2 ba1.4k sqft1201 Woodside Dr, Placentia, CA 92870Off Market
- $943,4003 bd2 ba1.4k sqft1208 Woodside Dr, Placentia, CA 92870Off Market
- $1,064,3003 bd2 ba1.6k sqft1225 Woodside Dr, Placentia, CA 92870Off Market
- $832,0002 bd2 ba1.2k sqft1206 Moro Cir, Placentia, CA 92870Off Market
Nearby schools
GreatSchools rating
- 8/10Charles Wagner Elementary SchoolGrades: K-6Distance: 0.7 mi
- 9/10Col. J. K. Tuffree Middle SchoolGrades: 7-8Distance: 1.6 mi
- 9/10El Dorado High SchoolGrades: 9-12Distance: 0.9 mi
Schools provided by the listing agent
- Elementary: Wagner
- Middle: Tuffree
- High: El Dorado
Source: CRMLS. This data may not be complete. We recommend contacting the local school district to confirm school assignments for this home.
Get a cash offer in 3 minutes
Find out how much your home could sell for in as little as 3 minutes with a no-obligation cash offer.
Estimated market value
$1,036,200
Get a cash offer in 3 minutes
Find out how much your home could sell for in as little as 3 minutes with a no-obligation cash offer.
Estimated market value
$1,036,200
- California
- Orange County
- Placentia
- 92870
- 1213 Woodside Dr
Nearby cities
Nearby zip codes
Other Placentia Topics
