Skip main navigation
Sold
  • Listed by: Terry Wise & Associates • Chrissy Hoffman
    Bought with: KW Mountains to Sound Realty
    $775,000

    12130 92nd Avenue Ct E, Puyallup, WA 98373

    3beds
    2,814sqft
    Single Family Residence
    Built in 2019
    10,358 Square Feet Lot
    $773,300 Zestimate®
    $275/sqft
    $3,515 Estimated rent

    Home value

    $773,300

    $727,000 - $820,000

    $3,515/mo

    Zestimate® history
    Loading
    Loading...

    Owner options

    List your home for rent

    $3,515/mo

    Rent Zestimate®

    Find your next renter with Zillow Rental Manager. Plus, with online applications, you can quickly screen prospective tenants – for free.

    Learn more

    $3,515/mo

    Rent Zestimate®

    Refinance and save

    $4,917/mo

    Est. payment

    Refinancing to a lower rate could help reduce your monthly payments and save thousands over the life of the loan.

    See today's rates

    $4,917/mo

    Est. payment

    Explore your selling options

    Work with a Zillow partner agent

    Leverage their expertise and Zillow's premium Showcase listings to get your home seen by more buyers.

    Get started

    List with your own agent

    Get your home in front of millions of buyers by listing it on Zillow.

    Learn how to do it

    Sell it yourself

    Take full control of how buyers see your home on Zillow by listing For Sale by Owner (FSBO).

    List your home

    What's special

    Professional-size refrigeratorSmart layoutFlexible living spacesAmple prep spaceGenerously sized bedroomsKitchen is a showstopperAbundant storage throughout
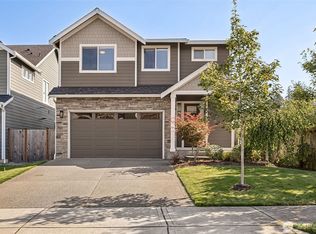
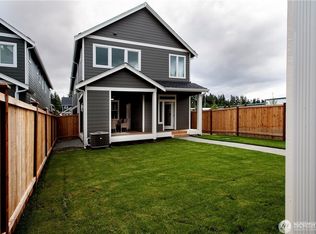
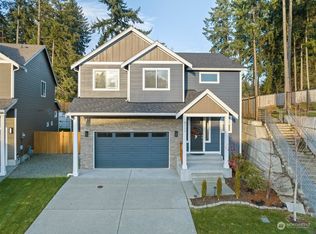
    !! JUST PRICED AT $775K — THIS ONE WON’T LAST !! Sitting on a rare 10,000+ sq. ft. corner lot, this Rush-built gem offers over 2,800 sq. ft. of expansive living designed for modern life. From the moment you walk in, the scale and flow demand attention. The kitchen is a showstopper with an 8-foot island, professional-size refrigerator, and ample prep space, perfect for entertaining or everyday life. Every bedroom includes a walk-in closet, and the home features 7 large closets plus abundant storage throughout. Generously sized bedrooms, flexible living spaces, and a smart layout make this home functional and effortlessly comfortable. Nestled in a quiet pocket of Newberry Trails, you’re close to shopping, dining, and major routes, but feel a world away. Homes like this are rare. With this new price, expect strong interest and quick action.

    Zillow last checked:

    Listing updated:

    Listed by:

    Chrissy Hoffman,

    Terry Wise & Associates

    Bought with:

    Faviola Johnson, 21016349

    KW Mountains to Sound Realty

    Source: NWMLS as distributed by MLS GRID,MLS#: 2471414MLS Logo

    Facts & features

    Interior

    Bedrooms & bathrooms
    • Bedrooms: 3
    • Bathrooms: 3
    • Full bathrooms: 2
    • 1/2 bathrooms: 1
    • Main level bathrooms: 1
    Primary bedroom
    • Level: Second
    Bedroom
    • Level: Second
    Bedroom
    • Level: Second
    Bathroom full
    • Description: Primary
    • Level: Second
    Bathroom full
    • Description: Hall Way
    • Level: Second
    Other
    • Level: Main
    Other
    • Description: Large mud room with direct access to the backyard
    • Level: Main
    Bonus room
    • Level: Second
    Den office
    • Level: Main
    Dining room
    • Level: Main
    Entry hall
    • Level: Main
    Great room
    • Level: Main
    Kitchen with eating space
    • Level: Main
    Utility room
    • Level: Second
    Heating
    • Fireplace, 90%+ High Efficiency, Heat Pump, Natural Gas
    Cooling
    • Forced Air, Heat Pump
    Appliances
    • Included: Dishwasher, Disposal, Dryer, Microwave, Refrigerator, Stove(s)/Range(s), Washer, Dishwasher(s), Dryer(s), Garbage Disposal, Microwave(s), Refrigerator(s), Washer(s), Water Heater: Gas, Water Heater Location: Upper Hall Closet
    Features
    • Bath Off Primary, Ceiling Fan(s), Dining Room, Pantry
    • Flooring: Ceramic Tile, Engineered Hardwood, Carpet
    • Doors: French Doors
    • Windows: Dbl Pane/Storm Window
    • Basement: None
    • Number of fireplaces: 1
    • Fireplace features: Gas, Main Level: 1, Fireplace
    Interior area
    • Total interior livable area: 2,814 sqft

    Property

    Parking
    • Total spaces: 7
    • Parking features: Driveway, Detached Garage
    • Has garage: Yes
    • Covered spaces: 3
    • Uncovered spaces: 4
    Features
    • Levels: Two
    • Stories: 2
    • Entry location: Main
    • Patio & porch: Bath Off Primary, Ceiling Fan(s), Dbl Pane/Storm Window, Dining Room, Fireplace, French Doors, Hot Tub/Spa, Pantry, Security System, Sprinkler System, Walk-In Closet(s), Water Heater
    • Pool features: Above Ground
    • Has spa: Yes
    • Spa features: Indoor
    Lot
    • Size: 10,358 Square Feet
    • Features: Corner Lot, Curbs, Open Lot, Paved, Sidewalk, Cable TV, Deck, Fenced-Fully, Gas Available, High Speed Internet, Hot Tub/Spa, Outdoor Fireplace, Patio, Sprinkler System
    • Topography: Level
    • Residential vegetation: Garden Space
    Details
    • Parcel number: 6026400270
    • Zoning description: Jurisdiction: County
    • Special conditions: Standard

    Construction

    Type & style
    • Home type: SingleFamily
    • Architectural style: Contemporary,2 Story
    • Property subtype: Single Family Residence
    Materials
    • Cement Planked, Stone, Wood Siding, Cement Plank
    • Foundation: Poured Concrete
    • Roof: Composition
    Condition
    • Very Good
    • Year built: 2019
    • Major remodel year: 2019
    Details
    • Builder name: Rush

    Utilities & green energy

    • Electric: Company: PSE
    • Sewer: Sewer Connected, Company: Pierce County
    • Water: Public, Company: Fruitland Water
    • Utilities for property: Comcast, Comcast

    Community & HOA

    Community
    • Features: CCRs, Park, Playground
    • Security: Security System
    • Subdivision: Puyallup
    HOA
    • Services included: Common Area Maintenance, Maintenance Grounds
    • HOA fee: $125 monthly
    • HOA phone: 253-514-6638
    Location
    • Region: Puyallup

    Financial & listing details

    • Price per square foot: $275/sqft
    • Tax assessed value: $757,800
    • Annual tax amount: $8,195
    • Date on market: 3/22/2026
    • Cumulative days on market: 122 days
    • Listing terms: Conventional,FHA,VA Loan
    • Inclusions: Above Ground Pool, Dishwasher(s), Dryer(s), Garbage Disposal, Microwave(s), Refrigerator(s), Stove(s)/Range(s), Washer(s)

    Price history

    DateEventPrice
    4/30/2026Sold$775,000$275/sqft
    Source: NWMLS as distributed by MLS GRID #2471414 Report a problem
    4/8/2026Pending sale$775,000$275/sqft
    Source: NWMLS as distributed by MLS GRID #2471414 Report a problem
    4/7/2026Price change$775,000-1.3%$275/sqft
    Source: NWMLS as distributed by MLS GRID #2471414 Report a problem
    2/21/2026Price change$784,999-1.9%$279/sqft
    Source: NWMLS as distributed by MLS GRID #2471414 Report a problem
    2/1/2026Price change$799,999-0.4%$284/sqft
    Source: NWMLS as distributed by MLS GRID #2471414 Report a problem
    1/29/2026Listed for sale$803,000+56.8%$285/sqft
    Source: NWMLS as distributed by MLS GRID #2471414 Report a problem
    7/31/2019Sold$511,955$182/sqft
    Source: NWMLS as distributed by MLS GRID #1392885 Report a problem

    Public tax history

    YearProperty taxesTax assessment
    2025$8,374 +2.2%$757,800 +5.9%
    2024$8,196 +19.1%$715,800 +7.5%
    2023$6,882 +1%$665,700 -1.5%
    2022$6,812 +1.1%$676,000 +16.2%
    2021$6,738 +431.2%$581,600 +38.8%
    2019$1,268 +1325.2%$418,900 +302.4%
    2018$89 $104,100
    Find assessor info on the county website

    Neighborhood: 98373

    Nearby schools

    GreatSchools rating
    Get a cash offer in 3 minutes
    Find out how much your home could sell for in as little as 3 minutes with a no-obligation cash offer.
    Estimated market value
    $773,300
    Get a cash offer in 3 minutes
    Find out how much your home could sell for in as little as 3 minutes with a no-obligation cash offer.
    Estimated market value
    $773,300