Nestled in the serene enclave of Glen Park, this stunning split-level residence has undergone a remarkable renovation. With an impressive 2,328 square feet of meticulously designed living space, this home seamlessly blends modern luxury with timeless comfort, creating an inviting atmosphere that feels like a true sanctuary. You enter into a warm, spacious sun-filled main level. The kitchen, a culinary enthusiast's dream, boasts high-end finishes and state-of-the-art appliances, making meal preparation a delight. The thoughtful design includes an open concept that encourages effortless entertaining, allowing you to host gatherings with ease. Large brand new windows throughout the home allow natural light to pour in, enhancing the home's airy feel and providing picturesque views of the surrounding landscape. The upper levels feature four generously sized bedrooms and three and a half beautifully appointed bathrooms, ensuring ample space for relaxation and privacy. Step down to the heart of the home; an inviting family room, where a cozy fireplace serves as a focal point, perfect for gathering with loved ones on chilly evenings. The walkout lower level also features a half bath, laundry room and home office, tailored to your lifestyle needs. The attached front-entry garage provides convenience and security, ensuring your vehicles are protected from the elements. Set on a generous 0.36-acre lot, the outdoor space offers endless possibilities for gardening, outdoor activities, or simply enjoying the tranquility of your surroundings. The expansive yard invites you to create your own outdoor oasis, perfect for summer barbecues or peaceful evenings under the stars. This home is not just a residence; it's a lifestyle. Experience the perfect blend of luxury and comfort in a community that values tranquility and connection. With its prime location in a top school district and exquisite renovations, this property is a rare find that promises to elevate your living experience. Embrace the opportunity to make this exceptional house your home, where every detail has been thoughtfully curated for your enjoyment.
Sold for $1,035,000
$1,035,000
12130 Ambleside Dr, Rockville, MD 20854
4beds
2,328sqft
Single Family Residence
Built in 1972
0.36 Acres Lot
$1,031,100 Zestimate®
$445/sqft
$4,540 Estimated rent
Home value
$1,031,100
$949,000 - $1.11M
$4,540/mo
Zestimate® history
Owner options
List your home for rent
$4,540/mo
Rent Zestimate®
Find your next renter with Zillow Rental Manager. Plus, with online applications, you can quickly screen prospective tenants – for free.
$4,540/mo
Rent Zestimate®
Refinance and save
$6,322/mo
Est. payment
Refinancing to a lower rate could help reduce your monthly payments and save thousands over the life of the loan.
$6,322/mo
Est. payment
Explore your selling options
Work with a Zillow partner agent
Leverage their expertise and Zillow's premium Showcase listings to get your home seen by more buyers.
Get startedList with your own agent
Get your home in front of millions of buyers by listing it on Zillow.
Learn how to do itSell it yourself
Take full control of how buyers see your home on Zillow by listing For Sale by Owner (FSBO).
List your homeWhat's special
Home officeHigh-end finishesWalkout lower levelExquisite renovationsHalf bathLaundry roomInviting family room
Zillow last checked:
Listing updated:
Listed by:
Julia Gertler 301-518-5518,
Long & Foster Real Estate, Inc.
Bought with:
David Wagner, SP200202808
RLAH @properties
Source: Bright MLS,MLS#: MDMC2212316
Facts & features
Interior
Bedrooms & bathrooms
- Bedrooms: 4
- Bathrooms: 4
- Full bathrooms: 3
- 1/2 bathrooms: 1
Rooms
- Room types: Bedroom 2, Bedroom 3, Bedroom 1, Bathroom 1, Bathroom 2, Half Bath
Bedroom 1
- Level: Upper
Bedroom 1
- Level: Upper
Bedroom 2
- Level: Upper
Bedroom 3
- Level: Upper
Bathroom 1
- Level: Upper
Bathroom 1
- Level: Upper
Bathroom 2
- Level: Upper
Half bath
- Level: Lower
Heating
- Central, Natural Gas
Cooling
- Central Air, Electric
Appliances
- Included: Gas Water Heater
- Laundry: In Basement
Features
- Dry Wall
- Flooring: Hardwood, Tile/Brick, Vinyl
- Windows: Double Pane Windows
- Basement: Heated,Interior Entry,Rear Entrance
- Number of fireplaces: 1
Interior area
- Total structure area: 2,328
- Total interior livable area: 2,328 sqft
- Finished area above ground: 1,778
- Finished area below ground: 550
Property
Parking
- Total spaces: 2
- Parking features: Garage Faces Front, Attached
- Attached garage spaces: 2
Accessibility
- Accessibility features: None
Features
- Levels: Multi/Split,Four
- Stories: 4
- Pool features: None
Lot
- Size: 0.36 Acres
Details
- Additional structures: Above Grade, Below Grade
- Parcel number: 161000912144
- Zoning: R200
- Special conditions: Standard
Construction
Type & style
- Home type: SingleFamily
- Property subtype: Single Family Residence
Materials
- Brick
- Foundation: Concrete Perimeter
- Roof: Shingle
Condition
- Excellent
- New construction: No
- Year built: 1972
- Major remodel year: 2025
Utilities & green energy
- Electric: 110 Volts
- Sewer: Public Sewer
- Water: Public
- Utilities for property: Cable Available, Electricity Available, Natural Gas Available, Phone, Water Available
Community & HOA
Community
- Subdivision: Glen Park
HOA
- Has HOA: No
Location
- Region: Rockville
Financial & listing details
- Price per square foot: $445/sqft
- Tax assessed value: $849,000
- Annual tax amount: $9,534
- Date on market: 1/16/2026
- Listing agreement: Exclusive Right To Sell
- Ownership: Fee Simple
Price history
| Date | Event | Price |
|---|---|---|
| 6/30/2026 | Sold | $1,035,000-1.9%$445/sqft |
Source:  Bright MLS #MDMC2212316 Report a problem Bright MLS #MDMC2212316 Report a problem | ||
| 6/19/2026 | Pending sale | $1,055,000$453/sqft |
Source: Bright MLS #MDMC2212316 Report a problem | ||
| 5/29/2026 | Contingent | $1,055,000$453/sqft |
Source: Bright MLS #MDMC2212316 Report a problem | ||
| 4/20/2026 | Price change | $1,055,000-3.7%$453/sqft |
Source: Bright MLS #MDMC2212316 Report a problem | ||
| 3/26/2026 | Listed for sale | $1,095,000$470/sqft |
Source: Bright MLS #MDMC2212316 Report a problem | ||
| 3/22/2026 | Contingent | $1,095,000$470/sqft |
Source: Bright MLS #MDMC2212316 Report a problem | ||
| 3/20/2026 | Listed for sale | $1,095,000$470/sqft |
Source: Bright MLS #MDMC2212316 Report a problem | ||
| 3/4/2026 | Contingent | $1,095,000$470/sqft |
Source: Bright MLS #MDMC2212316 Report a problem | ||
| 2/26/2026 | Price change | $1,095,000-2.7%$470/sqft |
Source: Bright MLS #MDMC2212316 Report a problem | ||
| 1/16/2026 | Listed for sale | $1,125,000+36.4%$483/sqft |
Source: Bright MLS #MDMC2212316 Report a problem | ||
| 8/8/2025 | Sold | $825,000-2.9%$354/sqft |
Source: Bright MLS #MDMC2187768 Report a problem | ||
| 7/21/2025 | Pending sale | $850,000$365/sqft |
Source: Bright MLS #MDMC2187768 Report a problem | ||
| 7/18/2025 | Price change | $850,000-5.6%$365/sqft |
Source: Bright MLS #MDMC2187768 Report a problem | ||
| 7/15/2025 | Pending sale | $900,000$387/sqft |
Source: Bright MLS #MDMC2187768 Report a problem | ||
| 7/6/2025 | Price change | $900,000-5.3%$387/sqft |
Source: Bright MLS #MDMC2187768 Report a problem | ||
| 6/30/2025 | Listed for sale | $950,000$408/sqft |
Source: Bright MLS #MDMC2187768 Report a problem | ||
| 11/3/2019 | Listing removed | $3,250$1/sqft |
Source: Best Home Realty #MDMC685706 Report a problem | ||
| 11/2/2019 | Listed for rent | $3,250+4.8%$1/sqft |
Source: Best Home Realty #MDMC685706 Report a problem | ||
| 4/13/2017 | Listing removed | $3,100$1/sqft |
Source: Best Home Realty #MC9897012 Report a problem | ||
| 3/25/2017 | Listed for rent | $3,100$1/sqft |
Source: Best Home Realty #MC9897012 Report a problem | ||
Public tax history
| Year | Property taxes | Tax assessment |
|---|---|---|
| 2025 | $10,308 +13.4% | $849,000 +7.6% |
| 2024 | $9,087 +8.1% | $789,333 +8.2% |
| 2023 | $8,407 +13.7% | $729,667 +8.9% |
| 2022 | $7,393 +0.3% | $670,000 +0.2% |
| 2021 | $7,375 +0.1% | $668,933 +0.2% |
| 2020 | $7,368 +1.9% | $667,867 +0.2% |
| 2019 | $7,227 -0.2% | $666,800 +1.7% |
| 2018 | $7,241 -0.9% | $655,433 +1.8% |
| 2017 | $7,305 +19.3% | $644,067 +1.8% |
| 2016 | $6,124 | $632,700 +1.2% |
| 2015 | $6,124 | $625,100 +1.2% |
| 2014 | $6,124 | $617,500 +1.2% |
| 2013 | -- | $609,900 |
| 2012 | -- | $609,900 |
| 2011 | -- | $609,900 -20.6% |
| 2010 | -- | $768,560 +5.8% |
| 2009 | -- | $726,652 +6.1% |
| 2008 | -- | $684,746 +6.5% |
| 2007 | -- | $642,840 +16.6% |
| 2006 | -- | $551,526 +19.8% |
| 2005 | -- | $460,213 +24.8% |
| 2004 | -- | $368,900 |
| 2003 | -- | $368,900 +15.4% |
| 2002 | -- | $319,573 +8.4% |
| 2001 | -- | $294,910 |
Find assessor info on the county website
Neighborhood: 20854
Nearby homes
- $957,4004 bd3 ba2.2k sqft12126 Ambleside Dr, Rockville, MD 20854Off Market
- $872,4004 bd3 ba1.8k sqft12235 Saint James Rd, Potomac, MD 20854Off Market
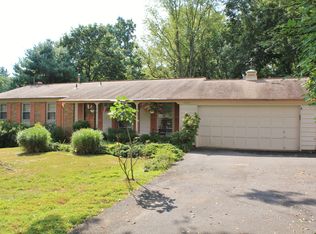
- $976,0004 bd3 ba2.9k sqft12243 Saint James Rd, Potomac, MD 20854Sold
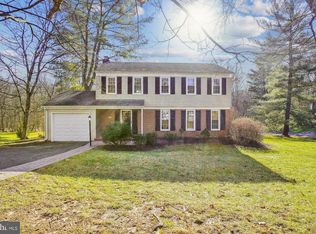
- $909,900-- bd2 ba1.9k sqft12236 Saint James Rd, Potomac, MD 20854Off Market
- $924,4004 bd3 ba1.9k sqft12231 Saint James Rd, Rockville, MD 20854Off Market
- $841,200-- bd2 ba1.9k sqft12201 Ambleside Dr, Rockville, MD 20854Off Market
- $1,005,600-- bd3 ba2.2k sqft12230 Saint James Rd, Potomac, MD 20854Off Market
- $893,100-- bd2 ba1.9k sqft12247 Saint James Rd, Potomac, MD 20854Off Market
Nearby schools
GreatSchools rating
- 10/10Wayside Elementary SchoolGrades: PK-5Distance: 0.5 mi
- 10/10Herbert Hoover Middle SchoolGrades: 6-8Distance: 1.6 mi
- 10/10Winston Churchill High SchoolGrades: 9-12Distance: 1.8 mi
Schools provided by the listing agent
- Elementary: Wayside
- Middle: Cabin John
- High: Winston Churchill
- District: Montgomery County Public Schools
Source: Bright MLS. This data may not be complete. We recommend contacting the local school district to confirm school assignments for this home.
Get a cash offer in 3 minutes
Find out how much your home could sell for in as little as 3 minutes with a no-obligation cash offer.
Estimated market value
$1,031,100
Get a cash offer in 3 minutes
Find out how much your home could sell for in as little as 3 minutes with a no-obligation cash offer.
Estimated market value
$1,031,100
- Maryland
- Montgomery County
- Potomac
- 20854
- 12130 Ambleside Dr
Nearby cities
Nearby zip codes
Other Potomac Topics
