Welcome to this beautifully updated home in the highly coveted Nottingham Forest, where timeless elegance meets exceptional care and quality. Offering the rare combination of five true bedrooms, four full bathrooms, and a convenient half bath, this spacious home is designed to accommodate today's lifestyle with room for everyone.
The spacious, finished walkout daylight lower level adds incredible versatility with a private fifth bedroom and full bath—perfect for guests, a teenager's retreat, a home office, or multigenerational living. There's even an ideal location to add a small kitchenette, creating the potential for an exceptional in-law suite or private living quarters.
Step outside to your own backyard retreat. The park-like setting is enhanced by stunning, professionally designed landscaping featuring an abundance of beautiful perennials that return year after year, creating a colorful, low-maintenance oasis you'll enjoy in every season. Whether relaxing on the deck or entertaining family and friends, the outdoor spaces are just as impressive as the interior.
Pride of ownership is evident throughout this meticulously maintained home. The current owners have invested extensively in major improvements, including Hardie Board siding, roof, gutter guards, landscaping, many windows, fencing, deck, carpet, plantation shutters and blinds, kitchen appliances, and so much more. These thoughtful updates provide both peace of mind and lasting value, allowing the next owners to move in and simply enjoy.
Located in one of the area's most sought-after neighborhoods, this exceptional home offers the perfect blend of generous living space, quality craftsmanship, beautiful updates, and an unbeatable location. Opportunities like this in Nottingham Forest are rare—don't miss your chance to call this remarkable property home!
Pending
$674,950
12130 Bluejacket St, Overland Park, KS 66213
5beds
3,701sqft
Single Family Residence
Built in 1982
0.29 Acres Lot
$-- Zestimate®
$182/sqft
$92/mo HOA
What's special
Colorful low-maintenance oasisStunning professionally designed landscapingPlantation shutters and blindsGenerous living spaceBeautifully updated homeFive true bedroomsKitchen appliances
- 11 days |
- 658 |
- 37 |
Zillow last checked:
Listing updated:
Listed by:
Phil Summerson 913-207-3524,
BHG Kansas City Homes,
Courtney Summerson Schulte 913-709-9728,
BHG Kansas City Homes
Source: Heartland MLS as distributed by MLS GRID,MLS#: 2630162
Facts & features
Interior
Bedrooms & bathrooms
- Bedrooms: 5
- Bathrooms: 5
- Full bathrooms: 4
- 1/2 bathrooms: 1
Primary bedroom
- Features: Carpet, Ceiling Fan(s)
- Level: Second
Bedroom 2
- Features: Carpet, Walk-In Closet(s)
- Level: Second
Bedroom 3
- Features: Carpet, Walk-In Closet(s)
- Level: Second
Bedroom 4
- Features: Carpet, Ceiling Fan(s)
- Level: Second
Bedroom 5
- Features: Carpet
- Level: Lower
Primary bathroom
- Features: Ceramic Tiles, Double Vanity, Separate Shower And Tub
- Level: Second
Bathroom 2
- Features: Ceramic Tiles, Shower Over Tub
- Level: Second
Bathroom 3
- Features: Ceramic Tiles, Shower Only
- Level: Second
Bathroom 4
- Features: Ceramic Tiles, Shower Only
- Level: Lower
Breakfast room
- Features: Wood Floor
- Level: Main
Dining room
- Features: Carpet
- Level: Main
Family room
- Features: Fireplace, Wood Floor
- Level: Lower
Great room
- Features: Fireplace, Wood Floor
- Level: Main
Kitchen
- Features: Kitchen Island, Quartz Counter, Wood Floor
- Level: Main
Laundry
- Features: Wood Floor
- Level: Main
Living room
- Features: Carpet
- Level: Main
Heating
- Forced Air
Cooling
- Electric
Appliances
- Included: Cooktop, Dishwasher, Disposal, Double Oven, Stainless Steel Appliance(s)
- Laundry: Main Level, Off The Kitchen
Features
- Ceiling Fan(s), Central Vacuum, Kitchen Island, Painted Cabinets, Pantry, Vaulted Ceiling(s), Walk-In Closet(s)
- Flooring: Carpet, Tile, Wood
- Windows: Skylight(s)
- Basement: Daylight,Finished,Walk-Out Access
- Number of fireplaces: 2
- Fireplace features: Family Room, Great Room
Interior area
- Total structure area: 3,701
- Total interior livable area: 3,701 sqft
- Finished area above ground: 3,201
- Finished area below ground: 500
Property
Parking
- Total spaces: 2
- Parking features: Attached, Garage Faces Front
- Attached garage spaces: 2
Features
- Patio & porch: Deck, Patio
- Fencing: Privacy,Wood
Lot
- Size: 0.29 Acres
Details
- Parcel number: NP543000130002
Construction
Type & style
- Home type: SingleFamily
- Architectural style: Traditional
- Property subtype: Single Family Residence
Materials
- Concrete, Stone Trim, Stucco
- Roof: Composition
Condition
- Year built: 1982
Utilities & green energy
- Sewer: Public Sewer
- Water: Public
Community & HOA
Community
- Subdivision: Nottingham Forest
HOA
- Has HOA: Yes
- Amenities included: Clubhouse, Party Room, Play Area, Pool, Tennis Court(s)
- Services included: Curbside Recycle, Trash
- HOA fee: $1,100 annually
Location
- Region: Overland Park
Financial & listing details
- Price per square foot: $182/sqft
- Tax assessed value: $612,700
- Annual tax amount: $7,229
- Date on market: 7/8/2026
- Listing terms: Cash,Conventional,FHA,VA Loan
- Ownership: Private
Estimated market value
Not available
Estimated sales range
Not available
Not available
Price history
| Date | Event | Price |
|---|---|---|
| 7/10/2026 | Pending sale | $674,950$182/sqft |
Source:  Heartland MLS as distributed by MLS GRID #2630162 Report a problem Heartland MLS as distributed by MLS GRID #2630162 Report a problem | ||
| 7/9/2026 | Contingent | $674,950$182/sqft |
Source: Heartland MLS as distributed by MLS GRID #2630162 Report a problem | ||
| 7/8/2026 | Listed for sale | $674,950+125.1%$182/sqft |
Source: Heartland MLS as distributed by MLS GRID #2630162 Report a problem | ||
| 9/30/2011 | Sold | -- |
Source: Agent Provided Report a problem | ||
| 7/23/2011 | Price change | $299,900-8.8%$81/sqft |
Source: RE/MAX Realty Suburban #1715650 Report a problem | ||
| 3/4/2011 | Price change | $329,000-2.9%$89/sqft |
Source: RE/MAX Realty Suburban #1715650 Report a problem | ||
| 10/21/2010 | Price change | $339,000-5.6%$92/sqft |
Source: RE/MAX Realty Suburban #1694375 Report a problem | ||
| 9/16/2010 | Listed for sale | $359,000$97/sqft |
Source: RE/MAX Realty Suburban #1694375 Report a problem | ||
Public tax history
| Year | Property taxes | Tax assessment |
|---|---|---|
| 2025 | $7,229 +14.3% | $70,461 +14.4% |
| 2024 | $6,322 +2.5% | $61,617 +4.1% |
| 2023 | $6,169 +10.4% | $59,179 +12.3% |
| 2022 | $5,590 | $52,693 +14.6% |
| 2021 | -- | $45,989 -2% |
| 2020 | $5,279 | $46,932 +4.1% |
| 2019 | -- | $45,068 +2.4% |
| 2018 | -- | $43,999 +6.6% |
| 2017 | $4,924 +5.4% | $41,262 +5.5% |
| 2016 | $4,672 +1.3% | $39,123 +1.7% |
| 2015 | $4,613 +10.4% | $38,467 +14.4% |
| 2013 | $4,178 -2.5% | $33,637 +2.7% |
| 2012 | $4,285 +4.3% | $32,752 -9.3% |
| 2010 | $4,110 +3.5% | $36,098 -1.9% |
| 2009 | $3,969 +0% | $36,800 |
| 2008 | $3,968 +2.1% | $36,800 |
| 2007 | $3,885 +1.9% | $36,800 |
| 2006 | $3,813 | $36,800 |
| 2005 | -- | $36,800 |
Find assessor info on the county website
Monthly payment
Est. payment
Payment breakdown
Explore the cost of this home by adjusting the details. Changes won't be saved.Climate risks
Neighborhood: Nottingham Forest
Nearby schools
GreatSchools rating
- 9/10Oak Hill Elementary SchoolGrades: K-5Distance: 0.3 mi
- 8/10Oxford Middle SchoolGrades: 6-8Distance: 0.3 mi
- 9/10Blue Valley Northwest High SchoolGrades: 9-12Distance: 1.3 mi
Schools provided by the listing agent
- Elementary: Oak Hill
- Middle: Oxford
- High: Blue Valley NW
Source: Heartland MLS as distributed by MLS GRID. This data may not be complete. We recommend contacting the local school district to confirm school assignments for this home.
- $648,2004 bd4 ba3.3k sqft12128 Bluejacket St, Overland Park, KS 66213Off Market
- $734,5004 bd5 ba4.3k sqft10710 W 123rd St, Overland Park, KS 66213Off Market
- $795,7004 bd6 ba5.4k sqft12132 Bluejacket St, Overland Park, KS 66213Off Market

- $610,9004 bd3 ba3.4k sqft10800 W 123rd St, Overland park, KS 66213Off Market

- $626,1004 bd4 ba3.7k sqft12136 Goddard St, Overland Park, KS 66213Off Market
- $681,5005 bd5 ba3.8k sqft12129 Bluejacket St, Overland Park, KS 66213Off Market
- $625,8004 bd3 ba3.3k sqft10808 W 123rd St, Overland Park, KS 66213Off Market
- $680,5004 bd4 ba3.4k sqft12126 Bluejacket St, Overland Park, KS 66213Off Market
A local agent can set up tours, give advice and negotiate with sellers.
A local lender can help you make sure your offer is ready when you are.
Similar homes
- $669,0004 bd5 ba4.1k sqft10011 W 125th Ter, Overland Park, KS 66213For Sale
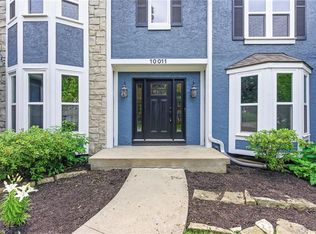 MLS ID #2623794, SBD Team, SBD Housing Solutions LLC. Heartland MLS as distributed by MLS GRID
 - $500,0004 bd4 ba2.8k sqft11107 W 122nd St, Overland Park, KS 66213For Sale
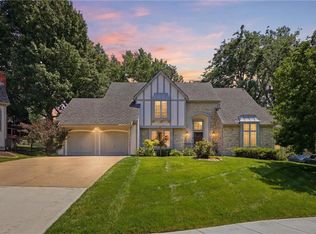 MLS ID #2628638, YFA Team, Your Future Address, LLC. Heartland MLS as distributed by MLS GRID
 - $675,0004 bd5 ba4.5k sqft11813 W 138th St, Overland Park, KS 66221For Sale
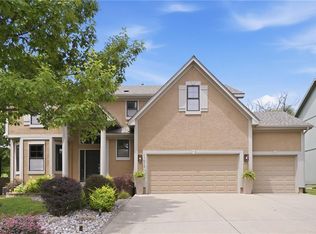 MLS ID #2630598, Wendy Foil, West Village Realty. Heartland MLS as distributed by MLS GRID
 - $537,5004 bd3 ba3.3k sqft8910 W 132nd Ter, Overland Park, KS 66213For Sale
 MLS ID #2627963, Skyler Taylor, Essential One RE Services Inc. Heartland MLS as distributed by MLS GRID
 - $544,5004 bd4 ba3.4k sqft12443 Benson St, Overland Park, KS 66213For SaleMLS ID #2621938, Rose Freeman-Krell, Keller Williams Realty Partners Inc.. Heartland MLS as distributed by MLS GRID
- $590,0004 bd4 ba3.7k sqft8408 W 115th St, Overland Park, KS 66210For SaleMLS ID #2627766, The Collective Team, Compass Realty Group. Heartland MLS as distributed by MLS GRID
- $720,0005 bd5 ba4.1k sqft14304 England St, Overland Park, KS 66221For SaleMLS ID #2623381, Jayan Abraham, Platinum Realty LLC. Heartland MLS as distributed by MLS GRID
- $724,9005 bd5 ba4.7k sqft8217 W 146th Ter, Overland Park, KS 66223For SaleMLS ID #2627584, Dan O'Dell, Real Broker, LLC. Heartland MLS as distributed by MLS GRID
- $489,0004 bd3 ba3k sqft13113 W 131st St, Overland Park, KS 66213For SaleMLS ID #2629791, Deanna Porterfield, ReeceNichols- Leawood Town Center. Heartland MLS as distributed by MLS GRID
- $679,5004 bd4 ba3.8k sqft11904 Aberdeen Rd, Leawood, KS 66209For SaleMLS ID #2621500, Aaron Olla, Real Broker, LLC. Heartland MLS as distributed by MLS GRID
- $499,0004 bd4 ba2.5k sqft12707 W 122nd St, Overland Park, KS 66213For SaleMLS ID #2618321, Shelli Jaye, RE/MAX Realty Suburban Inc. Heartland MLS as distributed by MLS GRID
- $875,0005 bd5 ba5.1k sqft13425 W 128th St, Overland Park, KS 66213For SaleMLS ID #2613758, YFA Team, Your Future Address, LLC. Heartland MLS as distributed by MLS GRID
- $700,0004 bd4 ba2.9k sqft4344 W 132nd Ter, Leawood, KS 66209For SaleMLS ID #2628711, Patty Hummel, ReeceNichols - Leawood. Heartland MLS as distributed by MLS GRID
- $650,0004 bd4 ba3.4k sqft13875 W 67th St, Shawnee, KS 66216For SaleMLS ID #2629276, Richard Deich, Real Broker, LLC. Heartland MLS as distributed by MLS GRID
- $750,0004 bd3 ba2.6k sqft10505 Belinder Rd, Leawood, KS 66206For SaleMLS ID #2632042, Ted Frerking, Keller Williams Platinum Prtnr. Heartland MLS as distributed by MLS GRID
- $795,0004 bd5 ba4.3k sqft14021 Hayes St, Overland Park, KS 66221For SaleMLS ID #2623695, Lance Buckley, BHG Kansas City Homes. Heartland MLS as distributed by MLS GRID
- $614,0004 bd5 ba3.2k sqft23920 W 124th Ct, Olathe, KS 66061For SaleMLS ID #2629777, Joanna Brown, BHG Kansas City Homes. Heartland MLS as distributed by MLS GRID
- $650,0004 bd5 ba3.9k sqft14226 S Shannan Ln, Olathe, KS 66062For SaleMLS ID #2602823, Cory Stewart, Weichert, Realtors Welch & Co.. Heartland MLS as distributed by MLS GRID
- $440,0004 bd4 ba3k sqft11102 W 114th Ter, Overland Park, KS 66210For SaleMLS ID #2627929, Loughlin & Associates Team, Keller Williams KC North. Heartland MLS as distributed by MLS GRID
- $485,0004 bd5 ba2.9k sqft804 Tam O Shanter Dr, Kansas City, MO 64145For SaleMLS ID #2631879, Wes Shields, Platinum Realty LLC. Heartland MLS as distributed by MLS GRID
