Skip main navigation
Sold for $815,000
  • $815,000

    12130 Calverts Run Ct, La Plata, MD 20646

    5beds
    4,504sqft
    Single Family Residence
    Built in 2024
    1.29 Acres Lot
    $815,200 Zestimate®
    $181/sqft
    $5,007 Estimated rent

    Home value

    $815,200

    $766,000 - $872,000

    $5,007/mo

    Zestimate® history
    Loading
    Loading...

    Owner options

    List your home for rent

    $5,007/mo

    Rent Zestimate®

    Find your next renter with Zillow Rental Manager. Plus, with online applications, you can quickly screen prospective tenants – for free.

    Learn more

    $5,007/mo

    Rent Zestimate®

    Refinance and save

    $5,796/mo

    Est. payment

    Refinancing to a lower rate could help reduce your monthly payments and save thousands over the life of the loan.

    See today's rates

    $5,796/mo

    Est. payment

    Explore your selling options

    Work with a Zillow partner agent

    Leverage their expertise and Zillow's premium Showcase listings to get your home seen by more buyers.

    Get started

    List with your own agent

    Get your home in front of millions of buyers by listing it on Zillow.

    Learn how to do it

    Sell it yourself

    Take full control of how buyers see your home on Zillow by listing For Sale by Owner (FSBO).

    List your home

    What's special

    Gas fireplaceOversized islandPrivate officeFront and rear irrigationElegant coffered ceilingsOpen-concept main levelOversized walk-in shower
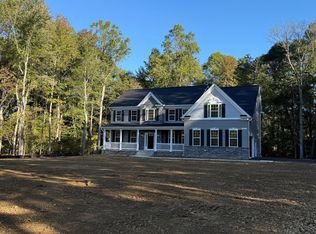
    Reduced by $15,000! Your Dream Home Awaits!!! Why wait months to build when you can move into a fully upgraded, nearly new estate home today? Welcome to 12130 Calverts Run Ct., an elegant stone-front Fairfax model by Quality Built Homes, beautifully situated on a private 1.29-acre homesite in the prestigious community of Fischer's Grant. Built in 2024, this exceptional residence offers over 4,500 finished square feet of thoughtfully designed living space with extensive builder upgrades and owner enhancements already completed. Skip the construction delays, upgrade costs, and uncertainty of building; this home is move-in ready! Designed for today's lifestyle, the open-concept main level features a gourmet kitchen with quartz countertops, an oversized island, upgraded cabinetry, stainless steel appliances, beverage fridge, double wall ovens, cooktop, custom backsplash, and a spacious walk-in pantry. The adjoining breakfast area opens to a stunning family room with elegant coffered ceilings and a gas fireplace, creating the perfect space for everyday living and entertaining. A formal dining room, private office, and a highly desirable main-level private suite with a full bath and walk-in closet make this home ideal for multi-generational living, extended guests, or a private home office. Upstairs, the luxurious owner's suite offers a spacious sitting area, oversized walk-in closets, and a spa-inspired bath with dual quartz vanities, a soaking tub, and an oversized walk-in shower. Three additional bedrooms, a versatile flex room (for an upstairs laundry or exercise room, etc.), and a beautifully finished hall bath complete the upper level. The fully finished walk-out basement adds exceptional living space, featuring a bonus room, full bath, large recreation room, and lots of storage. Perfect for entertaining, overnight guests, or a home gym. Outside, enjoy the privacy of your professionally landscaped 1.29-acre homesite featuring front and rear irrigation, upgraded well capacity, a whole-house water filtration system, an oversized 2.5-car side-entry garage with EV charging capability, and outdoor spaces designed for relaxing and entertaining. Conveniently located just minutes from shopping, dining, schools, and commuter routes to Washington, D.C., Virginia, Waldorf, and a few military bases, this home offers the perfect combination of luxury, privacy, and convenience. Why build and wait when you can have it all today? Experience the quality of new construction, the value of completed upgrades, and the convenience of immediate occupancy, all in one exceptional home.

    Zillow last checked:

    Listing updated:

    Listed by:

    Leslie DeFour-Barber 301-806-1108,

    Samson Properties

    Bought with:

    Michael McDonald, 5011354

    RE/MAX One

    Source: Bright MLS,MLS#: MDCH2054960MLS Logo

    Facts & features

    Interior

    Bedrooms & bathrooms
    • Bedrooms: 5
    • Bathrooms: 5
    • Full bathrooms: 4
    • 1/2 bathrooms: 1
    • Main level bathrooms: 2
    • Main level bedrooms: 1
    Rooms
    • Room types: Dining Room, Kitchen, Family Room, Study, Laundry, Recreation Room
    Dining room
    • Level: Main
    Family room
    • Level: Main
    Kitchen
    • Level: Main
    Laundry
    • Level: Upper
    Recreation room
    • Level: Lower
    Study
    • Level: Main
    Study
    • Level: Lower
    Heating
    • ENERGY STAR Qualified Equipment, Electric, Propane
    Cooling
    • ENERGY STAR Qualified Equipment, Electric
    Appliances
    • Included: Microwave, Cooktop, Dishwasher, Disposal, Dryer, Energy Efficient Appliances, Exhaust Fan, Double Oven, Stainless Steel Appliance(s), Tankless Water Heater, Refrigerator, Water Treat System
    • Laundry: Laundry Room
    Features
    • Soaking Tub, Bathroom - Walk-In Shower, Butlers Pantry, Ceiling Fan(s), Entry Level Bedroom, Open Floorplan, Kitchen - Gourmet, Kitchen Island, Pantry, Recessed Lighting, Walk-In Closet(s)
    • Basement: Interior Entry,Partially Finished,Rear Entrance
    • Number of fireplaces: 1
    Interior area
    • Total structure area: 4,832
    • Total interior livable area: 4,504 sqft
    • Finished area above ground: 3,196
    • Finished area below ground: 1,308

    Property

    Parking
    • Total spaces: 2
    • Parking features: Garage Door Opener, Garage Faces Side, Driveway, Attached
    • Attached garage spaces: 2
    • Has uncovered spaces: Yes
    Accessibility
    • Accessibility features: None
    Features
    • Levels: Three
    • Stories: 3
    • Exterior features: Lighting, Flood Lights, Lawn Sprinkler
    • Pool features: None
    Lot
    • Size: 1.29 Acres
    Details
    • Additional structures: Above Grade, Below Grade
    • Parcel number: 0908361882
    • Zoning: AC
    • Special conditions: Standard

    Construction

    Type & style
    • Home type: SingleFamily
    • Architectural style: Colonial
    • Property subtype: Single Family Residence
    Materials
    • Vinyl Siding, Stone
    • Foundation: Passive Radon Mitigation
    Condition
    • New construction: No
    • Year built: 2024
    Details
    • Builder model: Fairfax on lot 57
    • Builder name: Quality Built Homes

    Utilities & green energy

    • Sewer: Septic = # of BR
    • Water: Well

    Community & HOA

    Community
    • Security: Fire Sprinkler System
    • Subdivision: None Available
    HOA
    • Has HOA: Yes
    • HOA fee: $660 annually
    Location
    • Region: La Plata

    Financial & listing details

    • Price per square foot: $181/sqft
    • Tax assessed value: $731,000
    • Annual tax amount: $8,736
    • Date on market: 5/15/2026
    • Listing agreement: Exclusive Right To Sell
    • Ownership: Fee Simple

    Price history

    DateEventPrice
    8/14/2026Sold$815,000-2.4%$181/sqft
    Source: Bright MLS #MDCH2054960 Report a problem
    7/28/2026Pending sale$835,000$185/sqft
    Source: Bright MLS #MDCH2054960 Report a problem
    7/9/2026Price change$835,000-1.8%$185/sqft
    Source: Bright MLS #MDCH2054960 Report a problem
    5/22/2026Price change$850,000-2.9%$189/sqft
    Source: Bright MLS #MDCH2054960 Report a problem
    5/15/2026Listed for sale$875,000+3.1%$194/sqft
    Source: Bright MLS #MDCH2054960 Report a problem
    10/4/2025Listing removed$849,000$188/sqft
    Source: Bright MLS #MDCH2046370 Report a problem
    9/25/2025Price change$849,000-3%$188/sqft
    Source: Bright MLS #MDCH2046370 Report a problem
    9/18/2025Price change$874,990-2.7%$194/sqft
    Source: Bright MLS #MDCH2046370 Report a problem
    8/22/2025Listed for sale$899,000+13.3%$200/sqft
    Source: Bright MLS #MDCH2046370 Report a problem
    8/23/2024Sold$793,175$176/sqft
    Source: Bright MLS #MDCH2035276 Report a problem
    8/21/2024Contingent$793,175$176/sqft
    Source: Bright MLS #MDCH2035276 Report a problem
    8/21/2024Listed for sale$793,175$176/sqft
    Source: Bright MLS #MDCH2035276 Report a problem

    Public tax history

    Tax history is unavailable.

    Neighborhood: 20646

    Nearby schools

    GreatSchools rating
    Schools provided by the listing agent
    • District: Charles County Public Schools

    Source: Bright MLS. This data may not be complete. We recommend contacting the local school district to confirm school assignments for this home.

    Get a cash offer in 3 minutes
    Find out how much your home could sell for in as little as 3 minutes with a no-obligation cash offer.
    Estimated market value
    $815,200
    Get a cash offer in 3 minutes
    Find out how much your home could sell for in as little as 3 minutes with a no-obligation cash offer.
    Estimated market value
    $815,200