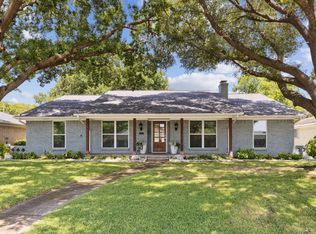
Nestled within the verdant canopy of Lochwood, this reimagined home (2025) marries organic sophistication with nuanced craftsmanship. Beyond the storybook curb appeal, a foyer of textured tones introduces a great room anchored by an elegant fireplace, seamlessly adjoining a dining nook and an exceptional chef’s kitchen.
The kitchen centers around a deep-toned peninsula with seating for five—ideal for casual entertaining—while a six-burner gas stove and custom vent hood elevate the culinary experience. Refined cabinetry flows seamlessly into a butler’s pantry, complete with wine refrigerator and expansive storage and decorating possibilities. At the opposite side, the charming dining nook offers a third opportunity for gathering, while the private corridor behind it reveals an efficient laundry room, and a rear-facing 2-car garage that preserves graceful curb appeal.
When it's time to unwind, the floor plan delivers. One wing houses a distinct fourth bedroom with private outdoor access—ideal as a guest room, office, or play room. Opposing this, a hall with decorative niche connects two secondary bedrooms with access to a stylish full bath. The primary suite offers a spa-level ensuite, featuring a soaking tub, frameless glass shower with two shower heads, and stunning modern fixtures.
Beyond the interiors, a covered patio—perfect for morning coffee or an evening aperitif—opens to a lush, shaded backyard, offering a calm and timeless setting. Stroll along tree-lined streets toward the neighborhood playground and the creek, and experience the setting unique to Lochwood. Just a 10-15 minute drive from downtown Dallas and close to vibrant amenities, this beautiful home awaits.
Sold
Price Unknown
12130 Lochwood Blvd, Dallas, TX 75218
4beds
2,147sqft
Single Family Residence
Built in 1970
8,886 Square Feet Lot
$820,400 Zestimate®
$--/sqft
$3,570 Estimated rent
Home value
$820,400
$747,000 - $902,000
$3,570/mo
Zestimate® history
Owner options
List your home for rent
$3,570/mo
Rent Zestimate®
Find your next renter with Zillow Rental Manager. Plus, with online applications, you can quickly screen prospective tenants – for free.
$3,570/mo
Rent Zestimate®
Refinance and save
Refinancing to a lower rate could help reduce your monthly payments and save thousands over the life of the loan.
Explore your selling options
Work with a Zillow partner agent
Leverage their expertise and Zillow's premium Showcase listings to get your home seen by more buyers.
Get startedList with your own agent
Get your home in front of millions of buyers by listing it on Zillow.
Learn how to do itSell it yourself
Take full control of how buyers see your home on Zillow by listing For Sale by Owner (FSBO).
List your homeWhat's special
Stunning modern fixturesSix-burner gas stoveStorybook curb appealPrivate corridorTree-lined streetsSoaking tubCustom vent hood
Zillow last checked:
Listing updated:
Listed by:
Alexa Anderson 0696378 214-766-1892,
Keller Williams Urban Dallas 214-234-8000
Bought with:
Dawn Capitel
Briggs Freeman Sotheby's Int'l
Source: NTREIS,MLS#: 21109409
Facts & features
Interior
Bedrooms & bathrooms
- Bedrooms: 4
- Bathrooms: 2
- Full bathrooms: 2
Primary bedroom
- Level: First
- Dimensions: 15 x 14
Bedroom
- Level: First
- Dimensions: 12 x 11
Bedroom
- Level: First
- Dimensions: 12 x 11
Bedroom
- Level: First
- Dimensions: 11 x 11
Breakfast room nook
- Level: First
- Dimensions: 10 x 10
Dining room
- Level: First
- Dimensions: 10 x 10
Kitchen
- Level: First
- Dimensions: 13 x 8
Laundry
- Level: First
- Dimensions: 6 x 6
Living room
- Level: First
- Dimensions: 14 x 11
Heating
- Central
Cooling
- Central Air
Appliances
- Included: Dishwasher, Disposal, Microwave
- Laundry: Laundry in Utility Room
Features
- Built-in Features, Chandelier, Decorative/Designer Lighting Fixtures, Eat-in Kitchen, Paneling/Wainscoting
- Flooring: Carpet, Ceramic Tile, Engineered Hardwood
- Has basement: No
- Number of fireplaces: 1
- Fireplace features: Masonry
Interior area
- Total interior livable area: 2,147 sqft
Property
Parking
- Total spaces: 2
- Parking features: Alley Access, Garage Faces Rear
- Attached garage spaces: 2
Features
- Levels: One
- Stories: 1
- Patio & porch: Covered
- Pool features: None
- Fencing: Wood
Lot
- Size: 8,886 Square Feet
- Features: Interior Lot
Details
- Parcel number: 00000764914540000
Construction
Type & style
- Home type: SingleFamily
- Architectural style: Traditional,Detached
- Property subtype: Single Family Residence
Materials
- Brick
- Foundation: Pillar/Post/Pier
- Roof: Composition
Condition
- Year built: 1970
Community & HOA
Community
- Security: Smoke Detector(s)
- Subdivision: Lochwood Mdws Add Instl 12
HOA
- Has HOA: No
Location
- Region: Dallas
Financial & listing details
- Tax assessed value: $570,040
- Annual tax amount: $12,741
- Date on market: 11/22/2025
- Cumulative days on market: 17 days
- Listing terms: Cash,Conventional,FHA,VA Loan
- Exclusions: Any and all staging decor and furniture.
Price history
| Date | Event | Price |
|---|---|---|
| 12/23/2025 | Sold | -- |
Source: NTREIS #21109409 Report a problem | ||
| 12/15/2025 | Pending sale | $824,900$384/sqft |
Source: NTREIS #21109409 Report a problem | ||
| 12/9/2025 | Contingent | $824,900$384/sqft |
Source: NTREIS #21109409 Report a problem | ||
| 11/22/2025 | Listed for sale | $824,900+50%$384/sqft |
Source: NTREIS #21109409 Report a problem | ||
| 5/23/2025 | Sold | -- |
Source: NTREIS #20908459 Report a problem | ||
| 5/3/2025 | Pending sale | $549,900$256/sqft |
Source: NTREIS #20908459 Report a problem | ||
| 4/25/2025 | Listed for sale | $549,900$256/sqft |
Source: NTREIS #20908459 Report a problem | ||
Public tax history
| Year | Property taxes | Tax assessment |
|---|---|---|
| 2025 | $4,713 -13.6% | $570,040 |
| 2024 | $5,457 +2.6% | $570,040 +11.8% |
| 2023 | $5,320 -23.6% | $510,030 |
| 2022 | $6,963 +2.9% | $510,030 +28.1% |
| 2021 | $6,766 -2.4% | $398,170 |
| 2020 | $6,932 -20% | $398,170 +1.4% |
| 2019 | $8,664 +6% | $392,830 |
| 2018 | $8,172 +15.7% | $392,830 +12.5% |
| 2017 | $7,065 +10.5% | $349,250 +19.8% |
| 2016 | $6,393 +10.6% | $291,450 +9.3% |
| 2015 | $5,782 | $266,550 +3.6% |
| 2014 | $5,782 | $257,210 |
| 2013 | -- | -- |
| 2012 | -- | -- |
| 2011 | -- | -- |
| 2010 | -- | -- |
| 2009 | -- | -- |
| 2008 | -- | -- |
| 2007 | -- | -- |
| 2005 | -- | -- |
| 2004 | -- | -- |
| 2003 | -- | -- |
| 2002 | -- | -- |
| 2001 | -- | -- |
Find assessor info on the county website
Neighborhood: Lochwood
Nearby homes
- $670,7004 bd2 ba2.3k sqft12124 Lochwood Blvd, Dallas, TX 75218Off Market
- $821,3004 bd2 ba2.3k sqft11032 Carissa Dr, Dallas, TX 75218Off Market
- $--3 bd2 ba2.1k sqft11038 Carissa Dr, Dallas, TX 75218Sold
- $--3 bd3 ba2.4k sqft12118 Lochwood Blvd, Dallas, TX 75218Sold
- $516,5003 bd2 ba1.9k sqft11044 Carissa Dr, Dallas, TX 75218Off Market
- $572,8003 bd2 ba1.9k sqft12133 Lochwood Blvd, Dallas, TX 75218Off Market
- $657,0004 bd2 ba2.1k sqft12127 Lochwood Blvd, Dallas, TX 75218Off Market
- $738,8004 bd3 ba2.5k sqft12127 Ridgelake Dr, Dallas, TX 75218Off Market
Nearby schools
GreatSchools rating
- 7/10Martha Turner Reilly Elementary SchoolGrades: PK-5Distance: 0.5 mi
- 5/10Robert T Hill Middle SchoolGrades: 6-8Distance: 0.8 mi
- 4/10Bryan Adams High SchoolGrades: 9-12Distance: 2.4 mi
Schools provided by the listing agent
- Elementary: Reilly
- Middle: Robert Hill
- High: Adams
- District: Dallas ISD
Source: NTREIS. This data may not be complete. We recommend contacting the local school district to confirm school assignments for this home.
Get a cash offer in 3 minutes
Find out how much your home could sell for in as little as 3 minutes with a no-obligation cash offer.
Estimated market value
$820,400
Get a cash offer in 3 minutes
Find out how much your home could sell for in as little as 3 minutes with a no-obligation cash offer.
Estimated market value
$820,400
- Texas
- Dallas County
- Dallas
- 75218
- Lochwood
- 12130 Lochwood Blvd
Nearby cities
Nearby neighborhoods
Nearby zip codes
Other Dallas Topics
