BLOSSOMING GARDENS SURROUND THIS IMPRESSIVE HOME. OPEN CONTEMPROARY DESIGN. SKYLIGHTS, IMPRESSIVE WOOD FLOORING. VAULTED CEILINGS, WONDERFUL SIZED ROOMS. WARM LIVING ROOM GLEAMING HARDWOOD FLOORS, PLASTER COVE CEILINGS WITH ROMANTIC WOODBURING FIREPLACE. ENJOY LOOKOUT TO BACK CONCRETE PATIO AND 2 TIER DECK TO STREAMING CREEK AND WINTER WONDERLAND. WOODED VIEWS FROM 3 PATIO AREAS WITH BRIGHT WINDOW WOODED VIEWS. LARGE KITCHEN WITH BUILT-IN DESK, BREAKFAST BAR, DOUBLE DOOR PANTRY (EVERY HOME SHOULD HAVE A PANTRY). EFFICIENT UTILITY ROOM WITH LOADS OF CABINETS. VAULTED FORMAL DINING ROOM IMPRESSIVE HARDWOOD FLOORS AND PATIO TO RELAX FOR AFTER DINNER DRINK. MAIN FLOOR VAULTED FAMILY ROOM WITH DOUBLE GAME CLOSITS AND 2 SETS OF PATIO DOORS TO UNBELEIVABLE GARDEN YARD AND DECKS. RELAX AND LISTEN TO BABBLING BROOK TRULY A JOY. BEDROOMS VERY SPACIOUS WITH CORNER WINDOWS FOR SUN DRENCHED ROOMS. DESIGNER UPDATED BATHS, "SO NICE" 5 YEAR OLD ROOF & EFFICIENT HOT WATER HEAT. LOW LOW HEAT BILLS. PLUS C/A. 2 1/2 CAR ATTACHED HEATED GARAGE, LOADS OF CABINETS AND PULL DOWN STAIRCAST FOR EXTRA STORAGE. MATCHING DOUBLE DOOR STORAGE GARDEN SHED. GUTTER GUARDS AND SPRINKLER SYSTEM. DONT WAIT TO SEE THIS HOME.
Closed
$435,000
12130 Nagle Ave, Palos Heights, IL 60463
3beds
2,136sqft
Single Family Residence
Built in ----
0.26 Acres Lot
$437,400 Zestimate®
$204/sqft
$3,333 Estimated rent
Home value
$437,400
$398,000 - $481,000
$3,333/mo
Zestimate® history
Owner options
List your home for rent
$3,333/mo
Rent Zestimate®
Find your next renter with Zillow Rental Manager. Plus, with online applications, you can quickly screen prospective tenants – for free.
$3,333/mo
Rent Zestimate®
Refinance and save
$3,118/mo
Est. payment
Refinancing to a lower rate could help reduce your monthly payments and save thousands over the life of the loan.
$3,118/mo
Est. payment
Explore your selling options
Work with a Zillow partner agent
Leverage their expertise and Zillow's premium Showcase listings to get your home seen by more buyers.
Get startedList with your own agent
Get your home in front of millions of buyers by listing it on Zillow.
Learn how to do itSell it yourself
Take full control of how buyers see your home on Zillow by listing For Sale by Owner (FSBO).
List your homeWhat's special
Wonderful sized roomsPlaster cove ceilingsImpressive hardwood floorsGleaming hardwood floorsVaulted ceilingsBreakfast barDouble door pantry
Zillow last checked:
Listing updated:
Listed by:
Charles Groebe 312-981-5500,
Coldwell Banker Realty,
John Groebe 708-878-7711,
Coldwell Banker Realty
Bought with:
Peggy Alexa
RE/MAX 10
Source: MRED as distributed by MLS GRID,MLS#: 12615606
Facts & features
Interior
Bedrooms & bathrooms
- Bedrooms: 3
- Bathrooms: 2
- Full bathrooms: 2
Rooms
- Room types: Mud Room
Primary bedroom
- Features: Flooring (Carpet), Window Treatments (All)
- Level: Main
- Area: 144 Square Feet
- Dimensions: 12X12
Bedroom 2
- Features: Flooring (Carpet)
- Level: Main
- Area: 120 Square Feet
- Dimensions: 12X10
Bedroom 3
- Features: Flooring (Carpet), Window Treatments (All)
- Level: Main
- Area: 165 Square Feet
- Dimensions: 15X11
Dining room
- Features: Flooring (Hardwood), Window Treatments (All)
- Level: Main
- Area: 132 Square Feet
- Dimensions: 11X12
Family room
- Features: Flooring (Parquet), Window Treatments (All)
- Level: Main
- Area: 240 Square Feet
- Dimensions: 20X12
Kitchen
- Features: Kitchen (Eating Area-Breakfast Bar, Eating Area-Table Space, Pantry-Closet, Pantry), Flooring (Hardwood), Window Treatments (All)
- Level: Main
- Area: 252 Square Feet
- Dimensions: 18X14
Laundry
- Features: Flooring (Vinyl)
- Level: Main
- Area: 20 Square Feet
- Dimensions: 5X4
Living room
- Features: Flooring (Carpet)
- Level: Main
- Area: 330 Square Feet
- Dimensions: 22X15
Mud room
- Features: Flooring (Ceramic Tile)
- Level: Main
- Area: 84 Square Feet
- Dimensions: 12X7
Heating
- Natural Gas, Baseboard, Zoned
Cooling
- Central Air
Appliances
- Included: Range, Dishwasher, Refrigerator, Washer, Dryer, Disposal
- Laundry: Main Level, Gas Dryer Hookup, In Unit
Features
- Vaulted Ceiling(s), Cathedral Ceiling(s), 1st Floor Bedroom, 1st Floor Full Bath, Pantry
- Flooring: Hardwood
- Windows: Screens, Skylight(s)
- Basement: Crawl Space
- Attic: Pull Down Stair,Unfinished
- Number of fireplaces: 1
- Fireplace features: Wood Burning, Living Room
Interior area
- Total structure area: 0
- Total interior livable area: 2,136 sqft
Property
Parking
- Total spaces: 2.5
- Parking features: Side Driveway, Garage Door Opener, Heated Garage, Yes, Garage Owned, Attached, Garage
- Attached garage spaces: 2.5
- Has uncovered spaces: Yes
Accessibility
- Accessibility features: Main Level Entry, No Interior Steps, See Remarks, Accessible Bedroom, Accessible Central Living Area, Accessible Closets, Accessible Common Area, Disability Access
Features
- Stories: 1
- Patio & porch: Deck, Patio
- Exterior features: Outdoor Grill
- Fencing: Fenced
- Has view: Yes
- View description: Water, Back of Property
- Has water view: Yes
- Water view: Water,Back of Property
- Waterfront features: River Front, Stream
Lot
- Size: 0.26 Acres
- Dimensions: 75X117X43X50X152
- Features: Wooded, Mature Trees
Details
- Additional structures: Shed(s)
- Parcel number: 24302020120000
- Special conditions: None
- Other equipment: TV-Cable, Ceiling Fan(s)
Construction
Type & style
- Home type: SingleFamily
- Architectural style: Ranch
- Property subtype: Single Family Residence
Materials
- Brick
- Foundation: Concrete Perimeter
- Roof: Asphalt
Condition
- New construction: No
Details
- Builder model: RANCH
Utilities & green energy
- Electric: Circuit Breakers, 100 Amp Service
- Sewer: Public Sewer
- Water: Lake Michigan
Community & HOA
Community
- Features: Park, Pool, Tennis Court(s), Water Rights, Street Paved
HOA
- Services included: None
Location
- Region: Palos Heights
Financial & listing details
- Price per square foot: $204/sqft
- Tax assessed value: $320,000
- Annual tax amount: $8,000
- Date on market: 4/14/2026
- Listing terms: Conventional
- Ownership: Fee Simple
- Has irrigation water rights: Yes
Price history
| Date | Event | Price |
|---|---|---|
| 5/29/2026 | Sold | $435,000+2.4%$204/sqft |
Source:  MRED as distributed by MLS GRID #12615606 Report a problem MRED as distributed by MLS GRID #12615606 Report a problem | ||
| 5/22/2026 | Pending sale | $425,000$199/sqft |
Source: MRED as distributed by MLS GRID #12615606 Report a problem | ||
| 5/20/2026 | Listing removed | $425,000$199/sqft |
Source: MRED as distributed by MLS GRID #12615606 Report a problem | ||
| 4/20/2026 | Pending sale | $425,000$199/sqft |
Source: MRED as distributed by MLS GRID #12615606 Report a problem | ||
| 4/14/2026 | Listed for sale | $425,000+63.5%$199/sqft |
Source: MRED as distributed by MLS GRID #12615606 Report a problem | ||
| 4/3/2012 | Listing removed | $259,900$122/sqft |
Source: Coldwell Banker Residential Brokerage - Orland Park #07929585 Report a problem | ||
| 10/23/2011 | Listed for sale | $259,900-10.3%$122/sqft |
Source: Coldwell Banker Residential Brokerage - Orland Park #07929585 Report a problem | ||
| 6/24/2011 | Listing removed | $289,900$136/sqft |
Source: Coldwell Banker Residential Brokerage - Orland Park #07761867 Report a problem | ||
| 3/25/2011 | Listed for sale | $289,900-3.3%$136/sqft |
Source: Coldwell Banker Residential Brokerage - Orland Park #07761867 Report a problem | ||
| 2/18/2011 | Listing removed | $299,900$140/sqft |
Source: NRT Chicago #07594899 Report a problem | ||
| 7/16/2010 | Price change | $299,900-3.2%$140/sqft |
Source: RE/MAX Team 2000 Report a problem | ||
| 3/25/2010 | Listed for sale | $309,900+67.5%$145/sqft |
Source: RE/MAX Team 2000 Report a problem | ||
| 7/15/1998 | Sold | $185,000$87/sqft |
Source: Public Record Report a problem | ||
Public tax history
| Year | Property taxes | Tax assessment |
|---|---|---|
| 2024 | $8,001 -7.9% | $32,000 +0% |
| 2023 | $8,683 +22.3% | $31,999 +38.6% |
| 2022 | $7,099 -3.8% | $23,079 -6.7% |
| 2021 | $7,382 +0.9% | $24,743 |
| 2020 | $7,320 -3% | $24,743 -5.6% |
| 2019 | $7,546 +5.7% | $26,206 |
| 2018 | $7,142 -0.2% | $26,206 |
| 2017 | $7,155 +15.6% | $26,206 +22.9% |
| 2016 | $6,188 +2.8% | $21,331 |
| 2015 | $6,019 +2.7% | $21,331 |
| 2014 | $5,860 -12.8% | $21,331 -8.3% |
| 2013 | $6,722 +15.3% | $23,250 |
| 2012 | $5,829 +4.5% | $23,250 |
| 2011 | $5,579 -5.9% | $23,250 -28.6% |
| 2010 | $5,929 +0.7% | $32,569 |
| 2009 | $5,889 +15.3% | $32,569 -5% |
| 2008 | $5,107 -0.9% | $34,284 +20.2% |
| 2007 | $5,154 +4.6% | $28,519 |
| 2006 | $4,928 +11.9% | $28,519 |
| 2005 | $4,404 -2.2% | $28,519 +24.1% |
| 2004 | $4,501 +3.6% | $22,972 |
| 2003 | $4,346 +4.6% | $22,972 |
| 2002 | $4,155 +13.3% | $22,972 +10.1% |
| 2001 | $3,667 -0.7% | $20,856 |
| 2000 | $3,692 +16.4% | $20,856 |
| 1999 | $3,171 | $20,856 |
Find assessor info on the county website
Neighborhood: 60463
Nearby homes
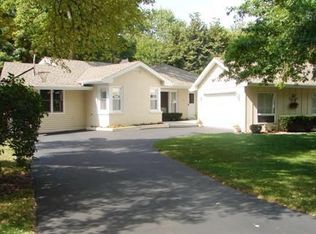
- $403,3003 bd2 ba2.5k sqft12130 S Nagle Ave, Palos Heights, IL 60463Off Market
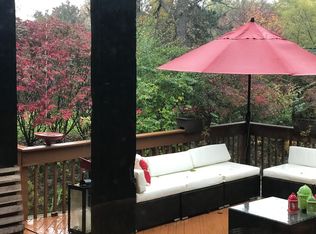
- $712,7004 bd4 ba3.3k sqft12126 Nagle Ave, Palos Heights, IL 60463Off Market
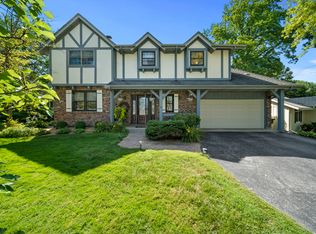
- $508,2005 bd3 ba2.8k sqft12136 Nagle Ave, Palos Heights, IL 60463Off Market
- $461,3005 bd3 ba2.8k sqft12136 S Nagle Ave, Palos Heights, IL 60463Off Market

- $618,9004 bd3 ba3.6k sqft6434 W 122nd St, Palos Heights, IL 60463Off Market
- $596,7004 bd3 ba2.3k sqft12126 Nagle Ave, Palos Heights, IL 60463Off Market
- $318,0003 bd1 ba1.1k sqft12127 Nagle Ave, Palos Heights, IL 60463Sold
- $309,6003 bd1 ba1k sqft12135 Nagle Ave, Palos Heights, IL 60463Off Market
Nearby schools
GreatSchools rating
- 6/10Navajo Heights Elementary SchoolGrades: 4-5Distance: 0.5 mi
- 9/10Independence Jr High SchoolGrades: 6-8Distance: 0.9 mi
- 3/10A B Shepard High School (Campus)Grades: 9-12Distance: 1.1 mi
Schools provided by the listing agent
- Elementary: Navajo Heights Elementary School
- Middle: Independence Junior High School
- High: A B Shepard High School (Campus
- District: 128
Source: MRED as distributed by MLS GRID. This data may not be complete. We recommend contacting the local school district to confirm school assignments for this home.
Get a cash offer in 3 minutes
Find out how much your home could sell for in as little as 3 minutes with a no-obligation cash offer.
Estimated market value
$437,400
Get a cash offer in 3 minutes
Find out how much your home could sell for in as little as 3 minutes with a no-obligation cash offer.
Estimated market value
$437,400
- Illinois
- Cook County
- Palos Heights
- 60463
- 12130 Nagle Ave
Nearby cities
Nearby zip codes
Other Palos Heights Topics
