Step back in time to an era where suburban life was defined by strong community bonds, spacious living, and the simple joys of being together. This classic 1971 step ranch, on the market for the first time in over 50 years, captures the essence of the 1970s American Dream, offering a nostalgic retreat that blends timeless charm with the potential for modern updates. Central to this home's story is a legacy of craftsmanship and care. The construction of this home was overseen by the family's grandfather, a proud union electrician who took immense pride in building a solid, enduring residence. With meticulous attention to detail & a commitment to quality, he ensured that this home was crafted to stand the test of time. As they say, "They don't make them like they used to," and this home is a testament to that enduring truth. The solid foundation, thoughtful layout, and high-quality finishes reflect a bygone era when homes were built to last for generations. The step ranch design has a practical, yet inviting, layout. Its nearly 3,000 square feet offers a seamless flow between rooms. The separate living and dining rooms evoke a time when formal dinners and holiday celebrations were cherished traditions, providing the perfect backdrop for creating new memories. The spacious kitchen is well-equipped with a double oven, dishwasher, and updated lighting fixtures, making it both functional and inviting. The powder room on the main level offers convenience for guests, and the hardwood flooring beneath the carpet is a treasure just waiting to be rediscovered. At the heart of this home is the quintessential 1970s family room, complete with rich wood paneling, a gas fireplace with stone surround, and a cozy ambiance. It's a place where you can gather to watch the latest episodes of your favorite TV shows, play board games, or simply enjoy the warmth of the fireplace on a chilly evening. With direct access to the backyard, this space effortlessly extends the living area outdoors, inviting you to unwind and reconnect, just like they did back in the day. Only three steps up, the second level offers a spacious master suite with a walk-in closet and full bath, providing a private retreat within the home. Two additional spacious bedrooms, featuring travertine flooring, and a second full bathroom complete this level, offering comfort and style. The large backyard is a gardener's paradise, reminiscent of a time when cultivating your own vegetables was not just a trend but a way of life. Imagine growing your own tomatoes, cucumbers, and herbs in this spacious yard, perfect for weekend barbecues or relaxing with loved ones. It's an outdoor haven that's reminiscent of a time when the outdoors was an extension of our living space. Step down to the basement and discover a true gem, a spacious recreation room that perfectly captures the essence of vintage nostalgia. The wood paneling and durable vinyl flooring create a welcoming atmosphere that's ideal for hosting gatherings, setting up a home gym, or creating the ultimate playroom. This space captures the 70's spirit of fun and relaxation, providing endless possibilities. The basement also includes a large laundry room, plenty of storage, and has been updated with a newer furnace and hot water heater. Plus, the pool table is included with the sale, adding a playful touch of nostalgia to this inviting space. The attached two-car garage is more than just a place to park your car-it's a symbol of the convenience that defined suburban life in the 1970s. Whether it's storing your tools, bikes, or that classic car you've been restoring, the garage offers ample space & easy access to the comforts of home. This spacious step ranch is more than just a house; it's a piece of living history, carefully crafted by a skilled hand and waiting for you to make it your own. Come and experience the timeless appeal of this classic home, where the spirit of the 70s lives on, ready to welcome a new generation of memories.
Closed
$385,000
12130 S Flambeau Dr, Palos Heights, IL 60463
3beds
2,979sqft
Single Family Residence
Built in 1971
0.26 Acres Lot
$481,800 Zestimate®
$129/sqft
$4,103 Estimated rent
Home value
$481,800
$434,000 - $535,000
$4,103/mo
Zestimate® history
Owner options
List your home for rent
$4,103/mo
Rent Zestimate®
Find your next renter with Zillow Rental Manager. Plus, with online applications, you can quickly screen prospective tenants – for free.
$4,103/mo
Rent Zestimate®
Refinance and save
$2,266/mo
Est. payment
Refinancing to a lower rate could help reduce your monthly payments and save thousands over the life of the loan.
$2,266/mo
Est. payment
Explore your selling options
Work with a Zillow partner agent
Leverage their expertise and Zillow's premium Showcase listings to get your home seen by more buyers.
Get startedList with your own agent
Get your home in front of millions of buyers by listing it on Zillow.
Learn how to do itSell it yourself
Take full control of how buyers see your home on Zillow by listing For Sale by Owner (FSBO).
List your homeWhat's special
Zillow last checked:
Listing updated:
Listed by:
Eric Andersen, CSC,PSA 708-766-8519,
Andersen Realty Group
Bought with:
Kate Boyle
@properties Christie's International Real Estate
Source: MRED as distributed by MLS GRID,MLS#: 12098292
Facts & features
Interior
Bedrooms & bathrooms
- Bedrooms: 3
- Bathrooms: 3
- Full bathrooms: 2
- 1/2 bathrooms: 1
Rooms
- Room types: Recreation Room
Primary bedroom
- Features: Flooring (Carpet), Window Treatments (Curtains/Drapes), Bathroom (Full)
- Level: Second
- Area: 208 Square Feet
- Dimensions: 13X16
Bedroom 2
- Features: Flooring (Parquet), Window Treatments (Curtains/Drapes)
- Level: Second
- Area: 176 Square Feet
- Dimensions: 16X11
Bedroom 3
- Features: Flooring (Parquet), Window Treatments (Curtains/Drapes)
- Level: Second
- Area: 132 Square Feet
- Dimensions: 12X11
Dining room
- Features: Flooring (Carpet), Window Treatments (Curtains/Drapes)
- Level: Main
- Area: 225 Square Feet
- Dimensions: 15X15
Family room
- Features: Flooring (Carpet), Window Treatments (Blinds)
- Level: Main
- Area: 294 Square Feet
- Dimensions: 21X14
Kitchen
- Features: Flooring (Vinyl)
- Level: Main
- Area: 252 Square Feet
- Dimensions: 14X18
Laundry
- Level: Basement
- Area: 310 Square Feet
- Dimensions: 31X10
Living room
- Features: Flooring (Carpet), Window Treatments (Curtains/Drapes)
- Level: Main
- Area: 336 Square Feet
- Dimensions: 21X16
Recreation room
- Features: Flooring (Vinyl)
- Level: Basement
- Area: 651 Square Feet
- Dimensions: 31X21
Heating
- Natural Gas, Forced Air
Cooling
- Central Air
Appliances
- Included: Double Oven, Range, Dishwasher, Refrigerator, Freezer, Washer, Dryer
Features
- Basement: Finished,Full
- Number of fireplaces: 1
Interior area
- Total structure area: 2,979
- Total interior livable area: 2,979 sqft
- Finished area below ground: 574
Property
Parking
- Total spaces: 2
- Parking features: Concrete, On Site, Garage Owned, Attached, Garage
- Attached garage spaces: 2
Accessibility
- Accessibility features: No Disability Access
Features
- Stories: 1
Lot
- Size: 0.26 Acres
- Dimensions: 139X80
Details
- Parcel number: 24302060090000
- Special conditions: None
Construction
Type & style
- Home type: SingleFamily
- Architectural style: Step Ranch
- Property subtype: Single Family Residence
Materials
- Brick
- Roof: Asphalt
Condition
- New construction: No
- Year built: 1971
Utilities & green energy
- Electric: Circuit Breakers
- Sewer: Public Sewer
- Water: Public
Community & HOA
Community
- Features: Park, Street Paved
HOA
- Services included: None
Location
- Region: Palos Heights
Financial & listing details
- Price per square foot: $129/sqft
- Annual tax amount: $9,132
- Date on market: 8/16/2024
- Listing terms: Cash
- Ownership: Fee Simple
Price history
| Date | Event | Price |
|---|---|---|
| 9/30/2024 | Sold | $385,000-5.9%$129/sqft |
Source:  MRED as distributed by MLS GRID #12098292 Report a problem MRED as distributed by MLS GRID #12098292 Report a problem | ||
| 9/4/2024 | Contingent | $409,000$137/sqft |
Source: MRED as distributed by MLS GRID #12098292 Report a problem | ||
| 8/21/2024 | Price change | $409,000-4.9%$137/sqft |
Source: MRED as distributed by MLS GRID #12098292 Report a problem | ||
| 8/16/2024 | Listed for sale | $429,900$144/sqft |
Source: MRED as distributed by MLS GRID #12098292 Report a problem | ||
Public tax history
Tax history is unavailable.
Neighborhood: 60463
Nearby homes
- $385,0003 bd3 ba2.9k sqft12130 Flambeau Dr, Palos Heights, IL 60463Sold
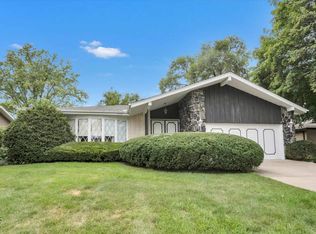
- $478,1004 bd2 ba2k sqft12134 Flambeau Dr, Palos Heights, IL 60463Off Market
- $414,6004 bd2 ba2.1k sqft12126 S Flambeau Dr, Palos Heights, IL 60463Off Market
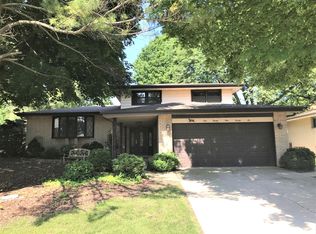
- $471,0004 bd2 ba2.1k sqft12126 Flambeau Dr, Palos Heights, IL 60463Off Market

- $473,5004 bd3 ba1.6k sqft12123 S Oak Park Ave, Palos Heights, IL 60463Off Market
- $255,0003 bd2 ba1.9k sqft12133 S Oak Park Ave, Palos Heights, IL 60463Sold
- $527,9004 bd4 ba1.6k sqft12122 Flambeau Dr, Palos Heights, IL 60463Off Market
- $521,9002 bd3 ba2k sqft12138 Flambeau Dr, Palos Heights, IL 60463Off Market
Nearby schools
GreatSchools rating
- 6/10Navajo Heights Elementary SchoolGrades: 4-5Distance: 0.3 mi
- 9/10Independence Jr High SchoolGrades: 6-8Distance: 0.9 mi
- 3/10A B Shepard High School (Campus)Grades: 9-12Distance: 1.2 mi
Schools provided by the listing agent
- Elementary: Navajo Heights Elementary School
- Middle: Independence Junior High School
- High: A B Shepard High School (Campus
- District: 128
Source: MRED as distributed by MLS GRID. This data may not be complete. We recommend contacting the local school district to confirm school assignments for this home.
Get a cash offer in 3 minutes
Find out how much your home could sell for in as little as 3 minutes with a no-obligation cash offer.
Estimated market value
$481,800
Get a cash offer in 3 minutes
Find out how much your home could sell for in as little as 3 minutes with a no-obligation cash offer.
Estimated market value
$481,800
- Illinois
- Cook County
- Palos Heights
- 60463
- 12130 S Flambeau Dr
Nearby cities
Nearby zip codes
Other Palos Heights Topics
