
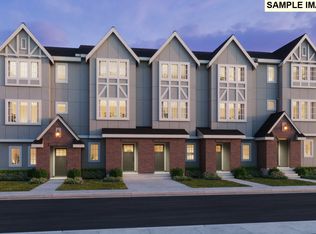
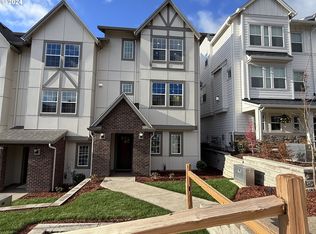
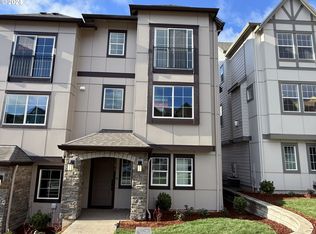
BETTER THAN NEW & SIMPLY PERFECT MOVE-IN READY! Take advantage of a limited-time rate promotion and flex credit on one of our final opportunities to own the highly sought-after Provence plan!This beautiful home offers the best of both worlds—low-maintenance exterior living with an oversized, fully fenced backyard and peaceful views overlooking the surrounding green space.The bright and spacious 3-bedroom design is filled with natural light and features an open-concept great room and a beautifully appointed kitchen with quartz countertops, a generous island, pantry, and a window above the kitchen sink. An oversized 2-car tandem garage plus driveway provides exceptional parking and storage.Enjoy a beautiful neighborhood setting with walking paths and convenient access to Cooper Mountain Nature Park, Progress Ridge shopping and dining, nearby dog parks, major freeways, Dutch Bros., and more.Move-in ready + special financing + flex credit = an incredible opportunity to make your move now!Tour daily and come see why this has been one of our fastest-selling communities.Photos shown are of the model home. Taxes and HOA dues are estimates. Rate promotion and flex credit are available for a limited time and subject to applicable terms and qualifications.
Active
$479,990
12130 SW 176th Ave, Beaverton, OR 97007
3beds
1,515sqft
Residential
Built in 2025
-- sqft lot
$479,700 Zestimate®
$317/sqft
$185/mo HOA
What's special
Generous islandLow-maintenance exterior livingOversized fully fenced backyardFilled with natural lightOpen-concept great room
- 58 days
- 143
- 9
Zillow last checked:
Listing updated:
Listed by:
Anna Woodland 503-953-3403,
TNHC Oregon Realty LLC,
Tricia Epping 503-890-1221,
TNHC Oregon Realty LLC
Source: RMLS (OR),MLS#: 140497384
Facts & features
Interior
Bedrooms & bathrooms
- Bedrooms: 3
- Bathrooms: 3
- Full bathrooms: 2
- Partial bathrooms: 1
- Main level bathrooms: 1
Rooms
- Room types: Bedroom 2, Bedroom 3, Dining Room, Family Room, Kitchen, Living Room, Primary Bedroom
Primary bedroom
- Features: Double Sinks, Walkin Shower
- Level: Upper
Bedroom 2
- Features: Bathtub
- Level: Upper
Dining room
- Level: Main
Kitchen
- Features: Builtin Range, Dishwasher, Island, Microwave, Pantry
- Level: Main
Living room
- Features: Balcony
- Level: Main
Heating
- Forced Air 90
Cooling
- Air Conditioning Ready
Appliances
- Included: Built-In Range, Dishwasher, Disposal, Gas Appliances, Microwave, Electric Water Heater
Features
- Bathtub, Kitchen Island, Pantry, Balcony, Double Vanity, Walkin Shower, Quartz
- Flooring: Luxury Vinyl Plank, Tile, Wall to Wall Carpet
- Windows: Double Pane Windows, Vinyl Frames
- Fireplace features: Gas
Interior area
- Total structure area: 1,515
- Total interior livable area: 1,515 sqft
Property
Parking
- Total spaces: 2
- Parking features: Driveway, Extra Deep Garage, Oversized, Tandem
- Garage spaces: 2
- Has uncovered spaces: Yes
Features
- Stories: 3
- Patio & porch: Deck, Patio
- Exterior features: Balcony
- Has view: Yes
- View description: Territorial, Trees/Woods
Lot
- Features: Gentle Sloping, Level, SqFt 0K to 2999
Details
- Parcel number: New Construction
Construction
Type & style
- Home type: SingleFamily
- Architectural style: Other
- Property subtype: Residential
- Attached to another structure: Yes
Materials
- Cement Siding
- Foundation: Slab
- Roof: Composition
Condition
- New Construction
- New construction: Yes
- Year built: 2025
Details
- Warranty included: Yes
Utilities & green energy
- Gas: Gas
- Sewer: Public Sewer
- Water: Public
- Utilities for property: Cable Connected
Community & HOA
Community
- Subdivision: The Townes At The Vineyard
HOA
- Has HOA: Yes
- Amenities included: Commons, Exterior Maintenance, Insurance, Management
- HOA fee: $185 monthly
Location
- Region: Beaverton
Financial & listing details
- Price per square foot: $317/sqft
- Annual tax amount: $4,800
- Date on market: 7/30/2026
- Listing terms: Cash,Conventional,FHA,VA Loan
- Road surface type: Concrete
Estimated market value
$479,700
$456,000 - $504,000
$2,927/mo
Price history
| Date | Event | Price |
|---|---|---|
| 9/19/2026 | Listed for sale | $479,990$317/sqft |
Source:  RMLS (OR) #140497384 Report a problem RMLS (OR) #140497384 Report a problem | ||
| 8/19/2026 | Pending sale | $479,990$317/sqft |
Source: RMLS (OR) #140497384 Report a problem | ||
| 7/30/2026 | Listed for sale | $479,990$317/sqft |
Source: RMLS (OR) #140497384 Report a problem | ||
Public tax history
Tax history is unavailable.
Monthly payment
Est. payment
Payment breakdown
Explore the cost of this home by adjusting the details. Changes won't be saved.Climate risks
Neighborhood: 97007
Nearby schools
Schools provided by the listing agent
- Elementary: Hazeldale
- Middle: Highland Park
- High: Mountainside
Source: RMLS (OR). This data may not be complete. We recommend contacting the local school district to confirm school assignments for this home.
Similar homes
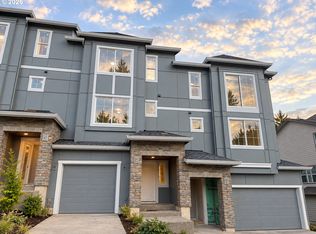
- $479,9903 bd3 ba1.5k sqft11860 SW 176th Dr, Beaverton, OR 97007Active
 RMLS (OR)
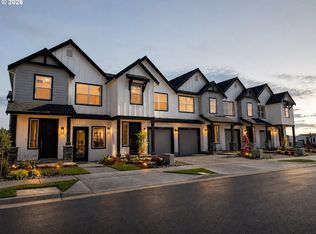
 - $499,9603 bd3 ba1.6k sqft18330 SW Aspen Butte Ln #14-3, Beaverton, OR 97007Active
 RMLS (OR)
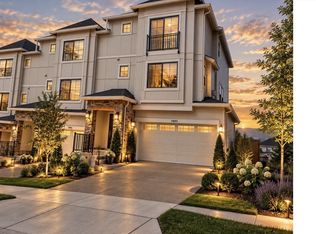
 - $579,9903 bd3 ba1.5k sqft11895 SW 176th Dr, Beaverton, OR 97007Active
 RMLS (OR)
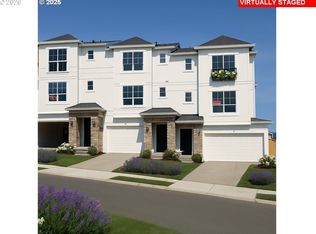
 - $559,9903 bd3 ba1.5k sqft11840 SW 176th Dr, Beaverton, OR 97007Active
 RMLS (OR)
 - $499,9004 bd4 ba1.9k sqft14890 SW Osprey Ct, Beaverton, OR 97007ActiveMLS ID #484881873, Rachel Neville, Keller Williams Realty Portland Premiere. RMLS (OR)
- $574,9993 bd3 ba1.6k sqft18625 SW Sugarloaf Ln, Beaverton, OR 97007ActiveRMLS (OR)
- $599,9993 bd3 ba1.6k sqft12700 SW Doubletop Dr, Beaverton, OR 97007ActiveRMLS (OR)
- $598,2503 bd2 ba1.7k sqft16932 SW Lorikeet Ln, Beaverton, OR 97007ActiveRMLS (OR)
- $649,9993 bd3 ba2k sqft12740 SW Doubletop Dr, Beaverton, OR 97007ActiveRMLS (OR)
- $525,1003 bd3 ba1.9k sqft16864 SW Yarra Ln #H140, Portland, OR 97224ActiveMLS ID #379025217, Jason Leiner, Lennar Sales Corp. RMLS (OR)
- $295,0003 bd2 ba1.2k sqft17181 Snowdale St #301, Beaverton, OR 97007ActiveMLS ID #148090730, Kathie Xu, Pete Anderson Realty Group. RMLS (OR)
- $549,9004 bd4 ba2.2k sqft3498 SW Mayfield Ter, Beaverton, OR 97003ActiveMLS ID #361754559, Narin Lay, Opt. RMLS (OR)
- $435,0003 bd3 ba1.4k sqft18564 SW Muirfield St, Beaverton, OR 97003ActiveMLS ID #630994332, Joe Liu, Keller Williams PDX Central. RMLS (OR)
- $547,5503 bd3 ba1.9k sqft15270 SW 169th Ave, Tigard, OR 97224ActiveRMLS (OR)
- $529,9903 bd3 ba1.3k sqft18364 SW Alderwood Dr, Beaverton, OR 97003ActiveRMLS (OR)
- $498,5003 bd3 ba1.7k sqft16117 NW Reliance Ln, Portland, OR 97229ActiveMLS ID #619019037, Lichun Lee, MORE Realty. RMLS (OR)
- $535,0003 bd3 ba1.8k sqft15259 SW 168th Ave #H166, Portland, OR 97224ActiveMLS ID #139866154, David McDuffee, Lennar Sales Corp. RMLS (OR)
- $549,4003 bd3 ba1.9k sqft15243 SW 168th Ave, Tigard, OR 97224ActiveMLS ID #502211750, Jason Leiner, Lennar Sales Corp. RMLS (OR)
- $433,4003 bd3 ba1.5k sqft16875 SW Yarra Ln, Tigard, OR 97224ActiveRMLS (OR)
- $419,4003 bd3 ba1.5k sqft15148 SW 165th Ave, Tigard, OR 97224ActiveRMLS (OR)
