Skip main navigation
Sold
  • $339,000

    12130 SW Camden Ln, Beaverton, OR 97008

    3beds
    1,422sqft
    Residential, Townhouse
    Built in 1969
    -- sqft lot
    $362,500 Zestimate®
    $238/sqft
    $2,424 Estimated rent

    Home value

    $362,500

    $344,000 - $381,000

    $2,424/mo

    Zestimate® history
    Loading
    Loading...

    Owner options

    List your home for rent

    $2,424/mo

    Rent Zestimate®

    Find your next renter with Zillow Rental Manager. Plus, with online applications, you can quickly screen prospective tenants – for free.

    Learn more

    $2,424/mo

    Rent Zestimate®

    Refinance and save

    $2,337/mo

    Est. payment

    Refinancing to a lower rate could help reduce your monthly payments and save thousands over the life of the loan.

    See today's rates

    $2,337/mo

    Est. payment

    Explore your selling options

    Work with a Zillow partner agent

    Leverage their expertise and Zillow's premium Showcase listings to get your home seen by more buyers.

    Get started

    List with your own agent

    Get your home in front of millions of buyers by listing it on Zillow.

    Learn how to do it

    Sell it yourself

    Take full control of how buyers see your home on Zillow by listing For Sale by Owner (FSBO).

    List your home

    What's special

    Boat storageMove-in readyRec roomUv light technologyNew sinkVaulted ceilingsSpacious bedrooms
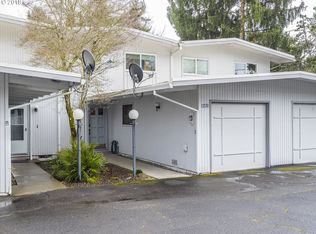
    This charming end unit is MOVE-IN READY! Updated kitchen with stainless steel appliances. Upstairs bathroom remodeled in 2022 with new sink, shower, lighting and floors. Plumbing entirely repiped in 2021. New washer/dryer in 2021. Attached garage with keyless entry finished and painted. Spacious bedrooms with vaulted ceilings and wood beams. Large and private fully-fenced patio remodeled in 2021. AC-heat pump updated to UV light technology. HOA maintains 2 pools, tennis courts, rec room, siding, roof, gutters & trash service. RV/boat storage available. Don't miss this! OPEN HOUSE:7/15, 11-1.

    Zillow last checked:

    Listing updated:

    Listed by:

    Mark Peterson 503-560-7229,

    Redfin

    Bought with:

    Michelle Loggins, 201225146

    Redfin

    Source: RMLS (OR),MLS#: 23683315MLS Logo

    Facts & features

    Interior

    Bedrooms & bathrooms
    • Bedrooms: 3
    • Bathrooms: 3
    • Full bathrooms: 1
    • Partial bathrooms: 2
    Primary bedroom
    • Features: Bathroom, Beamed Ceilings, Laminate Flooring, Vaulted Ceiling, Walkin Closet
    • Level: Upper
    • Area: 180
    • Dimensions: 15 x 12
    Bedroom 2
    • Features: Beamed Ceilings, Laminate Flooring, Vaulted Ceiling
    • Level: Upper
    • Area: 132
    • Dimensions: 12 x 11
    Bedroom 3
    • Features: Beamed Ceilings, Laminate Flooring, Vaulted Ceiling
    • Level: Upper
    • Area: 110
    • Dimensions: 11 x 10
    Dining room
    • Features: Laminate Flooring
    • Level: Lower
    • Area: 70
    • Dimensions: 10 x 7
    Kitchen
    • Features: Dishwasher, Disposal, Microwave, Free Standing Range, Free Standing Refrigerator, Laminate Flooring, Quartz, Washer Dryer
    • Level: Lower
    • Area: 81
    • Width: 9
    Living room
    • Features: Fireplace, Sliding Doors, Laminate Flooring
    • Level: Lower
    • Area: 299
    • Dimensions: 23 x 13
    Heating
    • Forced Air, Heat Pump, Fireplace(s)
    Cooling
    • Heat Pump
    Appliances
    • Included: Dishwasher, Disposal, Free-Standing Range, Free-Standing Refrigerator, Microwave, Range Hood, Stainless Steel Appliance(s), Washer/Dryer, Electric Water Heater
    Features
    • High Ceilings, Quartz, Vaulted Ceiling(s), Beamed Ceilings, Bathroom, Walk-In Closet(s)
    • Flooring: Laminate
    • Doors: Sliding Doors
    • Windows: Double Pane Windows, Vinyl Frames
    • Basement: Crawl Space
    • Number of fireplaces: 1
    • Fireplace features: Wood Burning
    Interior area
    • Total structure area: 1,422
    • Total interior livable area: 1,422 sqft

    Property

    Parking
    • Total spaces: 1
    • Parking features: Driveway, On Street, RV Boat Storage, Garage Door Opener, Attached
    • Attached garage spaces: 1
    • Has uncovered spaces: Yes
    Accessibility
    • Accessibility features: Garage On Main, Parking, Accessibility
    Features
    • Levels: Two
    • Stories: 2
    • Patio & porch: Patio
    • Exterior features: Tennis Court(s), Yard
    • Fencing: Fenced
    Lot
    • Features: Cul-De-Sac, Level, Trees, SqFt 0K to 2999
    Details
    • Additional structures: RVBoatStorage
    • Parcel number: R194024
    • Zoning: R4

    Construction

    Type & style
    • Home type: Townhouse
    • Property subtype: Residential, Townhouse
    • Attached to another structure: Yes
    Materials
    • T111 Siding, Wood Siding
    • Roof: Composition
    Condition
    • Updated/Remodeled
    • New construction: No
    • Year built: 1969

    Utilities & green energy

    • Sewer: Public Sewer
    • Water: Public

    Community & neighborhood

    Location
    • Region: Beaverton
    • Subdivision: New Horizons

    HOA & financial

    HOA
    • Has HOA: Yes
    • HOA fee: $270 monthly
    • Amenities included: Commons, Exterior Maintenance, Lap Pool, Management, Meeting Room, Party Room, Pool, Tennis Court, Trash

    Other

    Other facts
    • Listing terms: Call Listing Agent,Cash,Conventional,FHA,VA Loan
    • Road surface type: Paved

    Price history

    DateEventPrice
    8/15/2023Sold$339,000+3%$238/sqft
    Source: RMLS (OR) #23683315 Report a problem
    7/16/2023Pending sale$329,000$231/sqft
    Source: RMLS (OR) #23683315 Report a problem
    7/16/2023Listed for sale$329,000+21.9%$231/sqft
    Source: RMLS (OR) #23683315 Report a problem
    5/31/2018Sold$270,000$190/sqft
    Source: RMLS (OR) #18335253 Report a problem
    4/19/2018Pending sale$270,000$190/sqft
    Source: John L Scott Real Estate #18335253 Report a problem
    4/13/2018Listed for sale$270,000+35.7%$190/sqft
    Source: John L Scott Real Estate #18335253 Report a problem
    8/24/2015Sold$199,000+4.7%$140/sqft
    Source: RMLS (OR) #15311974 Report a problem
    8/16/2015Pending sale$189,999$134/sqft
    Source: John L Scott Real Estate #15311974 Report a problem
    8/13/2015Listed for sale$189,999$134/sqft
    Source: John L Scott Real Estate #15311974 Report a problem
    7/21/2015Pending sale$189,999$134/sqft
    Source: John L Scott Real Estate #15311974 Report a problem
    7/18/2015Listed for sale$189,999+45.1%$134/sqft
    Source: John L Scott Real Estate #15311974 Report a problem
    6/21/2012Sold$130,900-3%$92/sqft
    Source: Public Record Report a problem
    5/9/2012Pending sale$134,900$95/sqft
    Source: RE/MAX EQUITY GROUP SUNSET CORRIDOR #12368879 Report a problem
    4/22/2012Listed for sale$134,900-15.6%$95/sqft
    Source: RE/MAX EQUITY GROUP SUNSET CORRIDOR #12368879 Report a problem
    10/17/2011Listing removed$159,900$112/sqft
    Source: RE/MAX EQUITY GROUP WEST HILLS OFFICE #10090714 Report a problem
    8/31/2011Price change$159,900-0.3%$112/sqft
    Source: RE/MAX EQUITY GROUP WEST HILLS OFFICE #10090714 Report a problem
    7/31/2011Price change$160,400-0.3%$113/sqft
    Source: RE/MAX EQUITY GROUP WEST HILLS OFFICE #10090714 Report a problem
    7/20/2011Price change$160,900-0.3%$113/sqft
    Source: RE/MAX EQUITY GROUP WEST HILLS OFFICE #10090714 Report a problem
    7/6/2011Price change$161,400-0.3%$114/sqft
    Source: RE/MAX EQUITY GROUP WEST HILLS OFFICE #10090714 Report a problem
    6/21/2011Price change$161,900-0.3%$114/sqft
    Source: RE/MAX EQUITY GROUP WEST HILLS OFFICE #10090714 Report a problem
    6/4/2011Price change$162,400-3%$114/sqft
    Source: RE/MAX EQUITY GROUP WEST HILLS OFFICE #10090714 Report a problem
    4/15/2011Price change$167,400-1.5%$118/sqft
    Source: RE/MAX EQUITY GROUP WEST HILLS OFFICE #10090714 Report a problem
    3/4/2011Listed for sale$169,900-1.7%$119/sqft
    Source: RE/MAX EQUITY GROUP WEST HILLS OFFICE #10090714 Report a problem
    9/7/2010Listing removed$172,900$122/sqft
    Source: Investorloft.com #10064446 Report a problem
    8/21/2010Listed for sale$172,900$122/sqft
    Source: Investorloft.com #10064446 Report a problem

    Public tax history

    YearProperty taxesTax assessment
    2025$4,326 +4.1%$196,890 +3%
    2024$4,154 +5.9%$191,160 +3%
    2023$3,922 +4.5%$185,600 +3%
    2022$3,754 +3.6%$180,200
    2021$3,623 +3.1%--
    2020$3,513 +3.3%$169,870 +3%
    2019$3,402 +3.3%$164,930
    2018$3,293 $164,930 +6.1%
    2017$3,293 +7.9%$155,470 +3%
    2016$3,053 $150,950 +9.1%
    2015$3,053 +10.2%$138,370 +3%
    2014$2,771 +10.3%$134,340 +3%
    2013$2,513 +4.9%$130,430 +3%
    2012$2,396 +3.2%$126,640 -14.3%
    2011$2,321 +2.6%$147,850 -7.8%
    2010$2,262 +2.3%$160,430 -0.5%
    2009$2,210 +8.3%$161,300 -11.3%
    2008$2,042 +1%$181,780 +1.5%
    2007$2,022 +10.1%$179,140 +5.2%
    2006$1,835 -7.3%$170,260 +24.3%
    2005$1,980 +10.1%$136,950 +0.4%
    2004$1,798 -4%$136,460 +6.1%
    2003$1,874 +13.7%$128,670 +3.1%
    2002$1,649 +4.8%$124,790 +3.4%
    2001$1,573 +6.8%$120,700 +5.1%
    2000$1,473 $114,800

    Find assessor info on the county website

    Neighborhood: Vose

    Nearby schools

    GreatSchools rating
    Schools provided by the listing agent
    • Elementary: Vose
    • Middle: Whitford
    • High: Southridge

    Source: RMLS (OR). This data may not be complete. We recommend contacting the local school district to confirm school assignments for this home.

    Get a cash offer in 3 minutes
    Find out how much your home could sell for in as little as 3 minutes with a no-obligation cash offer.
    Estimated market value
    $362,500
    Get a cash offer in 3 minutes
    Find out how much your home could sell for in as little as 3 minutes with a no-obligation cash offer.
    Estimated market value
    $362,500