Experience luxury living with this stunning daylight ranch under construction by Street of Dreams award-winning builder, Stone Bridge Homes NW. Perfectly positioned to capture breathtaking golf course and sweeping valley views, this thoughtfully designed home features four bedrooms, three full bathrooms and an attached two-car garage. Inside this open-concept great room floor plan enjoy high-end finishes in the kitchen with slab quartz countertops, stainless steel appliances, and a spacious walk-in pantry. Step outside to two covered decks ideal for year-round enjoyment with a low-maintenance backyard that lets you fully relax and take in the scenery. A rare opportunity to own a spectacular view home crafted by one of the Northwest’s premier builders! Ideal Bull Mountain location near shopping, dining and two golf courses. Builder incentive available!
Sold
$870,000
12130 SW Turnagain Dr, Portland, OR 97224
4beds
2,865sqft
Residential, Single Family Residence
Built in 2026
-- sqft lot
$874,200 Zestimate®
$304/sqft
$4,617 Estimated rent
Home value
$874,200
$830,000 - $927,000
$4,617/mo
Zestimate® history
Owner options
List your home for rent
$4,617/mo
Rent Zestimate®
Find your next renter with Zillow Rental Manager. Plus, with online applications, you can quickly screen prospective tenants – for free.
$4,617/mo
Rent Zestimate®
Refinance and save
$5,722/mo
Est. payment
Refinancing to a lower rate could help reduce your monthly payments and save thousands over the life of the loan.
$5,722/mo
Est. payment
Explore your selling options
Work with a Zillow partner agent
Leverage their expertise and Zillow's premium Showcase listings to get your home seen by more buyers.
Get startedList with your own agent
Get your home in front of millions of buyers by listing it on Zillow.
Learn how to do itSell it yourself
Take full control of how buyers see your home on Zillow by listing For Sale by Owner (FSBO).
List your homeWhat's special
Low-maintenance backyardAttached two-car garageStainless steel appliancesFour bedroomsSlab quartz countertopsSpacious walk-in pantry
Zillow last checked:
Listing updated:
Listed by:
Gary Cook 503-746-6215,
Stone Bridge Realty, Inc
Bought with:
Gity Najafi, 201217428
MORE Realty
Source: RMLS (OR),MLS#: 627515116
Facts & features
Interior
Bedrooms & bathrooms
- Bedrooms: 4
- Bathrooms: 3
- Full bathrooms: 3
- Main level bathrooms: 2
Rooms
- Room types: Bedroom 4, Bonus Room, Bedroom 2, Bedroom 3, Dining Room, Family Room, Kitchen, Living Room, Primary Bedroom
Primary bedroom
- Features: Double Sinks, Shower, Suite, Tile Floor, Walkin Closet, Wallto Wall Carpet
- Level: Main
- Area: 195
- Dimensions: 15 x 13
Bedroom 2
- Features: Closet, Wallto Wall Carpet
- Level: Main
- Area: 132
- Dimensions: 12 x 11
Bedroom 3
- Features: Closet, Wallto Wall Carpet
- Level: Main
- Area: 132
- Dimensions: 12 x 11
Bedroom 4
- Features: Closet, Wallto Wall Carpet
- Level: Lower
- Area: 182
- Dimensions: 14 x 13
Dining room
- Level: Main
- Area: 117
- Dimensions: 13 x 9
Kitchen
- Features: Dishwasher, Gas Appliances, Gourmet Kitchen, Island, Microwave, Pantry, Builtin Oven, E N E R G Y S T A R Qualified Appliances, Quartz
- Level: Main
Heating
- Forced Air 95 Plus
Cooling
- Central Air
Appliances
- Included: Built In Oven, Cooktop, Dishwasher, ENERGY STAR Qualified Appliances, Gas Appliances, Microwave, Range Hood, Stainless Steel Appliance(s), Tankless Water Heater
Features
- Quartz, Closet, Gourmet Kitchen, Kitchen Island, Pantry, Double Vanity, Shower, Suite, Walk-In Closet(s), Tile
- Flooring: Luxury Vinyl Plank, Tile, Wall to Wall Carpet
- Windows: Double Pane Windows, Vinyl Frames
- Number of fireplaces: 1
- Fireplace features: Gas, Insert
Interior area
- Total structure area: 2,865
- Total interior livable area: 2,865 sqft
Property
Parking
- Total spaces: 2
- Parking features: Driveway, Garage Door Opener, Car Charging Station Ready, Attached
- Attached garage spaces: 2
- Has uncovered spaces: Yes
Accessibility
- Accessibility features: Garage On Main, Natural Lighting, Parking, Utility Room On Main, Walkin Shower, Accessibility
Features
- Stories: 2
- Patio & porch: Covered Deck
- Exterior features: Gas Hookup
- Fencing: Fenced
- Has view: Yes
- View description: Golf Course, Territorial, Valley
Lot
- Features: Sloped, Sprinkler, SqFt 5000 to 6999
Details
- Additional structures: GasHookup
- Parcel number: New Construction
Construction
Type & style
- Home type: SingleFamily
- Architectural style: Daylight Ranch
- Property subtype: Residential, Single Family Residence
Materials
- Cement Siding
- Foundation: Concrete Perimeter, Pillar/Post/Pier, Stem Wall
- Roof: Composition
Condition
- New Construction
- New construction: Yes
- Year built: 2026
Details
- Warranty included: Yes
Utilities & green energy
- Gas: Gas Hookup, Gas
- Sewer: Public Sewer
- Water: Public
- Utilities for property: Cable Connected, Other Internet Service
Green energy
- Indoor air quality: Lo VOC Material
Community & HOA
Community
- Subdivision: Heights At Bull Mountain Ii
HOA
- Has HOA: Yes
- HOA fee: $59 monthly
Location
- Region: Portland
Financial & listing details
- Price per square foot: $304/sqft
- Date on market: 5/8/2026
- Cumulative days on market: 40 days
- Listing terms: Call Listing Agent,Cash,Conventional,VA Loan
- Road surface type: Paved
Price history
| Date | Event | Price |
|---|---|---|
| 7/13/2026 | Sold | $870,000-2.2%$304/sqft |
Source:  RMLS (OR) #627515116 Report a problem RMLS (OR) #627515116 Report a problem | ||
| 6/21/2026 | Pending sale | $889,900$311/sqft |
Source: RMLS (OR) #627515116 Report a problem | ||
| 5/9/2026 | Listed for sale | $889,900$311/sqft |
Source: RMLS (OR) #627515116 Report a problem | ||
Public tax history
Tax history is unavailable.
Neighborhood: 97224
Nearby homes
- $860,0004 bd3 ba2.8k sqft12148 SW Turnagain Dr, Portland, OR 97224Sold

- $899,9224 bd3 ba2.8k sqft12112 SW Turnagain Dr, Portland, OR 97224New Construction
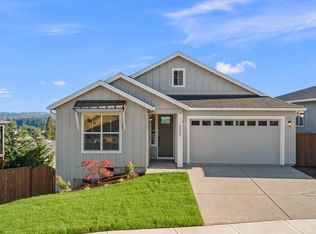
- $780,0003 bd2 ba2.1k sqft12170 SW Turnagain Dr, Tigard, OR 97224Sold

- $749,9444 bd3 ba2.9k sqft12125 SW Turnagain Dr, Portland, OR 97224Pending
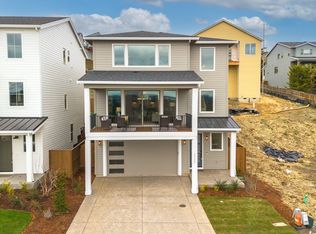
- $720,0004 bd3 ba2.8k sqft12139 SW Turnagain Dr, Tigard, OR 97224Sold
- $767,2004 bd3 ba2.4k sqft12028 SW Autumn Vw, Saint Tigard, OR 97224Off Market
- $749,9004 bd3 ba2.8k sqft12157 SW Turnagain Dr, Portland, OR 97224Sold
- $682,1003 bd2 ba1.8k sqft12078 SW Turnagain Dr, Tigard, OR 97224Off Market
Nearby schools
GreatSchools rating
- 6/10Alberta Rider Elementary SchoolGrades: K-5Distance: 0.4 mi
- 5/10Twality Middle SchoolGrades: 6-8Distance: 1.4 mi
- 4/10Tualatin High SchoolGrades: 9-12Distance: 3.9 mi
Schools provided by the listing agent
- Elementary: Alberta Rider
- Middle: Twality
- High: Tualatin
Source: RMLS (OR). This data may not be complete. We recommend contacting the local school district to confirm school assignments for this home.
Get a cash offer in 3 minutes
Find out how much your home could sell for in as little as 3 minutes with a no-obligation cash offer.
Estimated market value
$874,200
Get a cash offer in 3 minutes
Find out how much your home could sell for in as little as 3 minutes with a no-obligation cash offer.
Estimated market value
$874,200
- Oregon
- Washington County
- Tigard
- 97224
- 12130 SW Turnagain Dr
