Skip main navigation
Off market
  • $127,100

    12130 Spartan Way APT 201, Hudson, FL 34667

    2beds
    1,103sqft
    Condo
    Built in 1985
    -- sqft lot
    $127,100 Zestimate®
    $115/sqft
    $1,525 Estimated rent

    Home value

    $127,100

    $114,000 - $140,000

    $1,525/mo

    Zestimate® history
    Loading
    Loading...

    Owner options

    List your home for rent

    $1,525/mo

    Rent Zestimate®

    Find your next renter with Zillow Rental Manager. Plus, with online applications, you can quickly screen prospective tenants – for free.

    Learn more

    $1,525/mo

    Rent Zestimate®

    Refinance and save

    $1,151/mo

    Est. payment

    Refinancing to a lower rate could help reduce your monthly payments and save thousands over the life of the loan.

    See today's rates

    $1,151/mo

    Est. payment

    Explore your selling options

    Work with a Zillow partner agent

    Leverage their expertise and Zillow's premium Showcase listings to get your home seen by more buyers.

    Get started

    List with your own agent

    Get your home in front of millions of buyers by listing it on Zillow.

    Learn how to do it

    Sell it yourself

    Take full control of how buyers see your home on Zillow by listing For Sale by Owner (FSBO).

    List your home

    What's special

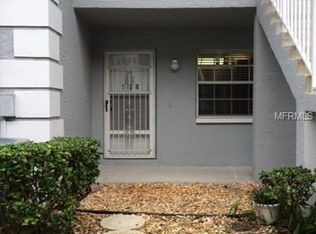
    WELCOME TO YOUR STUNNING NEW HOME at 12130 Spartan Way #201, Hudson, FL in the SUPERB 55+ community of Hillside Condos. This 2 bed, 2 bath, 2nd floor, CORNER condo has a fantastic split bedroom open concept layout that would be PERFECT as a primary or seasonal home. As you step through the front door, you will instantly notice SPECTACULAR laminate flooring in almost all the rooms for fluidity of design. The smart kitchen is VERY NICE with newer appliances, especially the stainless steel range & SLEEK fridge. There is no lack of storage in your kitchen with the plentiful cabinets while the expansive breakfast bar & CUTE dinette nook are great for casual dining. Other key interior features are eggshell paint in coastal beach blue, updated light fixtures including lighted ceiling fans in both bedrooms & the living room & blinds in all windows. The master bedroom consists of spacious walk-in closet & private bathroom with a step-in shower. Access to the airy screened lanai - an ideal place to read your next novel while sipping on tea - is through 2 sets of sliding glass doors from the master bedroom & living room. The washer/dryer closet is found in the lanai. The active Hillside community features lush landscaping, heated pool, shuffleboard & clubhouse with organized social events. The low HOA fee covers many maintenance items including roof, trash & water/sewer. Pets are welcome. Condo is near beaches, medical plazas, shopping, restaurants, places of worship & tourist attractions. This is your FUTURE HOME!

    This property is off market, which means it's not currently listed for sale or rent on Zillow. This may be different from what's available on other websites or public sources.

    Facts & features

    Interior

    Bedrooms & bathrooms
    • Bedrooms: 2
    • Bathrooms: 2
    • Full bathrooms: 2
    Heating
    • None, Other
    Cooling
    • Central
    Appliances
    • Included: Dishwasher, Range / Oven, Refrigerator
    • Laundry: Laundry Closet
    Features
    • Ceiling Fans(s), Living Room/Dining Room Combo, Open Floorplan, Solid Surface Counters, Solid Wood Cabinets, Eating Space In Kitchen, Built in Features, Thermostat
    • Flooring: Tile, Carpet, Linoleum / Vinyl
    • Windows: Blinds
    Interior area
    • Structure area source: Public Records
    • Total interior livable area: 1,103 sqft

    Property

    Parking
    • Total spaces: 1
    • Parking features: Carport
    Features
    • Levels: One
    • Patio & porch: Patio, Porch, Front Porch
    • Exterior features: Other
    • Pool features: Child Safety Fence, Heated, Outside Bath Access, In Ground, Gunite, Lighting
    Lot
    • Size: 5,326 sqft
    • Features: In County, Street Paved, Sidewalk, Level
    • Residential vegetation: Mature Landscaping, Trees/Landscaped
    Details
    • Additional structures: Storage
    • Parcel number: 0325160170017002010
    • Zoning: MF2

    Construction

    Type & style
    • Home type: Condo
    • Architectural style: Traditional, Courtyard
    Materials
    • Concrete Block
    • Roof: Shake / Shingle
    Condition
    • Completed
    • Year built: 1985

    Utilities & green energy

    • Sewer: Public Sewer
    • Water: Public
    • Utilities for property: Cable Available, Public, BB/HS Internet Available, Cable Connected, Electricity Connected, Fire Hydrant, Street Lights, Sewer Connected
    Green energy
    • Energy efficient items: Thermostat
    • Indoor air quality: No/Low VOC Flooring

    Community & neighborhood

    Security
    • Security features: Smoke Detector(s), Security Lights
    Location
    • Region: Hudson

    HOA & financial

    HOA
    • Has HOA: Yes
    • HOA fee: $230 monthly
    • Amenities included: Recreation Facilities, Vehicle Restrictions, Maintenance, Shuffleboard Court, Clubhouse, Pool
    • Services included: Cable TV, Maintenance Grounds, Private Road, Recreational Facilities, Trash, Escrow Reserves Fund, Insurance, Maintenance Exterior, Pest Control, Sewer, Water, Community Pool, Maintenance Repairs, Pool Maintenance

    Other

    Other facts
    • Additional Rooms: Inside Utility, Florida Room
    • Appliances: Dishwasher, Refrigerator, Range, Range Hood
    • Association Amenities: Recreation Facilities, Vehicle Restrictions, Maintenance, Shuffleboard Court, Clubhouse, Pool
    • Association Fee Includes: Cable TV, Maintenance Grounds, Private Road, Recreational Facilities, Trash, Escrow Reserves Fund, Insurance, Maintenance Exterior, Pest Control, Sewer, Water, Community Pool, Maintenance Repairs, Pool Maintenance
    • Association Fee Requirement: Required
    • Building Area Source: Public Records
    • Community Features: Deed Restrictions, Buyer Approval Required, Pool, Special Community Restrictions, Sidewalk, Association Recreation - Lease
    • Construction Materials: Block, Stucco
    • Cooling: Central Air
    • Exterior Features: Sliding Doors, Irrigation System, Rain Gutters, Storage, Lighting, Sidewalk
    • Foundation Details: Slab
    • Heating: Electric, Heat Pump, Central
    • Interior Features: Ceiling Fans(s), Living Room/Dining Room Combo, Open Floorplan, Solid Surface Counters, Solid Wood Cabinets, Eating Space In Kitchen, Built in Features, Thermostat
    • Levels: One
    • Vegetation: Mature Landscaping, Trees/Landscaped
    • Lot Features: In County, Street Paved, Sidewalk, Level
    • Floor Number: 2
    • Roof: Shingle
    • Patio And Porch Features: Patio, Porch, Front Porch
    • Utilities: Cable Available, Public, BB/HS Internet Available, Cable Connected, Electricity Connected, Fire Hydrant, Street Lights, Sewer Connected
    • Pets Allowed: Yes, Number Limit, Size Limit
    • Pool Features: Child Safety Fence, Heated, Outside Bath Access, In Ground, Gunite, Lighting
    • Property Type: Residential
    • Condo Fees Term: Monthly
    • Parking Features: Guest, Open, Assigned, Covered, Off Street, Reserved
    • Security Features: Smoke Detector(s), Security Lights
    • Total Acreage: Up to 10, 889 Sq. Ft.
    • Other Structures: Storage
    • Pet Size: Small (16-35 Lbs.)
    • Flooring: Laminate
    • Window Features: Blinds
    • Architectural Style: Traditional, Courtyard
    • Green Energy Efficient: Thermostat
    • Green Landscaping: Fl. Friendly/Native Landscape
    • View: Garden
    • Association Fee Frequency: Monthly
    • Number Of Pets: 1
    • Minimum Lease: 3 Months
    • Green Indoor Air Quality: No/Low VOC Flooring
    • Direction Faces: Northeast
    • Num Of Own Years Prior To Lse: 1
    • Additional Parcels YN: 0
    • Available For Lease YN: 1
    • Fireplace YN: 0
    • Flood Zone Code: X
    • Other Exemptions YN: 0
    • Pool Private YN: 0
    • Tax Year: 2017
    • Water Access YN: 0
    • Water Extras YN: 0
    • Waterfront Feet Total: 0
    • Waterfront YN: 0
    • Water View YN: 0
    • Flood Zone Date: 2014-09-26T00:00:00.000
    • Room Count: 7
    • Association Approval Required YN: 1
    • Building Elevator YN: 0
    • Condo Land Included YN: 1
    • Stories Total: 2
    • Public Survey Range: 16
    • Planned Unit Development YN: 1
    • Max Pet Weight: 25
    • Public Survey Section: 3
    • Flood Zone Panel: 12101C0183F
    • Year Built: 1985
    • Building Area Total: 1295.00
    • Living Area: 1103.00
    • Condo Fees: 230
    • Monthly Condo Fee Amount: 230
    • Zoning: MF2
    • Tax Annual Amount: 928
    • Approval Process: Potential tenants must fill out an application, pass a background check & agree to adhere to the d
    • DPRYN: 1
    • Attached Garage YN: 0
    • New Construction YN: 0
    • Garage YN: 0
    • Pet Restrictions: Pets must be leased & cleaned up after. Refer to c
    • Building Name Number: 12130
    • Property Condition: Completed
    • Laundry Features: Laundry Closet
    • Additional Lease Restrictions: All tenants require board approval. Refer to commu
    • Complex Community Name NCCB: HILLSIDE CONDO
    • Furnished: Unfurnished
    • Water Source: Public
    • Sewer: Public Sewer

    Price history

    DateEventPrice
    10/24/2018Sold$73,000-5.2%$66/sqft
    Source: Stellar MLS #W7801515 Report a problem
    5/25/2018Listed for sale$77,000+60.8%$70/sqft
    Source: FUTURE HOME REALTY #W7801515 Report a problem
    12/12/2016Sold$47,900$43/sqft
    Source: Stellar MLS #W7623549 Report a problem
    11/8/2016Pending sale$47,900$43/sqft
    Source: Port Richey #W7623549 Report a problem
    10/1/2016Price change$47,900+6.4%$43/sqft
    Source: Port Richey #W7623549 Report a problem
    9/13/2016Price change$45,000-5.3%$41/sqft
    Source: FUTURE HOME REALTY INC #T2825698 Report a problem
    6/22/2016Listed for sale$47,500$43/sqft
    Source: FUTURE HOME REALTY INC #T2825698 Report a problem

    Public tax history

    YearProperty taxesTax assessment
    2024$303 +8.7%$37,410
    2023$279 -12.9%$37,410 +3%
    2022$320 +6.4%$36,320 +6%
    2021$301 +4.4%$34,250 +1.4%
    2020$288 +6%$33,780 +2.3%
    2019$272 $33,021 -41.9%
    2018$272 -74%$56,787 +14%
    2017$1,044 +8%$49,796 +41.4%
    2016$967 +43.9%$35,211 +6.1%
    2015$672 +1.9%$33,178 -1.3%
    2014$660 $33,599 -9%
    2013-- $36,924 +4.7%
    2012-- $35,261 -1.2%
    2011-- $35,692 -16.1%
    2010-- $42,518 -26.3%
    2009-- $57,686 -19.7%
    2008-- $71,865 -20.6%
    2007-- $90,501 +33.4%
    2006-- $67,857 +13.7%
    2005-- $59,670 +17.4%
    2004-- $50,838 +12.1%
    2003-- $45,362 -1.2%
    2002-- $45,894 +8.4%
    1999-- $42,356

    Find assessor info on the county website

    Neighborhood: 34667

    Nearby schools

    GreatSchools rating
    Schools provided by the listing agent
    • Elementary: Hudson Elementary-PO
    • Middle: Hudson Middle-PO
    • High: Fivay High-PO

    Source: The MLS. This data may not be complete. We recommend contacting the local school district to confirm school assignments for this home.

    Get a cash offer in 3 minutes
    Find out how much your home could sell for in as little as 3 minutes with a no-obligation cash offer.
    Estimated market value
    $127,100
    Get a cash offer in 3 minutes
    Find out how much your home could sell for in as little as 3 minutes with a no-obligation cash offer.
    Estimated market value
    $127,100