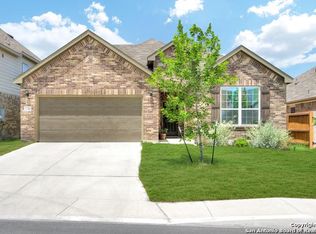
Stunning One Story home on a Corner Lot in the desirable Davis Ranch Community!! This beautifully designed home offers ton of upgrades and a spacious and functional layout with 3 bedrooms, a pocket office and lots of storage. The island kitchen features granite countertops, stainless steel appliances, and a gas cooktop, making it a chef's dream. A modern and chic electric fireplace provides a cozy ambiance with an optional warmth. Enjoy the equally beautiful and durable wood-look tile flooring throughout the living, dining, entry, and hallways, and laundry room for easy maintenance. The primary suite features bay windows, a spa-like garden tub, a spacious walk-in shower, and a HUGE designer style double closet with direct access to the laundry room for your convenience. The closet is a must see!! Water softener is included. Home is perfectly situated on a flat lot with no neighbor on the left or directly behind, and it is an easy walk to the onsite highly acclaimed Northside elementary and middle schools. Enjoy this wonderful community with two pools, play grounds, and that backs up to the Government Canyon nature preserve. Don't miss this incredible opportunity-schedule your showing today!
Sold
Price Unknown
12131 Coyote Ranch, San Antonio, TX 78254
3beds
1,931sqft
Single Family Residence
Built in 2019
6,098.4 Square Feet Lot
$333,700 Zestimate®
$--/sqft
$2,067 Estimated rent
Home value
$333,700
$310,000 - $357,000
$2,067/mo
Zestimate® history
Owner options
List your home for rent
$2,067/mo
Rent Zestimate®
Find your next renter with Zillow Rental Manager. Plus, with online applications, you can quickly screen prospective tenants – for free.
$2,067/mo
Rent Zestimate®
Refinance and save
$150/mo
Est. payment
Refinancing to a lower rate could help reduce your monthly payments and save thousands over the life of the loan.
$150/mo
Est. payment
Explore your selling options
Work with a Zillow partner agent
Leverage their expertise and Zillow's premium Showcase listings to get your home seen by more buyers.
Get startedList with your own agent
Get your home in front of millions of buyers by listing it on Zillow.
Learn how to do itSell it yourself
Take full control of how buyers see your home on Zillow by listing For Sale by Owner (FSBO).
List your homeWhat's special
Stainless steel appliancesWood-look tile flooringGranite countertopsBay windowsCorner lotSpacious walk-in showerFlat lot
Zillow last checked:
Listing updated:
Listed by:
Kate Herbold TREC #697723 (210) 430-4409,
Real Broker, LLC
Source: LERA MLS,MLS#: 1898173
Facts & features
Interior
Bedrooms & bathrooms
- Bedrooms: 3
- Bathrooms: 2
- Full bathrooms: 2
Primary bedroom
- Features: Walk-In Closet(s), Multi-Closets, Ceiling Fan(s), Full Bath
- Area: 208
- Dimensions: 16 x 13
Bedroom 2
- Area: 143
- Dimensions: 13 x 11
Bedroom 3
- Area: 132
- Dimensions: 12 x 11
Primary bathroom
- Features: Tub/Shower Separate, Double Vanity, Soaking Tub
- Area: 108
- Dimensions: 12 x 9
Dining room
- Area: 120
- Dimensions: 12 x 10
Kitchen
- Area: 180
- Dimensions: 15 x 12
Living room
- Area: 234
- Dimensions: 18 x 13
Heating
- Central, Electric
Cooling
- Central Air
Appliances
- Included: Cooktop, Self Cleaning Oven, Microwave, Range, Gas Cooktop, Disposal, Dishwasher, Plumbed For Ice Maker, Water Softener Owned, Electric Water Heater
- Laundry: Main Level, Laundry Room, Washer Hookup, Dryer Connection
Features
- Eat-in Kitchen, Two Eating Areas, Kitchen Island, Study/Library, 1st Floor Lvl/No Steps, High Ceilings, Open Floorplan, High Speed Internet, All Bedrooms Downstairs, Walk-In Closet(s), Master Downstairs, Ceiling Fan(s)
- Flooring: Carpet, Ceramic Tile
- Windows: Window Coverings
- Has basement: No
- Has fireplace: No
- Fireplace features: Not Applicable
Interior area
- Total interior livable area: 1,931 sqft
Property
Parking
- Total spaces: 2
- Parking features: Two Car Garage, Garage Door Opener
- Garage spaces: 2
Features
- Levels: One
- Stories: 1
- Pool features: None, Community
Lot
- Size: 6,098 sqft
- Features: Corner Lot, Level
Details
- Parcel number: 152009300000
Construction
Type & style
- Home type: SingleFamily
- Property subtype: Single Family Residence
Materials
- Brick, 3 Sides Masonry, Stone, Siding
- Foundation: Slab
- Roof: Heavy Composition
Condition
- Pre-Owned
- New construction: No
- Year built: 2019
Details
- Builder name: Pulte
Utilities & green energy
- Electric: CPS
- Gas: CPS
- Sewer: SAWS
- Water: SAWS, Water System
- Utilities for property: Cable Available
Community & neighborhood
Security
- Security features: Smoke Detector(s), Prewired
Community
- Community features: Playground, Sports Court, BBQ/Grill
Location
- Region: San Antonio
- Subdivision: Davis Ranch
HOA & financial
HOA
- Has HOA: Yes
- HOA fee: $150 quarterly
- Association name: LIFETIME HOA MANAGEMENT
Other
Other facts
- Listing terms: Conventional,FHA,VA Loan,TX Vet,Cash,100% Financing
Price history
| Date | Event | Price |
|---|---|---|
| 10/14/2025 | Sold | -- |
Source:  LERA MLS #1898173 Report a problem LERA MLS #1898173 Report a problem | ||
| 10/9/2025 | Pending sale | $339,900$176/sqft |
Source: LERA MLS #1898173 Report a problem | ||
| 9/22/2025 | Contingent | $339,900$176/sqft |
Source: LERA MLS #1898173 Report a problem | ||
| 9/4/2025 | Price change | $339,9000%$176/sqft |
Source: LERA MLS #1898173 Report a problem | ||
| 8/18/2025 | Listed for sale | $340,000$176/sqft |
Source: LERA MLS #1843318 Report a problem | ||
| 8/12/2025 | Contingent | $340,000$176/sqft |
Source: LERA MLS #1843318 Report a problem | ||
| 7/29/2025 | Price change | $340,000-1.4%$176/sqft |
Source: LERA MLS #1843318 Report a problem | ||
| 7/19/2025 | Price change | $345,000-1.4%$179/sqft |
Source: LERA MLS #1843318 Report a problem | ||
| 6/26/2025 | Price change | $349,999-2.8%$181/sqft |
Source: LERA MLS #1843318 Report a problem | ||
| 5/12/2025 | Price change | $359,900-1.9%$186/sqft |
Source: LERA MLS #1843318 Report a problem | ||
| 4/18/2025 | Price change | $367,000-2.1%$190/sqft |
Source: LERA MLS #1843318 Report a problem | ||
| 4/2/2025 | Price change | $375,000-1.3%$194/sqft |
Source: LERA MLS #1843318 Report a problem | ||
| 2/18/2025 | Listed for sale | $380,000+18.8%$197/sqft |
Source: LERA MLS #1843318 Report a problem | ||
| 6/29/2021 | Sold | -- |
Source: LERA MLS #44006_1527112 Report a problem | ||
| 6/3/2021 | Pending sale | $320,000$166/sqft |
Source: LERA MLS #1527112 Report a problem | ||
| 5/27/2021 | Contingent | $320,000$166/sqft |
Source: LERA MLS #1527112 Report a problem | ||
| 5/15/2021 | Listed for sale | $320,000$166/sqft |
Source: LERA MLS #1527112 Report a problem | ||
Public tax history
Tax history is unavailable.
Neighborhood: 78254
Nearby schools
GreatSchools rating
- 8/10Joey Tomlinson Elementary SchoolGrades: PK-5Distance: 0.5 mi
- 7/10Folks MiddleGrades: 6-8Distance: 0.4 mi
- 7/10Sonia Sotomayor High SchoolGrades: 9-12Distance: 1.3 mi
Schools provided by the listing agent
- Elementary: Tomlinson Elementary
- Middle: Folks
- High: Sotomayor High School
- District: Northside
Source: LERA MLS. This data may not be complete. We recommend contacting the local school district to confirm school assignments for this home.
Get a cash offer in 3 minutes
Find out how much your home could sell for in as little as 3 minutes with a no-obligation cash offer.
Estimated market value
$333,700
Get a cash offer in 3 minutes
Find out how much your home could sell for in as little as 3 minutes with a no-obligation cash offer.
Estimated market value
$333,700
- Texas
- Bexar County
- San Antonio
- 78254
- 12131 Coyote Ranch
Nearby cities
Nearby neighborhoods
Nearby zip codes
Other San Antonio Topics
