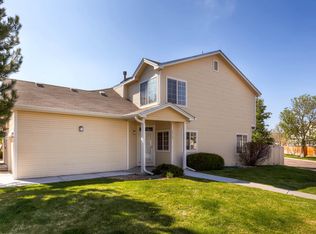
Enjoy the airy and sun-filled atmosphere of this end unit, complete with updated kitchen and bathrooms! With spacious rooms, modern finishes, and a thoughtful layout, this home is ready to match the pace of your vibrant lifestyle. As you step inside, the open floor plan immediately draws you in, featuring new hardwood flooring, added just last year. This seamless layout ensures easy movement and creates a welcoming atmosphere perfect for both relaxation and entertaining. A gas fireplace with a rustic wood block surround creates the perfect backdrop for a quiet night in. The kitchen is a dream for those who love to cook and entertain, equipped with stainless steel appliances, sleek quartz countertops, and plenty of storage and prep space. Upstairs, the layout continues to impress with two primary suites, each boasting its own ensuite bath and walk-in closet. This dual-suite arrangement offers privacy and convenience, making it ideal for roommates or guests. The fenced backyard is a low-maintenance oasis, featuring a concrete patio and artificial turf. This outdoor space is perfect for alfresco dining, entertaining, or simply enjoying a sunny afternoon in your private retreat. The attached garage provides additional storage space and protects your cars from the elements. Located in the heart of Aurora, this townhouse not only offers a beautiful living space but also places you minutes away from top local attractions and amenities. You'll be just 10 miles from downtown Denver, and about 15 miles from DIA, making this a prime location. Perfectly positioned minutes from Del Mar Park, DelMar Aquatic Center, and Aurora Hills Golf Course.
Sold for $385,000
$385,000
12131 E 2nd Dr, Aurora, CO 80011
2beds
1,360sqft
Townhouse
Built in 1997
2,091 Square Feet Lot
$352,400 Zestimate®
$283/sqft
$2,365 Estimated rent
Home value
$352,400
$335,000 - $370,000
$2,365/mo
Zestimate® history
Owner options
List your home for rent
$2,365/mo
Rent Zestimate®
Find your next renter with Zillow Rental Manager. Plus, with online applications, you can quickly screen prospective tenants – for free.
$2,365/mo
Rent Zestimate®
Refinance and save
$2,580/mo
Est. payment
Refinancing to a lower rate could help reduce your monthly payments and save thousands over the life of the loan.
$2,580/mo
Est. payment
Explore your selling options
Work with a Zillow partner agent
Leverage their expertise and Zillow's premium Showcase listings to get your home seen by more buyers.
Get startedList with your own agent
Get your home in front of millions of buyers by listing it on Zillow.
Learn how to do itSell it yourself
Take full control of how buyers see your home on Zillow by listing For Sale by Owner (FSBO).
List your homeWhat's special
Zillow last checked:
Listing updated:
Listed by:
Rob Kittle 970-218-9200,
Kittle Real Estate,
Heide Kay Fralic 720-600-9938,
Kittle Real Estate
Bought with:
Tracie Konigsbauer, 100088003
Blue Pebble Homes
Source: IRES as distributed by MLS GRID,MLS#: 1017369
Facts & features
Interior
Bedrooms & bathrooms
- Bedrooms: 2
- Bathrooms: 3
- Full bathrooms: 2
- 1/2 bathrooms: 1
- Main level bathrooms: 1
Primary bedroom
- Description: Carpet
- Features: Full Primary Bath
- Level: Upper
- Area: 156 Square Feet
- Dimensions: 12 x 13
Bedroom 2
- Description: Carpet
- Level: Upper
- Area: 156 Square Feet
- Dimensions: 12 x 13
Kitchen
- Description: Hardwood
- Level: Main
- Area: 135 Square Feet
- Dimensions: 15 x 9
Laundry
- Level: Main
- Area: 30 Square Feet
- Dimensions: 6 x 5
Living room
- Description: Carpet
- Level: Main
- Area: 308 Square Feet
- Dimensions: 14 x 22
Heating
- Forced Air
Cooling
- Central Air, Ceiling Fan(s)
Appliances
- Included: Gas Range, Dishwasher, Refrigerator, Washer, Dryer, Microwave
- Laundry: Washer/Dryer Hookup
Features
- Open Floorplan, Walk-In Closet(s), Two Primary Suites
- Flooring: Wood
- Windows: Skylight(s)
- Basement: None,Crawl Space
- Has fireplace: Yes
- Fireplace features: Gas, Living Room
- Common walls with other units/homes: End Unit
Interior area
- Total structure area: 1,360
- Total interior livable area: 1,360 sqft
- Finished area above ground: 1,360
Property
Parking
- Total spaces: 2
- Parking features: Garage - Attached
- Attached garage spaces: 2
- Details: Attached
Features
- Levels: Two
- Stories: 2
- Patio & porch: Patio
- Fencing: Fenced,Wood
Lot
- Size: 2,091 Square Feet
Details
- Parcel number: 197312217103
- Zoning: R-2
- Special conditions: Private Owner
Construction
Type & style
- Home type: Townhouse
- Architectural style: Contemporary
- Property subtype: Townhouse
- Attached to another structure: Yes
Materials
- Frame, Vinyl Siding
- Roof: Composition
Condition
- New construction: No
- Year built: 1997
Utilities & green energy
- Electric: Xcel Energy
- Gas: Xcel Energy
- Sewer: Public Sewer
- Water: City
- Utilities for property: Natural Gas Available, Electricity Available
Community & HOA
Community
- Features: None
- Subdivision: Castle Creek
HOA
- Has HOA: Yes
- Services included: Trash, Snow Removal, Maintenance Grounds, Management, Exterior Maintenance, Water, Sewer
- HOA fee: $308 monthly
- HOA name: Castle Creek HOA
- HOA phone: 855-289-6007
Location
- Region: Aurora
Financial & listing details
- Price per square foot: $283/sqft
- Tax assessed value: $378,500
- Annual tax amount: $2,147
- Date on market: 8/27/2024
- Listing terms: Cash,Conventional,FHA,VA Loan
- Exclusions: Curtain Panels, Deep Freezer, TV Wall Mounts, TVs, Gas Bar-B-Q, Personal Property
- Electric utility on property: Yes
Price history
| Date | Event | Price |
|---|---|---|
| 10/2/2024 | Sold | $385,000$283/sqft |
Source:  IRES as distributed by MLS GRID #1017369 Report a problem IRES as distributed by MLS GRID #1017369 Report a problem | ||
| 9/3/2024 | Pending sale | $385,000$283/sqft |
Source:  REcolorado as distributed by MLS GRID #IR1017369 Report a problem REcolorado as distributed by MLS GRID #IR1017369 Report a problem | ||
| 8/30/2024 | Listed for sale | $385,000+0.5%$283/sqft |
Source: IRES as distributed by MLS GRID #1017369 Report a problem | ||
| 7/11/2024 | Listing removed | -- |
Source: IRES as distributed by MLS GRID #1010810 Report a problem | ||
| 6/19/2024 | Price change | $383,000-1.8%$282/sqft |
Source: IRES as distributed by MLS GRID #1010810 Report a problem | ||
| 5/30/2024 | Listed for sale | $390,000+38.8%$287/sqft |
Source: IRES as distributed by MLS GRID #1010810 Report a problem | ||
| 5/31/2018 | Sold | $281,000+6%$207/sqft |
Source: Public Record Report a problem | ||
| 4/10/2018 | Pending sale | $265,000$195/sqft |
Source: LIV Sotheby's International Realty #1783871 Report a problem | ||
| 4/6/2018 | Listed for sale | $265,000+81.4%$195/sqft |
Source: LIV Sotheby's International Realty #1783871 Report a problem | ||
| 9/11/2013 | Sold | $146,100+0.1%$107/sqft |
Source: Public Record Report a problem | ||
| 7/14/2013 | Listed for sale | $146,000-8.8%$107/sqft |
Source: Fuller Sotheby's International Realty #1208275 Report a problem | ||
| 11/23/2004 | Sold | $160,000+10.4%$118/sqft |
Source: Public Record Report a problem | ||
| 5/24/2000 | Sold | $144,900+14%$107/sqft |
Source: Public Record Report a problem | ||
| 12/8/1998 | Sold | $127,087$93/sqft |
Source: Public Record Report a problem | ||
Public tax history
| Year | Property taxes | Tax assessment |
|---|---|---|
| 2025 | $2,214 +3.1% | $23,656 +2.4% |
| 2024 | $2,147 +13.3% | $23,102 -14.6% |
| 2023 | $1,895 -3.1% | $27,047 +43.3% |
| 2022 | $1,956 | $18,870 -2.8% |
| 2021 | -- | $19,413 -2.2% |
| 2020 | $2,067 +28.5% | $19,855 |
| 2019 | $1,609 | $19,855 +30.5% |
| 2018 | $1,609 +15% | $15,214 |
| 2017 | $1,399 | $15,214 +16.1% |
| 2016 | -- | $13,102 |
| 2015 | -- | $13,102 +45.5% |
| 2014 | $1,188 +40.1% | $9,003 -9.6% |
| 2013 | $848 | $9,960 |
| 2012 | -- | $9,960 |
| 2011 | $754 +1.1% | $9,960 +7% |
| 2010 | $747 -23.5% | $9,310 |
| 2009 | $976 | $9,310 -23.6% |
| 2008 | -- | $12,179 |
| 2007 | -- | $12,179 -2.1% |
| 2006 | -- | $12,442 |
| 2005 | -- | $12,442 -2.4% |
| 2002 | $979 +14.5% | $12,750 +17.7% |
| 2001 | $855 | $10,830 |
Find assessor info on the county website
Neighborhood: Lyn Knoll
Nearby homes
- $321,0002 bd3 ba1.3k sqft12133 E 2nd Dr, Aurora, CO 80011Off Market

- $348,0003 bd2 ba1.4k sqft12135 E 2nd Dr, Aurora, CO 80011Off Market
- $330,7002 bd2 ba1.2k sqft12123 E 2nd Dr, Aurora, CO 80011Off Market
- $321,6003 bd3 ba1.4k sqft12121 E 2nd Dr, Aurora, CO 80011Off Market
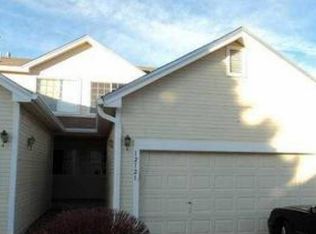
- $320,9002 bd2 ba1.2k sqft12145 E 2nd Dr, Aurora, CO 80011Off Market
- $327,9003 bd2 ba1.4k sqft12143 E 2nd Dr, Aurora, CO 80011Off Market
- $334,0003 bd3 ba1.4k sqft12141 E 2nd Dr, Aurora, CO 80011Off Market
- $340,0002 bd2 ba1.2k sqft231 Quari St, Aurora, CO 80011Sold
Nearby schools
GreatSchools rating
- 4/10Aurora Central High SchoolGrades: PK-12Distance: 0.9 mi
Schools provided by the listing agent
- Middle: Aurora Hills
- High: Aurora Central
Source: IRES as distributed by MLS GRID. This data may not be complete. We recommend contacting the local school district to confirm school assignments for this home.
Get a cash offer in 3 minutes
Find out how much your home could sell for in as little as 3 minutes with a no-obligation cash offer.
Estimated market value
$352,400
Get a cash offer in 3 minutes
Find out how much your home could sell for in as little as 3 minutes with a no-obligation cash offer.
Estimated market value
$352,400
- Colorado
- Arapahoe County
- Aurora
- 80011
- Lyn Knoll
- 12131 E 2nd Dr
Nearby cities
Nearby neighborhoods
Nearby zip codes
Other Aurora Topics
