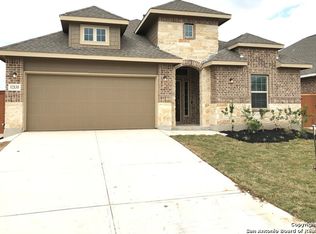
Welcome to this beautiful home that combines functionality and style with an open floor plan perfect for modern living. The front exterior boasts a charming blend of brick and stone, complete with a cozy front porch. As you step inside, you'll be greeted by tile flooring throughout the main living areas and a well-lit entryway featuring a beautiful transom window above a wood and glass front door, complemented by a striking chandelier. Just off the entry is a versatile study, enclosed with barn doors, that could also serve as a formal dining room if desired. The spacious living room offers a wall of windows providing a view of the backyard and covered patio, while the ceiling fan adds a touch of comfort. The kitchen is a dream with granite countertops, a tile backsplash, and natural light streaming through glass panels. Stainless steel appliances, including a gas range and built-in microwave, add to the modern conveniences. The primary bedroom is a peaceful retreat with a high ceiling, ceiling fan, and a luxurious ensuite bathroom that includes a double-sink vanity, soaking tub, separate shower, and walk-in closet. Two secondary bedrooms, both with ceiling fans, share a well-appointed secondary bathroom. The laundry room offers additional storage with built-in shelves. Outside, the spacious backyard is a blank canvas, ready for your personal touch. Recent updates by the Seller include solar panels and a gutter system for added efficiency. Located in a desirable neighborhood with amenities such as a pool, park, jogging trails, and a basketball court, this home also provides easy access to nearby shopping. This property truly has it all! Please be aware some photos have been virtually staged.
Sold
Price Unknown
12131 Fort Leaton, San Antonio, TX 78254
3beds
1,840sqft
Single Family Residence
Built in 2017
6,011.28 Square Feet Lot
$326,800 Zestimate®
$--/sqft
$1,960 Estimated rent
Home value
$326,800
$304,000 - $350,000
$1,960/mo
Zestimate® history
Owner options
List your home for rent
$1,960/mo
Rent Zestimate®
Find your next renter with Zillow Rental Manager. Plus, with online applications, you can quickly screen prospective tenants – for free.
$1,960/mo
Rent Zestimate®
Refinance and save
$650/mo
Est. payment
Refinancing to a lower rate could help reduce your monthly payments and save thousands over the life of the loan.
$650/mo
Est. payment
Explore your selling options
Work with a Zillow partner agent
Leverage their expertise and Zillow's premium Showcase listings to get your home seen by more buyers.
Get startedList with your own agent
Get your home in front of millions of buyers by listing it on Zillow.
Learn how to do itSell it yourself
Take full control of how buyers see your home on Zillow by listing For Sale by Owner (FSBO).
List your homeWhat's special
High ceilingSpacious backyardWell-lit entrywayWall of windowsStainless steel appliancesCovered patioBeautiful transom window
Zillow last checked:
Listing updated:
Listed by:
Melissa Stagers TREC #435856 (210) 305-5665,
M. Stagers Realty Partners
Source: LERA MLS,MLS#: 1849788
Facts & features
Interior
Bedrooms & bathrooms
- Bedrooms: 3
- Bathrooms: 2
- Full bathrooms: 2
Primary bedroom
- Features: Walk-In Closet(s), Ceiling Fan(s), Full Bath
- Area: 195
- Dimensions: 15 x 13
Bedroom 2
- Area: 120
- Dimensions: 12 x 10
Bedroom 3
- Area: 120
- Dimensions: 12 x 10
Primary bathroom
- Features: Tub/Shower Separate, Double Vanity, Soaking Tub
- Area: 88
- Dimensions: 11 x 8
Kitchen
- Area: 168
- Dimensions: 14 x 12
Living room
- Area: 252
- Dimensions: 18 x 14
Office
- Area: 132
- Dimensions: 12 x 11
Heating
- Central, 1 Unit, Natural Gas
Cooling
- Ceiling Fan(s), Central Air
Appliances
- Included: Self Cleaning Oven, Microwave, Range, Gas Cooktop, Disposal, Dishwasher, Gas Water Heater, Plumb for Water Softener, Tankless Water Heater, ENERGY STAR Qualified Appliances
- Laundry: Laundry Room, Washer Hookup, Dryer Connection
Features
- One Living Area, Separate Dining Room, Study/Library, 1st Floor Lvl/No Steps, Open Floorplan, Walk-In Closet(s), Master Downstairs, Ceiling Fan(s), Programmable Thermostat
- Flooring: Carpet, Ceramic Tile
- Windows: Double Pane Windows, Window Coverings
- Has basement: No
- Attic: 12"+ Attic Insulation
- Has fireplace: No
- Fireplace features: Not Applicable
Interior area
- Total structure area: 1,840
- Total interior livable area: 1,840 sqft
Property
Parking
- Total spaces: 2
- Parking features: Two Car Garage, Attached, Garage Door Opener
- Attached garage spaces: 2
Accessibility
- Accessibility features: First Floor Bath, Full Bath/Bed on 1st Flr, First Floor Bedroom, Other
Features
- Levels: One
- Stories: 1
- Patio & porch: Patio, Covered
- Exterior features: Sprinkler System, Rain Gutters, Solar Panels
- Pool features: None, Community
- Fencing: Privacy
Lot
- Size: 6,011 sqft
- Features: Curbs, Street Gutters, Sidewalks, Streetlights
Details
- Parcel number: 044501890040
Construction
Type & style
- Home type: SingleFamily
- Architectural style: Ranch
- Property subtype: Single Family Residence
Materials
- Brick
- Foundation: Slab
- Roof: Composition
Condition
- Pre-Owned
- New construction: No
- Year built: 2017
Details
- Builder name: Lennar Homes
Utilities & green energy
- Electric: CPS
- Gas: CPS
- Sewer: Saws
- Water: Saws
Community & neighborhood
Security
- Security features: Prewired
Community
- Community features: Playground, Jogging Trails, Basketball Court
Location
- Region: San Antonio
- Subdivision: Stillwater Ranch
HOA & financial
HOA
- Has HOA: Yes
- HOA fee: $650 annually
- Association name: STILLWATER RANCH HOA
Other
Other facts
- Listing terms: Conventional,FHA,VA Loan,Cash
- Road surface type: Paved
Price history
| Date | Event | Price |
|---|---|---|
| 8/22/2025 | Sold | -- |
Source:  LERA MLS #1849788 Report a problem LERA MLS #1849788 Report a problem | ||
| 8/15/2025 | Pending sale | $337,500$183/sqft |
Source: LERA MLS #1849788 Report a problem | ||
| 7/31/2025 | Contingent | $337,500$183/sqft |
Source: LERA MLS #1849788 Report a problem | ||
| 3/14/2025 | Listed for sale | $337,500-0.7%$183/sqft |
Source: LERA MLS #1849788 Report a problem | ||
| 3/14/2025 | Listing removed | $340,000$185/sqft |
Source: LERA MLS #1809245 Report a problem | ||
| 12/6/2024 | Price change | $340,000-2.9%$185/sqft |
Source: LERA MLS #1809245 Report a problem | ||
| 9/20/2024 | Listed for sale | $350,000-6.9%$190/sqft |
Source: LERA MLS #1809245 Report a problem | ||
| 9/12/2024 | Listing removed | $376,000$204/sqft |
Source: LERA MLS #1773365 Report a problem | ||
| 7/29/2024 | Price change | $376,000-0.8%$204/sqft |
Source: LERA MLS #1773365 Report a problem | ||
| 5/8/2024 | Listed for sale | $379,000+38.3%$206/sqft |
Source: LERA MLS #1773365 Report a problem | ||
| 7/20/2018 | Sold | -- |
Source: Agent Provided Report a problem | ||
| 6/23/2018 | Price change | $273,999-0.4%$149/sqft |
Source: Keller Williams Legacy #1287801 Report a problem | ||
| 6/12/2018 | Price change | $274,999+0.4%$149/sqft |
Source: Lennar Report a problem | ||
| 6/11/2018 | Price change | $273,999+0.4%$149/sqft |
Source: Lennar Report a problem | ||
| 5/16/2018 | Price change | $272,999+0.2%$148/sqft |
Source: Lennar Report a problem | ||
| 5/1/2018 | Price change | $272,499+0.4%$148/sqft |
Source: Keller Williams Legacy #1287801 Report a problem | ||
| 4/3/2018 | Price change | $271,499+0.2%$148/sqft |
Source: Keller Williams Legacy #1287801 Report a problem | ||
| 3/8/2018 | Price change | $270,999+0.4%$147/sqft |
Source: Keller Williams Legacy #1287801 Report a problem | ||
| 2/8/2018 | Price change | $269,999+0.4%$147/sqft |
Source: Keller Williams Legacy #1287801 Report a problem | ||
| 2/4/2018 | Listed for sale | $268,999$146/sqft |
Source: Keller Williams Legacy #1287801 Report a problem | ||
Public tax history
| Year | Property taxes | Tax assessment |
|---|---|---|
| 2025 | $5,314 0% | $387,590 +6% |
| 2024 | $5,314 +9.1% | $365,479 +10% |
| 2023 | $4,872 -10.7% | $332,254 +10% |
| 2022 | $5,453 -0.1% | $302,049 +10% |
| 2021 | $5,459 | $274,590 +7.3% |
| 2020 | $5,459 | $256,000 +2.3% |
| 2019 | -- | $250,200 |
Find assessor info on the county website
Neighborhood: 78254
Nearby schools
GreatSchools rating
- 6/10Scarborough Elementary SchoolGrades: PK-5Distance: 0.4 mi
- 7/10Folks MiddleGrades: 6-8Distance: 0.8 mi
- 7/10Sonia Sotomayor High SchoolGrades: 9-12Distance: 0.7 mi
Schools provided by the listing agent
- Elementary: Scarborough
- Middle: Folks
- High: Sotomayor High School
- District: Northside
Source: LERA MLS. This data may not be complete. We recommend contacting the local school district to confirm school assignments for this home.
Get a cash offer in 3 minutes
Find out how much your home could sell for in as little as 3 minutes with a no-obligation cash offer.
Estimated market value
$326,800
Get a cash offer in 3 minutes
Find out how much your home could sell for in as little as 3 minutes with a no-obligation cash offer.
Estimated market value
$326,800
- Texas
- Bexar County
- San Antonio
- 78254
- 12131 Fort Leaton
Nearby cities
Nearby neighborhoods
Nearby zip codes
Other San Antonio Topics
