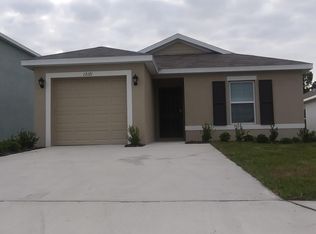
One or more photo(s) has been virtually staged. Why wait to build, when this move-in ready home is available now? This home has 3 bedrooms and 2 full bathrooms. The master bedroom with ensuite master bath has a large walk-in closet. It is truly a treasure with a pond view lot and conservation views. Features include a 2-car garage with epoxy floor, inside laundry room with washer and dryer, and lanai with ceiling fan. There are lots of updates already done for you. The all-concrete block constructed, one-story home boasts living space with an open concept kitchen between the living area and dining room. The kitchen, which overlooks the living area and covered lanai, has granite countertops and 9" double bowl stainless steel sink and arched faucet and comes with all appliances, including refrigerator, built-in dishwasher, electric range, and microwave and has hardware on all cabinets and drawers, and a Reverse Osmosis system for the kitchen sink and additional lighting over the kitchenette area. The owner's suite, located at the back of the home for privacy, has an ensuite bathroom, with all tiled stand-up shower and sliding glass door. Two additional bedrooms share a second bathroom, with additional lighting over the tub. Some additional upgrades include security cameras in the front and back of the home and a fully fenced back yard. There is a chandelier in the dining room and ceiling fans in the living room, all 3 bedrooms and the covered lanai. A Captura UVC Germicidal air purifier was installed in the AC system 6/22/2023 as well as a ECOWATER3700 whole house water refining system in 11/30/2023. Homeowners can enjoy the Bella Lago Clubhouse with outdoor kitchen area and all the amenities, including a heated pool, a 2nd pool and cabana, fitness center, tot lot, dog park and an open playfield! Schedule your showing today!
Sold for $347,000
Zillow last checked:
Listing updated:
Bought with:
Mark Rosenthal, 3580033
RE/MAX REALTY UNLIMITED
Source: Stellar MLS,MLS#: A4605878 Originating MLS: Sarasota - Manatee
Originating MLS: Sarasota - Manatee
Price history
| Date | Event | Price |
|---|---|---|
| 7/26/2024 | Sold | $347,000$231/sqft |
Source:  Stellar MLS #A4605878 Report a problem Stellar MLS #A4605878 Report a problem | ||
| 6/16/2024 | Pending sale | $347,000$231/sqft |
Source: Stellar MLS #A4605878 Report a problem | ||
| 5/3/2024 | Listed for sale | $347,000+49.3%$231/sqft |
Source: Stellar MLS #A4605878 Report a problem | ||
| 11/19/2020 | Sold | $232,490$155/sqft |
Source: Public Record Report a problem | ||
Nearby homes
Get a cash offer in 3 minutes
Find out how much your home could sell for in as little as 3 minutes with a no-obligation cash offer.
Estimated market value
$316,400
