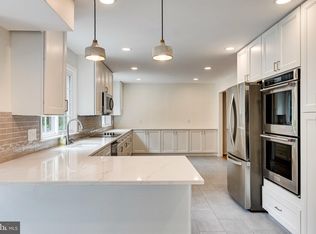
Welcome to this fully renovated and expanded 5-bedroom, 3.5-bath home, offering a perfect blend of luxury and functionality. This turnkey property in a top-tier school district, features a stunning chef’s kitchen with a premium KitchenAid stainless steel appliance package, a 36" dual-fuel range, a wine fridge, and quartz countertops—all centered around a dramatic 68" picture window overlooking a private, park-like backyard. The spa-inspired primary suite serves as a true retreat with radiant heated floors, a freestanding soaking tub, and an expansive walk-in shower. All bathrooms have been updated with new fixtures and bidet-ready outlets. Throughout the home, you will find site-finished hardwood flooring, designer LED lighting, and refined millwork, complemented by modern touches like glass bannisters and pocket doors. The fully finished lower level provides exceptional value with an additional bedroom, a full bath, and oversized 48"x48" window wells that flood the space with natural light—perfect for guests, a home office, or multigenerational living. Major system upgrades include a second HVAC unit for the upper level and enhanced insulation for year-round comfort. Set on a beautifully landscaped 0.49-acre lot with a new concrete patio perfect for entertaining. This welcoming neighborhood is known for community activities like spring picnics and outdoor movie nights. You are also just minutes away from Great Falls Village Centre, Reston Town Center, and major commuter routes. Don't miss the chance to own this exceptional property in one of Great Falls' most sought-after neighborhoods.
Sold for $1,331,000
$1,331,000
12131 Holly Knoll Cir, Great Falls, VA 22066
5beds
3,600sqft
Single Family Residence
Built in 1977
0.49 Acres Lot
$1,335,600 Zestimate®
$370/sqft
$4,930 Estimated rent
Home value
$1,335,600
$1.26M - $1.42M
$4,930/mo
Zestimate® history
Owner options
List your home for rent
$4,930/mo
Rent Zestimate®
Find your next renter with Zillow Rental Manager. Plus, with online applications, you can quickly screen prospective tenants – for free.
$4,930/mo
Rent Zestimate®
Refinance and save
$8,596/mo
Est. payment
Refinancing to a lower rate could help reduce your monthly payments and save thousands over the life of the loan.
$8,596/mo
Est. payment
Explore your selling options
Work with a Zillow partner agent
Leverage their expertise and Zillow's premium Showcase listings to get your home seen by more buyers.
Get startedList with your own agent
Get your home in front of millions of buyers by listing it on Zillow.
Learn how to do itSell it yourself
Take full control of how buyers see your home on Zillow by listing For Sale by Owner (FSBO).
List your homeWhat's special
Private park-like backyardFully finished lower levelSite-finished hardwood flooringDesigner led lightingQuartz countertopsWine fridgeSpa-inspired primary suite
Zillow last checked:
Listing updated:
Listed by:
Kerry Ross 571-329-7740,
Keller Williams Capital Properties
Bought with:
Khalil El-Ghoul, 0225094538
Glass House Real Estate
Source: Bright MLS,MLS#: VAFX2302494
Facts & features
Interior
Bedrooms & bathrooms
- Bedrooms: 5
- Bathrooms: 4
- Full bathrooms: 3
- 1/2 bathrooms: 1
- Main level bathrooms: 1
Basement
- Description: Percent Finished: 100.0
- Area: 897
Heating
- Forced Air, Heat Pump, Electric
Cooling
- Heat Pump, Central Air, Electric
Appliances
- Included: Microwave, Range, Dishwasher, Disposal, Oven/Range - Gas, Range Hood, Refrigerator, Six Burner Stove, Stainless Steel Appliance(s), Water Heater, Freezer, Exhaust Fan, Electric Water Heater
- Laundry: Hookup, Main Level, Washer/Dryer Hookups Only
Features
- Dining Area, Kitchen - Gourmet, Kitchen Island, Recessed Lighting, Upgraded Countertops, Walk-In Closet(s), Soaking Tub, Bathroom - Tub Shower, Combination Kitchen/Dining, Wine Storage, 9'+ Ceilings, Dry Wall, High Ceilings, Cathedral Ceiling(s)
- Flooring: Hardwood, Wood
- Basement: Finished,Heated,Sump Pump,Windows,Interior Entry,Full,Partial
- Number of fireplaces: 2
- Fireplace features: Wood Burning, Brick, Glass Doors, Mantel(s)
Interior area
- Total structure area: 3,600
- Total interior livable area: 3,600 sqft
- Finished area above ground: 2,703
- Finished area below ground: 897
Property
Parking
- Total spaces: 5
- Parking features: Garage Faces Front, Asphalt, Attached, Driveway, On Street
- Attached garage spaces: 2
- Uncovered spaces: 3
- Details: Garage Sqft: 562
Accessibility
- Accessibility features: None
Features
- Levels: Multi/Split,Three
- Stories: 3
- Exterior features: Rain Gutters, Lighting
- Pool features: None
- Has spa: Yes
- Spa features: Indoor
- Fencing: Partial
- Has view: Yes
- View description: Panoramic, Trees/Woods, Garden
Lot
- Size: 0.49 Acres
- Features: Backs to Trees, Cleared, Front Yard, Level, Rear Yard, Wooded
Details
- Additional structures: Above Grade, Below Grade
- Parcel number: 0061 07 0030
- Zoning: 110
- Special conditions: Standard
Construction
Type & style
- Home type: SingleFamily
- Property subtype: Single Family Residence
Materials
- Brick, Shingle Siding, Aluminum Siding
- Foundation: Brick/Mortar, Slab
- Roof: Architectural Shingle
Condition
- Excellent
- New construction: No
- Year built: 1977
- Major remodel year: 2025
Utilities & green energy
- Sewer: Public Septic
- Water: Public
- Utilities for property: Electricity Available, Water Available, Propane
Green energy
- Energy efficient items: Fireplace/Wood Stove, Lighting
Community & HOA
Community
- Subdivision: Holly Knoll
HOA
- Has HOA: Yes
- Amenities included: Jogging Path, Water/Lake Privileges
- Services included: Common Area Maintenance
- HOA fee: $180 annually
- HOA name: HOLLY KNOLL
Location
- Region: Great Falls
Financial & listing details
- Price per square foot: $370/sqft
- Tax assessed value: $1,009,170
- Annual tax amount: $11,161
- Date on market: 4/17/2026
- Listing agreement: Exclusive Right To Sell
- Listing terms: Conventional,Cash,VA Loan
- Ownership: Fee Simple
- Road surface type: Black Top
Price history
| Date | Event | Price |
|---|---|---|
| 5/22/2026 | Sold | $1,331,000+5.6%$370/sqft |
Source:  Bright MLS #VAFX2302494 Report a problem Bright MLS #VAFX2302494 Report a problem | ||
| 4/21/2026 | Contingent | $1,260,000$350/sqft |
Source: Bright MLS #VAFX2302494 Report a problem | ||
| 4/17/2026 | Listed for sale | $1,260,000+73.8%$350/sqft |
Source: Bright MLS #VAFX2302494 Report a problem | ||
| 11/7/2025 | Sold | $725,000$201/sqft |
Source: Public Record Report a problem | ||
Public tax history
| Year | Property taxes | Tax assessment |
|---|---|---|
| 2025 | $11,161 +3.6% | $965,460 +3.9% |
| 2024 | $10,770 -1.9% | $929,660 -4.5% |
| 2023 | $10,982 +13% | $973,120 +14.5% |
| 2022 | $9,716 | $849,670 +22.2% |
| 2021 | -- | $695,270 +0.6% |
| 2020 | $8,179 +4.8% | $691,090 +4.8% |
| 2019 | $7,804 -1.3% | $659,400 -1.3% |
| 2018 | $7,908 +6% | $668,170 +4% |
| 2017 | $7,458 -2.2% | $642,360 -2.4% |
| 2016 | $7,626 +3.8% | $658,290 |
| 2015 | $7,347 +0.2% | $658,290 |
| 2014 | $7,330 | $658,290 +1.1% |
| 2013 | -- | $651,250 +1.4% |
| 2012 | -- | $642,460 |
| 2011 | -- | $642,460 +4.8% |
| 2010 | -- | $613,120 -5.6% |
| 2009 | -- | $649,610 -7.1% |
| 2008 | -- | $699,550 |
| 2007 | -- | $699,550 +65.4% |
| 2003 | -- | $422,820 +14% |
| 2002 | -- | $370,895 +16.4% |
| 2001 | -- | $318,665 |
Find assessor info on the county website
Neighborhood: 22066
Nearby homes
- $4,3004 bd3 ba2.1k sqft12129 Holly Knoll Cir, Great Falls, VA 22066For Rent

- $1,144,2005 bd2 ba2.6k sqft12137 Holly Knoll Cir, Great Falls, VA 22066Off Market
- $1,103,1004 bd3 ba3k sqft12127 Holly Knoll Cir, Great Falls, VA 22066Off Market
- $1,414,8005 bd4 ba4.8k sqft12132 Holly Knoll Cir, Great Falls, VA 22066Off Market
- $1,181,4004 bd2 ba2.9k sqft12130 Holly Knoll Cir, Great Falls, VA 22066Off Market
- $1,212,5006 bd3 ba2.3k sqft12134 Holly Knoll Cir, Great Falls, VA 22066Off Market
- $1,176,1004 bd3 ba3.4k sqft12143 Holly Knoll Cir, Great Falls, VA 22066Off Market
- $1,068,4004 bd3 ba2.5k sqft12141 Holly Knoll Cir, Great Falls, VA 22066Off Market
Nearby schools
GreatSchools rating
- 10/10Forestville Elementary SchoolGrades: PK-6Distance: 2.6 mi
- 10/10Cooper Middle SchoolGrades: 7-8Distance: 10.4 mi
- 10/10Langley High SchoolGrades: 9-12Distance: 11.7 mi
Schools provided by the listing agent
- Elementary: Forestville
- Middle: Cooper
- High: Langley
- District: Fairfax County Public Schools
Source: Bright MLS. This data may not be complete. We recommend contacting the local school district to confirm school assignments for this home.
Get a cash offer in 3 minutes
Find out how much your home could sell for in as little as 3 minutes with a no-obligation cash offer.
Estimated market value
$1,335,600
Get a cash offer in 3 minutes
Find out how much your home could sell for in as little as 3 minutes with a no-obligation cash offer.
Estimated market value
$1,335,600
- Virginia
- Fairfax County
- Great Falls
- 22066
- 12131 Holly Knoll Cir
Nearby cities
Nearby zip codes
Other Great Falls Topics
