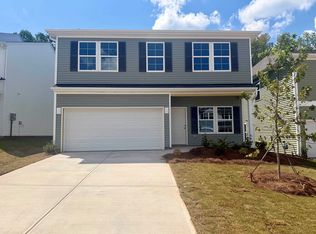
The estimated home completion date is September 2026. Welcome to the Meriwether floor plan, a spacious and thoughtfully designed home perfect for modern living. From the front door, you are greeted by a cozy guest suite with an attached full bath, ideal for visitors. Continuing into the heart of the home, the kitchen flows effortlessly into the dining area and family room, creating an open and inviting space perfect for entertaining. Upstairs, three secondary bedrooms are perfectly positioned across from a second full bath, making it ideal for sharing. The private primary suite overlooks a wooded backyard and features a luxurious en-suite bath with double sinks, a walk-in shower with glass door, a linen closet, private water closet, and a massive walk-in closet that conveniently connects directly to the laundry room.
New construction
Price cut: $5K (8/12)
$294,000
12131 Lansbury Dr Lot 67, Inman, SC 29349
5beds
2,223sqft
Single Family Residence, Residential
Built in 2026
4,791 Square Feet Lot
$293,800 Zestimate®
$132/sqft
$-- HOA
What's special
Wooded backyardLinen closetPrivate water closet
- 108 days |
- 66 |
- 6 |
Zillow last checked:
Listing updated:
Listed by:
Paige Norris 864-201-4250,
Mungo Homes Properties, LLC
Source: Greater Greenville AOR,MLS#: 1591165
Facts & features
Interior
Bedrooms & bathrooms
- Bedrooms: 5
- Bathrooms: 3
- Full bathrooms: 3
- Main level bathrooms: 1
- Main level bedrooms: 1
Rooms
- Room types: Laundry, Attic, Breakfast Area
Primary bedroom
- Area: 252
- Dimensions: 14 x 18
Bedroom 2
- Area: 120
- Dimensions: 12 x 10
Bedroom 3
- Area: 120
- Dimensions: 12 x 10
Bedroom 4
- Area: 120
- Dimensions: 10 x 12
Bedroom 5
- Area: 126
- Dimensions: 9 x 14
Primary bathroom
- Features: Double Sink, Full Bath, Shower Only, Walk-In Closet(s)
- Level: Second
Family room
- Area: 252
- Dimensions: 14 x 18
Kitchen
- Area: 136
- Dimensions: 17 x 8
Heating
- Natural Gas, Heat Pump
Cooling
- Central Air, Electric
Appliances
- Included: Dishwasher, Disposal, Free-Standing Gas Range, Microwave-Convection, Gas Water Heater, Tankless Water Heater
- Laundry: 2nd Floor, Electric Dryer Hookup, Laundry Room
Features
- High Ceilings, Ceiling Fan(s), Ceiling Smooth, Granite Counters, Open Floorplan, Walk-In Closet(s), Countertops – Quartz, Pantry
- Flooring: Carpet, Vinyl
- Doors: Storm Door(s)
- Windows: Storm Window(s), Tilt Out Windows, Vinyl/Aluminum Trim
- Basement: None
- Attic: Pull Down Stairs,Storage
- Has fireplace: No
- Fireplace features: None
Interior area
- Total interior livable area: 2,223 sqft
Property
Parking
- Total spaces: 2
- Parking features: Attached, Garage Door Opener, Driveway, Paved, Concrete
- Attached garage spaces: 2
- Has uncovered spaces: Yes
Features
- Levels: Two
- Stories: 2
- Patio & porch: Patio
Lot
- Size: 4,791 Square Feet
- Dimensions: 43 x 110
- Features: 1/2 Acre or Less
- Topography: Level
Details
- Parcel number: 24200061.67
Construction
Type & style
- Home type: SingleFamily
- Architectural style: Craftsman
- Property subtype: Single Family Residence, Residential
Materials
- Vinyl Siding
- Foundation: Slab
- Roof: Architectural
Condition
- Under Construction
- New construction: Yes
- Year built: 2026
Details
- Builder model: Meriwether
- Builder name: Mungo Homes
Utilities & green energy
- Sewer: Public Sewer
- Water: Public
Community & HOA
Community
- Features: None
- Security: Smoke Detector(s)
- Subdivision: Richmond Hill
HOA
- Has HOA: Yes
- Services included: Common Area Ins., Street Lights, Restrictive Covenants
Location
- Region: Inman
Financial & listing details
- Price per square foot: $132/sqft
- Date on market: 5/9/2026
- Listing terms: USDA Loan
Estimated market value
$293,800
$279,000 - $308,000
$2,248/mo
Price history
| Date | Event | Price |
|---|---|---|
| 8/12/2026 | Price change | $294,000-1.7%$132/sqft |
Source:  Greater Greenville AOR #1591165 Report a problem Greater Greenville AOR #1591165 Report a problem | ||
| 5/9/2026 | Listed for sale | $299,000$135/sqft |
Source: Greater Greenville AOR #1591165 Report a problem | ||
Public tax history
Tax history is unavailable.
Monthly payment
Est. payment
Payment breakdown
Explore the cost of this home by adjusting the details. Changes won't be saved.Climate risks
Neighborhood: 29349
Nearby schools
GreatSchools rating
- 8/10James H. Hendrix Elementary SchoolGrades: PK-5Distance: 2.8 mi
- 7/10Boiling Springs Middle SchoolGrades: 6-8Distance: 2.9 mi
- 7/10Boiling Springs High SchoolGrades: 9-12Distance: 4 mi
Schools provided by the listing agent
- Elementary: Hendrix
- Middle: Boiling Springs
- High: Boiling Springs
Source: Greater Greenville AOR. This data may not be complete. We recommend contacting the local school district to confirm school assignments for this home.
- $294,0005 bd3 ba2.2k sqft12131 Lansbury Dr, Inman, SC 29349New Construction
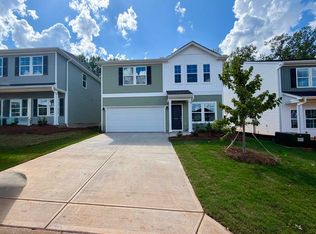
- $283,0004 bd3 ba2.1k sqft12135 Lansbury Dr, Inman, SC 29349New Construction

- $283,0004 bd3 ba2.1k sqft12135 Lansbury Dr LOT 66, Inman, SC 29349New Construction
- $279,0003 bd3 ba1.9k sqft12127 Lansbury Dr, Inman, SC 29349Sold

- $279,0003 bd3 ba1.9k sqft12127 Lansbury Dr LOT 68, Inman, SC 29349Sold
- $252,0003 bd3 ba1.3k sqft12139 Lansbury Dr, Inman, SC 29349Pending
- $252,0003 bd3 ba1.3k sqft12139 Lansbury Dr HOMESITE 65, Inman, SC 29349Pending
- $248,0003 bd3 ba1.3k sqft12123 Lansbury Dr, Inman, SC 29349Sold
A local agent can set up tours, give advice and negotiate with sellers.
A local lender can help you make sure your offer is ready when you are.
Similar homes
- $294,0005 bd3 ba2.2k sqft12131 Lansbury Dr, Inman, SC 29349New ConstructionSAR as distributed by MLS GRID
- $283,0004 bd3 ba2.1k sqft12135 Lansbury Dr, Inman, SC 29349New ConstructionSAR as distributed by MLS GRID
- $283,0004 bd3 ba2.1k sqft12135 Lansbury Dr Lot 66, Inman, SC 29349New ConstructionMLS ID #1587961, Paige Norris, Mungo Homes Properties, LLC. Greater Greenville AOR
- $306,0004 bd3 ba2.3k sqft12174 Lansbury Dr Homesite 44, Inman, SC 29349New Construction
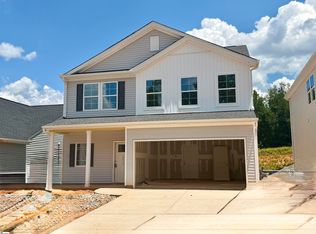 MLS ID #1587625, Paige Norris, Mungo Homes Properties, LLC. Greater Greenville AOR
 - $279,0003 bd3 ba1.9k sqft12143 Lansbury Dr Lot 64, Inman, SC 29349New ConstructionMLS ID #1590817, Paige Norris, Mungo Homes Properties, LLC. Greater Greenville AOR
- $265,9504 bd3 ba1.9k sqft618 Farmstead Trl, Inman, SC 29349For SaleMLS ID #1593404, Dennis Kitchko, iList Realty. Greater Greenville AOR
- $315,0004 bd3 ba2.8k sqft339 Elevation Ct, Inman, SC 29349For SaleMLS ID #1600935, Dayana Gulla, Keller Williams Greenville Central. Greater Greenville AOR
- $304,9004 bd3 ba2.2k sqft7094 Wingate Dr, Inman, SC 29349For SaleMLS ID #336744, Valentina Ragozinski, Affinity Group Realty. SAR as distributed by MLS GRID
- $280,7504 bd3 ba1.7k sqft318 Bellrock Rd, Inman, SC 29349New ConstructionSAR as distributed by MLS GRID
- $239,9004 bd1 ba1.4k sqft14 F St, Inman, SC 29349For SaleMLS ID #340232, Sherri Shook, Solid Ground Properties. SAR as distributed by MLS GRID
- $265,9093 bd3 ba1.5k sqft304 Bellrock Rd, Inman, SC 29349New ConstructionSAR as distributed by MLS GRID
- $239,0003 bd2 ba1.2k sqft12 Bush St, Inman, SC 29349For SaleMLS ID #338251, Kathy A Crowe, BHHS C Dan Joyner - Sptbg. SAR as distributed by MLS GRID
- $285,0003 bd2 ba1.3k sqft113 Riverrun Dr, Spartanburg, SC 29303For SaleMLS ID #340767, Yelena Gorash, Affinity Group Realty. SAR as distributed by MLS GRID
- $274,9003 bd2 ba1.5k sqft220 River Forest Dr, Boiling Springs, SC 29316For SaleMLS ID #339790, Leslie Horne, Leslie Horne and Associates. SAR as distributed by MLS GRID
- $299,0003 bd2 ba1.7k sqft218 Birds Eye Vw, Boiling Springs, SC 29316For SaleMLS ID #339338, Paul Okhman, Upstate Realty Brokers LLC. SAR as distributed by MLS GRID
- $282,5003 bd2 ba1.8k sqft290 Stonewood Crossing Dr, Boiling Springs, SC 29316For SaleMLS ID #335814, Dennis L McCall, C 21 Blackwell & Co. SAR as distributed by MLS GRID
- $389,9003 bd2 ba1.8k sqft874 W Keepsake Ln, Inman, SC 29349For SaleMLS ID #1595627, Steve Turnmeyer, North Group Real Estate. Greater Greenville AOR
- $364,9004 bd2 ba2k sqft840 Orchard Valley Ln, Boiling Springs, SC 29316For SaleMLS ID #338108, Britt Brandt, Real Home International. SAR as distributed by MLS GRID
- $319,3103 bd2 ba1.8k sqft122 Alteza Dr, Inman, SC 29349New ConstructionSAR as distributed by MLS GRID
- $240,0003 bd3 ba1.4k sqft714 Heavenly Days St, Inman, SC 29349For SaleMLS ID #1575505, Anna Jo Vollmer, North Group Real Estate. Greater Greenville AOR
