Skip main navigation
Closed
  • Listing Provided by: Real Broker LLC
    Bought with: Coldwell Banker Realty - Gundaker
    Price Unknown

    12131 McKelvey Rd, Maryland Heights, MO 63043

    3beds
    1,654sqft
    Single Family Residence
    Built in 1960
    10,206.11 Square Feet Lot
    $272,200 Zestimate®
    $--/sqft
    $2,014 Estimated rent

    Home value

    $272,200

    $259,000 - $289,000

    $2,014/mo

    Zestimate® history
    Loading
    Loading...

    Owner options

    List your home for rent

    $2,014/mo

    Rent Zestimate®

    Find your next renter with Zillow Rental Manager. Plus, with online applications, you can quickly screen prospective tenants – for free.

    Learn more

    $2,014/mo

    Rent Zestimate®

    Refinance and save

    Refinancing to a lower rate could help reduce your monthly payments and save thousands over the life of the loan.

    See today's rates

    Explore your selling options

    Work with a Zillow partner agent

    Leverage their expertise and Zillow's premium Showcase listings to get your home seen by more buyers.

    Get started

    List with your own agent

    Get your home in front of millions of buyers by listing it on Zillow.

    Learn how to do it

    Sell it yourself

    Take full control of how buyers see your home on Zillow by listing For Sale by Owner (FSBO).

    List your home

    What's special

    Granite countertopsFresh neutral paintModern fixturesUpdated lightingStainless steel appliancesStylish subway tile backsplashWet bar
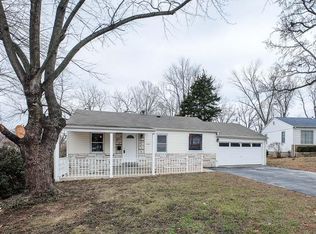
    BACK ON MARKET WITH NEW ROOF! Welcome to 12131 McKelvey Road in Maryland Heights… where thoughtful updates meet timeless charm. This beautifully renovated 3-bedroom, 2-bath ranch has been completely refreshed and is move-in ready with a clean, modern aesthetic throughout. Step inside to find a bright and inviting living space filled with natural light, complemented by refinished wood flooring, fresh neutral paint, and updated lighting. The open flow between the living room and dining area creates an ideal space for both everyday living and entertaining. The kitchen has been fully updated with crisp white cabinetry, granite countertops, stainless steel appliances, stylish subway tile backsplash, and modern fixtures… delivering both function and a fresh, contemporary feel. The main level offers three comfortable bedrooms and an updated full bath, while the finished lower level expands your living space with a large recreation area, wet bar, full bathroom, and flexible space perfect for a home office, gym, or craft area. One of the standout features is the oversized garage… offering exceptional room for vehicles, storage, hobbies, or workshop space. The long driveway provides plenty of off-street parking, and the backyard offers a private, tree-lined setting with green space and a patio for outdoor enjoyment. With major updates already completed, this home offers peace of mind along with style and functionality. Conveniently located near I-70 and I-270, you’ll enjoy easy access to shopping, dining, and commuting routes. This is the one you’ve been waiting for… fully updated, functional, and ready to welcome you home. Schedule your showing today.

    Zillow last checked:

    Listing updated:

    Listing Provided by:

    Nicci Fears 636-297-7553,

    Real Broker LLC

    Bought with:

    Tom Wethington, 2011009152

    Coldwell Banker Realty - Gundaker

    Source: MARIS,MLS#: 26025329MLS LogoOriginating MLS: St. Charles County Association of REALTORS

    Facts & features

    Interior

    Bedrooms & bathrooms
    • Bedrooms: 3
    • Bathrooms: 2
    • Full bathrooms: 2
    • Main level bathrooms: 1
    • Main level bedrooms: 3
    Primary bedroom
    • Features: Floor Covering: Wood
    • Level: Main
    • Area: 130
    • Dimensions: 10x13
    Bedroom 2
    • Features: Floor Covering: Carpeting
    • Level: Main
    • Area: 80
    • Dimensions: 8x10
    Bedroom 3
    • Features: Floor Covering: Carpeting
    • Level: Main
    • Area: 100
    • Dimensions: 10x10
    Bathroom
    • Features: Floor Covering: Vinyl
    • Level: Main
    • Area: 45
    • Dimensions: 9x5
    Bathroom 2
    • Features: Floor Covering: Vinyl
    • Level: Lower
    • Area: 60
    • Dimensions: 6x10
    Dining room
    • Features: Floor Covering: Wood
    • Level: Main
    • Area: 49
    • Dimensions: 7x7
    Kitchen
    • Features: Floor Covering: Vinyl
    • Level: Main
    • Area: 77
    • Dimensions: 11x7
    Living room
    • Features: Floor Covering: Wood
    • Level: Main
    • Area: 182
    • Dimensions: 14x13
    Office
    • Features: Floor Covering: Carpeting
    • Level: Lower
    • Area: 143
    • Dimensions: 11x13
    Recreation room
    • Features: Floor Covering: Carpeting
    • Level: Lower
    • Area: 338
    • Dimensions: 26x13
    Utility room
    • Features: Floor Covering: Concrete
    • Level: Lower
    • Area: 234
    • Dimensions: 18x13
    Heating
    • Forced Air, Natural Gas
    Cooling
    • Central Air, Humidity Control
    Appliances
    • Laundry: In Basement
    Features
    • Ceiling Fan(s), Center Hall Floorplan
    • Flooring: Carpet, Wood
    • Basement: Concrete,Partially Finished,Full,Sleeping Area,Storage Space
    • Has fireplace: No
    Interior area
    • Total structure area: 1,654
    • Total interior livable area: 1,654 sqft
    • Finished area above ground: 952
    • Finished area below ground: 702

    Property

    Parking
    • Total spaces: 2
    • Parking features: Garage - Attached
    • Attached garage spaces: 2
    Features
    • Levels: One
    • Exterior features: None
    • Fencing: Back Yard,Chain Link
    Lot
    • Size: 10,206 sqft
    • Dimensions: 23' x 39' x 125' x 67' x 50' x 125'
    • Features: Back Yard, Front Yard, Infill Lot
    Details
    • Parcel number: 12O610044
    • Special conditions: Standard

    Construction

    Type & style
    • Home type: SingleFamily
    • Architectural style: Ranch
    • Property subtype: Single Family Residence
    Materials
    • Frame
    Condition
    • Updated/Remodeled
    • New construction: No
    • Year built: 1960

    Utilities & green energy

    • Electric: Ameren
    • Sewer: Public Sewer
    • Water: Public
    • Utilities for property: Electricity Connected, Natural Gas Connected, Sewer Connected, Water Connected

    Community & neighborhood

    Location
    • Region: Maryland Heights
    • Subdivision: Vohsen Park 2

    Other

    Other facts
    • Listing terms: Cash,Conventional,FHA,VA Loan
    • Ownership: Private

    Price history

    DateEventPrice
    6/3/2026Sold--
    Source: MARIS #26025329 Report a problem
    6/1/2026Pending sale$279,900$169/sqft
    Source: MARIS #26025329 Report a problem
    5/29/2026Listed for sale$279,900$169/sqft
    Source: MARIS #26025329 Report a problem
    4/28/2026Pending sale$279,900$169/sqft
    Source: MARIS #26025329 Report a problem
    4/25/2026Listed for sale$279,900+51.3%$169/sqft
    Source: MARIS #26025329 Report a problem
    1/29/2026Sold--
    Source: MARIS #25082110 Report a problem
    1/6/2026Pending sale$185,000$112/sqft
    Source: MARIS #25082110 Report a problem
    12/28/2025Contingent$185,000$112/sqft
    Source: MARIS #25082110 Report a problem
    12/26/2025Listed for sale$185,000$112/sqft
    Source: MARIS #25082110 Report a problem

    Public tax history

    YearProperty taxesTax assessment
    2025$3,587 +12.5%$47,760 +20.2%
    2024$3,189 -0.5%$39,750
    2023$3,203 +11.8%$39,750 +24.1%
    2022$2,866 +1.1%$32,040
    2021$2,835 +5.4%$32,040 +8.6%
    2020$2,690 +11.7%$29,510
    2019$2,408 $29,510 +21.6%
    2018$2,408 $24,260
    2017$2,408 +1.5%$24,260 +2.6%
    2016$2,371 +0.8%$23,650
    2015$2,353 $23,650 +5.2%
    2014$2,353 +5.6%$22,490
    2013$2,228 $22,490 -12.5%
    2012-- $25,690
    2011-- $25,690 +0.9%
    2010$2,019 +7.2%$25,460
    2009$1,883 +1.9%$25,460 -6.8%
    2008$1,847 +3.6%$27,310
    2007$1,784 $27,310 +11.1%
    2006$1,784 -1%$24,590
    2005$1,801 +41.8%$24,590 +34.1%
    2003$1,271 +5.5%$18,340 +13%
    2002$1,205 +10.5%$16,230
    2001$1,091 $16,230

    Find assessor info on the county website

    Neighborhood: 63043

    Nearby schools

    GreatSchools rating
    Schools provided by the listing agent
    • Elementary: Rose Acres Elem.
    • Middle: Holman Middle
    • High: Pattonville Sr. High

    Source: MARIS. This data may not be complete. We recommend contacting the local school district to confirm school assignments for this home.

    Get a cash offer in 3 minutes
    Find out how much your home could sell for in as little as 3 minutes with a no-obligation cash offer.
    Estimated market value
    $272,200
    Get a cash offer in 3 minutes
    Find out how much your home could sell for in as little as 3 minutes with a no-obligation cash offer.
    Estimated market value
    $272,200