Skip main navigation
Sold
  • $717,000

    12131 NW Highway 47, Forest Grove, OR 97116

    3beds
    1,267sqft
    Residential, Single Family Residence, Manufactured Home
    Built in 1982
    19.45 Acres Lot
    $-- Zestimate®
    $566/sqft
    $-- Estimated rent

    Home value

    Not available

    Estimated sales range

    Not available

    Not available

    Zestimate® history
    Loading
    Loading...

    Owner options

    List your home for rent

    Find your next renter with Zillow Rental Manager. Plus, with online applications, you can quickly screen prospective tenants – for free.

    Learn more
    Refinance and save

    $4,600/mo

    Est. payment

    Refinancing to a lower rate could help reduce your monthly payments and save thousands over the life of the loan.

    See today's rates

    $4,600/mo

    Est. payment

    Explore your selling options

    Work with a Zillow partner agent

    Leverage their expertise and Zillow's premium Showcase listings to get your home seen by more buyers.

    Get started

    List with your own agent

    Get your home in front of millions of buyers by listing it on Zillow.

    Learn how to do it

    Sell it yourself

    Take full control of how buyers see your home on Zillow by listing For Sale by Owner (FSBO).

    List your home

    What's special

    Several acres of forest
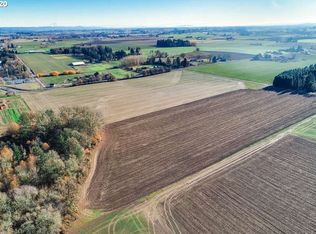
    Prime land located at the foot of the Oregon Coast Range in wine country, situated along the Trees to Sea Scenic Byway. This unique property includes several acres of farm/nursury land as well as forest. With close proximity to local vineyards, Killin Wetlands Nature Park, and the Banks-Vernonia State Trail. Additionally, the Banks Speedway, schools, restaurants, gas, and a grocery store. This offering features a 3-bedroom, 2-bath partially renovated manufactured home situated on beautiful nursery and farm land. Located in a prime area, the property is conveniently situated only 25 miles west of Portland.

    Zillow last checked:

    Listing updated:

    Listed by:

    John Hiestand 323-797-2221,

    MORE Realty

    Bought with:

    Eddie Chanez, 200609069

    All Professionals Real Estate

    Source: RMLS (OR),MLS#: 375565081MLS Logo

    Facts & features

    Interior

    Bedrooms & bathrooms
    • Bedrooms: 3
    • Bathrooms: 2
    • Full bathrooms: 2
    • Main level bathrooms: 2
    Rooms
    • Room types: Bedroom 2, Bedroom 3, Dining Room, Family Room, Kitchen, Living Room, Primary Bedroom
    Primary bedroom
    • Level: Main
    Heating
    • Heat Pump
    Cooling
    • Heat Pump, Other
    Appliances
    • Included: Water Softener, Electric Water Heater, Tank Water Heater
    Features
    • Flooring: Laminate
    • Windows: Aluminum Frames, Double Pane Windows
    • Basement: Crawl Space
    Interior area
    • Total structure area: 1,267
    • Total interior livable area: 1,267 sqft

    Property

    Parking
    • Total spaces: 1
    • Parking features: Covered, Parking Pad, RV Access/Parking, RV Boat Storage, Carport, Detached, Oversized
    • Garage spaces: 1
    • Has carport: Yes
    • Has uncovered spaces: Yes
    Accessibility
    • Accessibility features: Accessible Doors, Accessible Entrance, Accessible Full Bath, Garage On Main, Kitchen Cabinets, Main Floor Bedroom Bath, Minimal Steps, Natural Lighting, One Level, Parking, Accessibility
    Features
    • Levels: One
    • Stories: 1
    • Exterior features: Fire Pit
    • Has view: Yes
    • View description: Trees/Woods
    Lot
    • Size: 19.45 Acres
    • Features: Corner Lot, Orchard(s), Wooded, Acres 10 to 20
    Details
    • Additional structures: Outbuilding, RVParking, RVBoatStorage
    • Parcel number: R816166
    • Zoning: EFU

    Construction

    Type & style
    • Home type: MobileManufactured
    • Property subtype: Residential, Single Family Residence, Manufactured Home
    Materials
    • Wood Composite
    • Foundation: Pillar/Post/Pier, Skirting
    • Roof: Composition
    Condition
    • Fixer
    • New construction: No
    • Year built: 1982

    Utilities & green energy

    • Sewer: Septic Tank, Standard Septic
    • Water: Well
    • Utilities for property: Satellite Internet Service

    Community & HOA

    Community
    • Security: Entry, Security Lights
    HOA
    • Has HOA: No
    Location
    • Region: Forest Grove

    Financial & listing details

    • Price per square foot: $566/sqft
    • Annual tax amount: $646
    • Date on market: 4/17/2026
    • Cumulative days on market: 167 days
    • Listing terms: Cash,Conventional
    • Road surface type: Gravel
    • Body type: Double Wide

    Price history

    DateEventPrice
    10/23/2026Sold$717,000-15.1%$566/sqft
    Source: RMLS (OR) #375565081 Report a problem
    10/13/2026Pending sale$845,000$667/sqft
    Source: RMLS (OR) #375565081 Report a problem
    7/10/2026Price change$845,000-5.6%$667/sqft
    Source: RMLS (OR) #375565081 Report a problem
    5/29/2026Price change$895,000-6.8%$706/sqft
    Source: RMLS (OR) #375565081 Report a problem
    4/17/2026Listed for sale$960,000$758/sqft
    Source: RMLS (OR) #375565081 Report a problem

    Public tax history

    Tax history is unavailable.

    Neighborhood: 97116

    Nearby schools

    GreatSchools rating
    Schools provided by the listing agent
    • Elementary: Banks
    • Middle: Banks
    • High: Banks

    Source: RMLS (OR). This data may not be complete. We recommend contacting the local school district to confirm school assignments for this home.