Amazing Value . . . Best Deal in Prince William . . . Three Level . . . Three Bedroom . . . 2.5 Bath Townhome for Only $375,000!! * Don't Let This Deal Slip Away . . . Come Check Out This Home Out Today! * This 3-level end unit piggy back townhouse is freshly painted and ready for new owners! The end unit provides an extra wall of natural light, making this unit feel bright and fresh! The unique floorplan has an entry level living room/dining room with a cozy wood burning fireplace, kitchen and powder room. Heading one level up you will find a giant primary suite with vanity, private bath, walk in closet and walls of windows keeping the space bright and cheerful! The top level features two generous bedrooms, a full bath and laundry room! Nestled in a highly sought-after Lakeridge location, this spacious end unit provides benefits you won't get with the interior units in this community . . . your front yard blends with the space along the side of the home giving you more yard to work with, play in and enjoy. Every corner of this home invites you to create lasting memories. Don’t miss out on this incredible opportunity — schedule your private tour today and make this home yours!
Sold for $377,500
$377,500
12131 Salemtown Dr, Woodbridge, VA 22192
3beds
1,561sqft
Townhouse
Built in 1988
1,263 Square Feet Lot
$384,400 Zestimate®
$242/sqft
$2,601 Estimated rent
Home value
$384,400
$357,000 - $415,000
$2,601/mo
Zestimate® history
Owner options
List your home for rent
$2,601/mo
Rent Zestimate®
Find your next renter with Zillow Rental Manager. Plus, with online applications, you can quickly screen prospective tenants – for free.
$2,601/mo
Rent Zestimate®
Refinance and save
$2,555/mo
Est. payment
Refinancing to a lower rate could help reduce your monthly payments and save thousands over the life of the loan.
$2,555/mo
Est. payment
Explore your selling options
Work with a Zillow partner agent
Leverage their expertise and Zillow's premium Showcase listings to get your home seen by more buyers.
Get startedList with your own agent
Get your home in front of millions of buyers by listing it on Zillow.
Learn how to do itSell it yourself
Take full control of how buyers see your home on Zillow by listing For Sale by Owner (FSBO).
List your homeWhat's special
Zillow last checked:
Listing updated:
Listed by:
Matt Cockerham 703-828-0401,
RE/MAX Realty Group
Bought with:
Aleksandar Pachedzhiev, 619921
Keller Williams Realty
Source: Bright MLS,MLS#: VAPW2102610
Facts & features
Interior
Bedrooms & bathrooms
- Bedrooms: 3
- Bathrooms: 3
- Full bathrooms: 2
- 1/2 bathrooms: 1
- Main level bathrooms: 1
Rooms
- Room types: Living Room, Dining Room, Bedroom 2, Kitchen, Bedroom 1, Storage Room, Bathroom 1, Bathroom 2, Bathroom 3
Bedroom 1
- Features: Flooring - HardWood, Walk-In Closet(s)
- Level: Upper
- Area: 280 Square Feet
- Dimensions: 20 x 14
Bedroom 2
- Level: Upper
- Area: 140 Square Feet
- Dimensions: 14 x 10
Bathroom 1
- Level: Upper
- Area: 100 Square Feet
- Dimensions: 10 x 10
Bathroom 2
- Level: Upper
- Area: 45 Square Feet
- Dimensions: 9 x 5
Bathroom 3
- Level: Upper
- Area: 126 Square Feet
- Dimensions: 14 x 9
Dining room
- Level: Main
- Area: 78 Square Feet
- Dimensions: 13 x 6
Kitchen
- Features: Breakfast Bar, Flooring - Ceramic Tile, Kitchen - Electric Cooking
- Level: Main
- Area: 108 Square Feet
- Dimensions: 12 x 9
Living room
- Level: Main
- Area: 300 Square Feet
- Dimensions: 20 x 15
Storage room
- Level: Main
- Area: 49 Square Feet
- Dimensions: 7 x 7
Heating
- Heat Pump, Electric
Cooling
- Central Air, Ceiling Fan(s), Electric
Appliances
- Included: Microwave, Built-In Range, Dishwasher, Disposal, Dryer, Ice Maker, Washer, Stainless Steel Appliance(s), Electric Water Heater
Features
- Bathroom - Tub Shower, Ceiling Fan(s), Combination Dining/Living, Floor Plan - Traditional, Pantry, Recessed Lighting, Walk-In Closet(s), Dry Wall
- Flooring: Carpet, Wood
- Windows: Insulated Windows
- Has basement: No
- Number of fireplaces: 1
- Fireplace features: Gas/Propane
Interior area
- Total structure area: 1,561
- Total interior livable area: 1,561 sqft
- Finished area above ground: 1,561
- Finished area below ground: 0
Property
Parking
- Total spaces: 2
- Parking features: Assigned, Parking Lot
- Details: Assigned Parking
Accessibility
- Accessibility features: None
Features
- Levels: Three
- Stories: 3
- Pool features: Community
Lot
- Size: 1,263 Square Feet
Details
- Additional structures: Above Grade, Below Grade
- Parcel number: 8193870617
- Zoning: RPC
- Special conditions: Third Party Approval
Construction
Type & style
- Home type: Townhouse
- Property subtype: Townhouse
Materials
- Vinyl Siding
- Foundation: Slab
Condition
- New construction: No
- Year built: 1988
Utilities & green energy
- Sewer: Public Sewer
- Water: Public
Community & HOA
Community
- Subdivision: Lake Ridge
HOA
- Has HOA: Yes
- HOA fee: $215 quarterly
- HOA name: LRPRA
Location
- Region: Woodbridge
Financial & listing details
- Price per square foot: $242/sqft
- Tax assessed value: $391,100
- Annual tax amount: $3,589
- Date on market: 8/26/2025
- Listing agreement: Exclusive Right To Sell
- Listing terms: Cash,Conventional,FHA,VA Loan
- Ownership: Fee Simple
Price history
| Date | Event | Price |
|---|---|---|
| 12/7/2025 | Listing removed | $2,550$2/sqft |
Source: Zillow Rentals Report a problem | ||
| 12/3/2025 | Price change | $2,550-5.6%$2/sqft |
Source: Zillow Rentals Report a problem | ||
| 10/31/2025 | Listed for rent | $2,700$2/sqft |
Source: Zillow Rentals Report a problem | ||
| 10/17/2025 | Sold | $377,500+0.7%$242/sqft |
Source:  Bright MLS #VAPW2102610 Report a problem Bright MLS #VAPW2102610 Report a problem | ||
| 10/1/2025 | Pending sale | $375,000$240/sqft |
Source: Bright MLS #VAPW2102610 Report a problem | ||
| 9/10/2025 | Price change | $375,000-6.2%$240/sqft |
Source: Bright MLS #VAPW2102610 Report a problem | ||
| 8/26/2025 | Listed for sale | $399,999+21.2%$256/sqft |
Source: Bright MLS #VAPW2102610 Report a problem | ||
| 5/22/2022 | Listing removed | $329,900$211/sqft |
Source: Bright MLS #VAPW511892 Report a problem | ||
| 5/6/2022 | Listed for sale | $329,900$211/sqft |
Source: Bright MLS #VAPW511892 Report a problem | ||
| 5/4/2022 | Pending sale | $329,900+50%$211/sqft |
Source: Bright MLS #VAPW511892 Report a problem | ||
| 1/13/2021 | Listing removed | -- |
Source:  Bright MLS Report a problem Bright MLS Report a problem | ||
| 12/21/2020 | Pending sale | $220,000$141/sqft |
Source: Better Homes and Gardens Real Estate Premier #VAPW511892 Report a problem | ||
| 12/21/2020 | Listed for sale | $220,000-29.9%$141/sqft |
Source: Better Homes and Gardens Real Estate Premier #VAPW511892 Report a problem | ||
| 2/22/2006 | Sold | $314,000+185.5%$201/sqft |
Source: Public Record Report a problem | ||
| 5/2/2001 | Sold | $110,000+41%$70/sqft |
Source: Public Record Report a problem | ||
| 7/1/1998 | Sold | $78,000$50/sqft |
Source: Public Record Report a problem | ||
Public tax history
| Year | Property taxes | Tax assessment |
|---|---|---|
| 2025 | $3,835 +10% | $391,100 +11.6% |
| 2024 | $3,486 +0.9% | $350,500 +5.6% |
| 2023 | $3,454 -7% | $332,000 +1.6% |
| 2022 | $3,714 +12.7% | $326,700 +22.2% |
| 2021 | $3,295 +6.9% | $267,400 +8% |
| 2020 | $3,081 +120.5% | $247,500 +7% |
| 2019 | $1,397 -48.7% | $231,400 +2.6% |
| 2018 | $2,724 -0.6% | $225,600 -0.7% |
| 2017 | $2,740 -1% | $227,100 +1.4% |
| 2016 | $2,768 +12.3% | $223,900 +10.2% |
| 2015 | $2,466 | $203,100 +4.5% |
| 2014 | $2,466 | $194,400 +23.6% |
| 2013 | -- | $157,300 +5.8% |
| 2012 | -- | $148,700 +10% |
| 2010 | -- | $135,200 +4.3% |
| 2009 | -- | $129,600 -49.8% |
| 2008 | -- | $258,000 -8.9% |
| 2007 | -- | $283,200 +0.5% |
| 2006 | -- | $281,700 +34.3% |
| 2005 | -- | $209,800 +28.2% |
| 2004 | -- | $163,600 +16.9% |
| 2003 | -- | $139,900 +24.4% |
| 2002 | -- | $112,500 +23.6% |
| 2001 | -- | $91,000 |
Find assessor info on the county website
Neighborhood: Lake Ridge
Nearby homes
- $400,0003 bd3 ba1.5k sqft12129 Salemtown Dr, Woodbridge, VA 22192Off Market
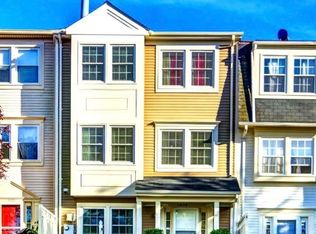
- $378,0002 bd2 ba1.1k sqft12165 Salemtown Dr, Woodbridge, VA 22192Off Market

- $390,7003 bd2 ba1.5k sqft12127 Salemtown Dr, Woodbridge, VA 22192Off Market
- $365,5002 bd2 ba1.1k sqft12167 Salemtown Dr, Woodbridge, VA 22192Off Market
- $346,8002 bd1 ba1.1k sqft12169 Salemtown Dr, Woodbridge, VA 22192Off Market
- $420,0003 bd3 ba1.5k sqft12125 Salemtown Dr, Woodbridge, VA 22192Sold
- $386,9002 bd2 ba1.6k sqft12163 Salemtown Dr, Woodbridge, VA 22192Off Market
- $375,0002 bd2 ba1.6k sqft12171 Salemtown Dr, Woodbridge, VA 22192Sold
Nearby schools
GreatSchools rating
- 8/10Springwoods Elementary SchoolGrades: PK-5Distance: 0.5 mi
- 7/10Lake Ridge Middle SchoolGrades: 6-8Distance: 1.2 mi
- 6/10Woodbridge High SchoolGrades: 9-12Distance: 1.5 mi
Schools provided by the listing agent
- Elementary: Springwoods
- Middle: Lake Ridge
- High: Woodbridge
- District: Prince William County Public Schools
Source: Bright MLS. This data may not be complete. We recommend contacting the local school district to confirm school assignments for this home.
Get a cash offer in 3 minutes
Find out how much your home could sell for in as little as 3 minutes with a no-obligation cash offer.
Estimated market value
$384,400
Get a cash offer in 3 minutes
Find out how much your home could sell for in as little as 3 minutes with a no-obligation cash offer.
Estimated market value
$384,400
- Virginia
- Prince William County
- Woodbridge
- 22192
- Lake Ridge
- 12131 Salemtown Dr
Nearby cities
Nearby neighborhoods
Nearby zip codes
Other Woodbridge Topics
