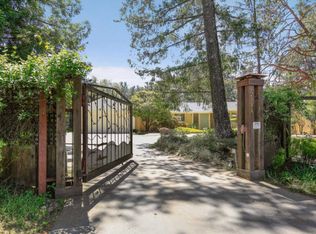
Set along Skyline Boulevard, where the East Bay hills open toward the horizon, this reimagined residence unfolds across more than an acre of curated landscape - expansive and distinctly Mediterranean in its influence, with a setting that feels both elevated and connected. A beautifully composed front approach, defined by a stucco, metal, and wood fence with dual gates, creates a sense of arrival while offering both privacy and presence. The home spans approximately 2,595 square feet with 3 bedrooms and 2.5 baths, but the experience is less about count and more about flow. Nearly every room is oriented toward the Bay, drawing in a constant interplay of light and distance. Skylights wash the interiors in shifting brightness throughout the day, softening plaster walls and ceilings in the living and dining rooms, where a sculptural fireplace with an iron mantel anchors the space. The kitchen was thoughtfully expanded, forming a natural connection point between the dining, family, and living areas. A sunlit breakfast nook sits at its edge, an everyday vantage point that looks outward to the water. Materials are warm and grounded, with a measured use of stone that ties the interiors to the landscape beyond the glass, reinforcing the home’s Mediterranean sensibility. The primary suite offers a more secluded retreat, culminating in a sumptuous bath designed with both scale and restraint. Throughout the home, double-paned windows frame the surroundings while enhancing comfort. Outside, the property opens in layers. An expansive Ipe deck extends from the home, while a series of stone terraces gather and unfold around the property itself, creating multiple moments for dining, conversation, and quiet retreat. The grounds are both structured and relaxed, with native plantings and mature trees framing a level lawn and, beyond it, a wide meadow dotted with olive trees. Pathways wind through lavender beds to a shaded pergola overlooking the meadow - a setting that has hosted weddings, and just as easily accommodates a quiet afternoon. A detached workshop or office adds flexibility, while a two-car garage and generous off-street parking provide ease and practicality. Set within Hillcrest Estates, a neighborhood known for its larger parcels, privacy, and proximity to regional parks, the home offers a rare balance - immersed in nature, yet directly connected to one of the East Bay’s main ridgeline corridors, with easy access to the trails above and the city below.
Sold for $2,477,000
$2,477,000
12131 Skyline Blvd, Oakland, CA 94619
3beds
2,595sqft
Single Family Residence
Built in 1955
1.2 Acres Lot
$2,470,600 Zestimate®
$955/sqft
$5,739 Estimated rent
Home value
$2,470,600
$2.25M - $2.72M
$5,739/mo
Zestimate® history
Owner options
List your home for rent
$5,739/mo
Rent Zestimate®
Find your next renter with Zillow Rental Manager. Plus, with online applications, you can quickly screen prospective tenants – for free.
$5,739/mo
Rent Zestimate®
Refinance and save
$15,867/mo
Est. payment
Refinancing to a lower rate could help reduce your monthly payments and save thousands over the life of the loan.
$15,867/mo
Est. payment
Explore your selling options
Work with a Zillow partner agent
Leverage their expertise and Zillow's premium Showcase listings to get your home seen by more buyers.
Get startedList with your own agent
Get your home in front of millions of buyers by listing it on Zillow.
Learn how to do itSell it yourself
Take full control of how buyers see your home on Zillow by listing For Sale by Owner (FSBO).
List your homeWhat's special
Zillow last checked:
Listing updated:
Listed by:
Alex Michas DRE #01942824 510-590-0963,
Compass,
Rick Richetta DRE #01449499 510-409-6044,
Compass
Bought with:
Madeline Mazzola, DRE #02109929
Compass
Source: bridgeMLS/CCAR/Bay East AOR,MLS#: 41134067
Facts & features
Interior
Bedrooms & bathrooms
- Bedrooms: 3
- Bathrooms: 3
- Full bathrooms: 2
- 1/2 bathrooms: 1
Rooms
- Room types: Family Room, Formal Dining Room, Workshop
Kitchen
- Features: Breakfast Bar, Counter - Solid Surface, Dishwasher, Double Oven, Eat-in Kitchen, Disposal, Gas Range/Cooktop, Refrigerator
Heating
- Forced Air, Natural Gas
Cooling
- None
Appliances
- Included: Dishwasher, Double Oven, Gas Range, Refrigerator, Dryer, Washer, Gas Water Heater, Tankless Water Heater
- Laundry: Dryer, Laundry Room, Washer
Features
- Storage, Breakfast Bar, Counter - Solid Surface
- Flooring: Hardwood, Tile
- Number of fireplaces: 2
- Fireplace features: Family Room, Living Room
Interior area
- Total structure area: 2,595
- Total interior livable area: 2,595 sqft
Property
Parking
- Total spaces: 2
- Parking features: Attached, Int Access From Garage, Off Street
- Garage spaces: 2
Features
- Levels: One Story
- Stories: 1
- Exterior features: Back Yard, Front Yard, Garden/Play, Terraced Down, Entry Gate, Private Entrance
- Pool features: None
- Fencing: Fenced
Lot
- Size: 1.2 Acres
- Features: Sloped Down, Level, Back Yard, Front Yard, Landscaped, Private
Details
- Parcel number: 37A314415
- Special conditions: Standard
Construction
Type & style
- Home type: SingleFamily
- Architectural style: Mediterranean,Mid Century Modern
- Property subtype: Single Family Residence
Materials
- Stucco, Wood Siding, Brick Veneer
Condition
- Existing
- New construction: No
- Year built: 1955
Utilities & green energy
- Electric: No Solar
- Sewer: Public Sewer
- Water: Public
Community & HOA
Community
- Security: Carbon Monoxide Detector(s), Double Strapped Water Heater, Secured Access, Smoke Detector(s)
HOA
- Has HOA: No
Location
- Region: Oakland
Financial & listing details
- Price per square foot: $955/sqft
- Tax assessed value: $987,383
- Date on market: 5/8/2026
- Listing terms: Cash,Conventional,FHA
Price history
| Date | Event | Price |
|---|---|---|
| 5/29/2026 | Sold | $2,477,000+8.2%$955/sqft |
Source:  bridgeMLS/CCAR/Bay East AOR #41134067 Report a problem bridgeMLS/CCAR/Bay East AOR #41134067 Report a problem | ||
| 5/22/2026 | Pending sale | $2,290,000$882/sqft |
Source: bridgeMLS/CCAR/Bay East AOR #41134067 Report a problem | ||
| 5/8/2026 | Listed for sale | $2,290,000$882/sqft |
Source: bridgeMLS/CCAR/Bay East AOR #41134067 Report a problem | ||
Public tax history
| Year | Property taxes | Tax assessment |
|---|---|---|
| 2025 | -- | $987,383 +2% |
| 2024 | $14,437 -4.9% | $968,028 +2% |
| 2023 | $15,179 +2.5% | $949,047 +2% |
| 2022 | $14,812 +3.8% | $930,440 +2% |
| 2021 | $14,270 +1.1% | $912,203 +1% |
| 2020 | $14,107 +9.3% | $902,854 +8.6% |
| 2019 | $12,907 +6.1% | $831,230 +2% |
| 2018 | $12,163 | $814,931 +2% |
| 2017 | $12,163 +3% | $798,953 +2% |
| 2016 | $11,812 +0.7% | $783,288 +1.5% |
| 2015 | $11,729 | $771,521 +2% |
| 2014 | $11,729 | $756,410 +0.5% |
| 2013 | -- | $752,993 +2% |
| 2012 | -- | $738,233 +2% |
| 2011 | -- | $723,761 +0.8% |
| 2010 | -- | $718,354 -0.2% |
| 2009 | -- | $720,063 +2% |
| 2008 | -- | $705,949 +2% |
| 2007 | -- | $692,109 +469.8% |
| 2006 | -- | $121,464 +2% |
| 2005 | -- | $119,083 -87% |
| 2004 | -- | $915,784 +699.1% |
| 2003 | -- | $114,609 +2% |
| 2002 | -- | $112,361 +2% |
| 2001 | $1,726 | $110,158 |
Find assessor info on the county website
Neighborhood: Skyline/Hillcrest Estates
Nearby homes
- $1,715,2005 bd5 ba3.3k sqft12181 Skyline Blvd, Oakland, CA 94619Off Market
- $1,839,9003 bd3 ba3.4k sqft12121 Skyline Blvd, Oakland, CA 94619Off Market
- $1,798,7003 bd4 ba2.3k sqft5595 Fernhoff Rd, Oakland, CA 94619Off Market
- $2,344,1005 bd3 ba3.4k sqft5575 Fernhoff Rd, Oakland, CA 94619Off Market
- $2,813,2004 bd4 ba3.7k sqft11990 Skyline Blvd, Oakland, CA 94619Off Market
- $1,760,6004 bd3 ba3.1k sqft12201 Skyline Blvd, Oakland, CA 94619Off Market
- $1,703,8003 bd3 ba1.8k sqft5601 Balmoral Dr, Oakland, CA 94619Off Market
- $1,636,2002 bd2 ba2.6k sqft12130 Skyline Blvd, Oakland, CA 94619Off Market
Nearby schools
GreatSchools rating
- 5/10Carl B. Munck Elementary SchoolGrades: K-5Distance: 0.5 mi
- 7/10Montera Middle SchoolGrades: 6-8Distance: 2.5 mi
- 6/10Skyline High SchoolGrades: 9-12Distance: 0.3 mi
Get a cash offer in 3 minutes
Find out how much your home could sell for in as little as 3 minutes with a no-obligation cash offer.
Estimated market value
$2,470,600
Get a cash offer in 3 minutes
Find out how much your home could sell for in as little as 3 minutes with a no-obligation cash offer.
Estimated market value
$2,470,600
- California
- Alameda County
- Oakland
- 94619
- Skyline/Hillcrest Estates
- 12131 Skyline Blvd
Nearby cities
Nearby neighborhoods
Nearby zip codes
Other Oakland Topics
