Welcome to 12131 Tunstall, a beautifully upgraded home in a highly desirable location near Eastgate Park. This charming 3-bedroom, 2-bathroom property features a spacious living room with plantation shutters, a cozy fireplace with a custom mantel and facade, and fresh interior paint throughout. The remodeled kitchen boasts custom countertops, a gas stove, microwave, and ample space to create culinary delights. The updated bathrooms, recessed lighting, and ceiling fans in every room add to the home's modern touches. With scraped ceilings, wood and tile flooring, and a charming Dutch Door entryway, this house combines comfort and style.
Enjoy year-round comfort with forced air heating, central air conditioning, and copper plumbing. Recently re-roofed in 2023, the home also offers a large covered patio for entertaining, beautiful front and rear landscape lighting, and a delightful tree house in the backyard. The 2-car garage includes built-in cabinets, a roll-up door with an automatic opener, and a custom driveway. Refrigerator, washer, and dryer are all included for your convenience.
Located in the Garden Grove Unified School District, with access to Enders Elementary, Bell Intermediate, and Pacifica High School, this home is perfect for families. Just minutes from major freeways (22, 405, 605, and 91), local shopping at Costco, Trader Joe’s, and Vons, and within 1 mile of a golf course. This quiet street offers a blend of serenity and convenience. Don’t miss this fantastic opportunity!
Sold for $1,213,100
Listed by: First Team Real Estate • Terrie Whittaker • Contact: 562-596-9911
Bought with: Legacy 15 Real Estate Brokers
Tax assessed value
$1,213,100
12131 Tunstall St, Garden Grove, CA 92845
3beds
1,213sqft
Single Family Residence
Built in 1959
6,400 Square Feet Lot
$1,244,200 Zestimate®
$1,000/sqft
$3,936 Estimated rent
Home value
$1,244,200
$1.17M - $1.33M
$3,936/mo
Zestimate® history
Owner options
List your home for rent
$3,936/mo
Rent Zestimate®
Find your next renter with Zillow Rental Manager. Plus, with online applications, you can quickly screen prospective tenants – for free.
$3,936/mo
Rent Zestimate®
Refinance and save
$7,728/mo
Est. payment
Refinancing to a lower rate could help reduce your monthly payments and save thousands over the life of the loan.
$7,728/mo
Est. payment
Explore your selling options
Work with a Zillow partner agent
Leverage their expertise and Zillow's premium Showcase listings to get your home seen by more buyers.
Get startedList with your own agent
Get your home in front of millions of buyers by listing it on Zillow.
Learn how to do itSell it yourself
Take full control of how buyers see your home on Zillow by listing For Sale by Owner (FSBO).
List your homeWhat's special
Cozy fireplaceCustom drivewayCustom mantel and facadeBuilt-in cabinetsRecessed lightingUpdated bathroomsCopper plumbing
Zillow last checked:
Listing updated:
Listed by:
Terrie Whittaker DRE #00593225 714-612-2848,
First Team Real Estate,
Sherri Whittaker DRE #01933866,
First Team Real Estate
Bought with:
Shawna Ramirez, DRE #01409435
Legacy 15 Real Estate Brokers
Source: CRMLS,MLS#: OC24193050 Originating MLS: California Regional MLS
Originating MLS: California Regional MLSFacts & features
Interior
Bedrooms & bathrooms
- Bedrooms: 3
- Bathrooms: 2
- Full bathrooms: 2
- Main level bathrooms: 2
- Main level bedrooms: 3
Rooms
- Room types: Bedroom, Kitchen, Living Room, Primary Bathroom, Primary Bedroom, Workshop
Primary bedroom
- Features: Main Level Primary
Primary bedroom
- Features: Primary Suite
Bedroom
- Features: All Bedrooms Down
Bedroom
- Features: Bedroom on Main Level
Bathroom
- Features: Bathtub, Remodeled, Separate Shower
Kitchen
- Features: Stone Counters, Remodeled, Updated Kitchen
Heating
- Central, Forced Air
Cooling
- Central Air
Appliances
- Included: Dishwasher, Disposal, Gas Oven, Gas Range, Microwave, Refrigerator, Water Heater
- Laundry: In Garage
Features
- Ceiling Fan(s), Stone Counters, Recessed Lighting, Storage, All Bedrooms Down, Bedroom on Main Level, Main Level Primary, Primary Suite, Workshop
- Flooring: Tile
- Doors: Sliding Doors
- Windows: Blinds, Double Pane Windows, Plantation Shutters, Screens
- Has fireplace: Yes
- Fireplace features: Living Room
- Common walls with other units/homes: No Common Walls
Interior area
- Total interior livable area: 1,213 sqft
- Finished area below ground: 0
Property
Parking
- Total spaces: 7
- Parking features: Driveway, Garage, Garage Door Opener, Workshop in Garage
- Attached garage spaces: 2
- Uncovered spaces: 5
Accessibility
- Accessibility features: None
Features
- Levels: One
- Stories: 1
- Entry location: Front Door
- Patio & porch: Concrete, Covered, Open, Patio
- Exterior features: Lighting, Rain Gutters
- Pool features: None
- Fencing: Block
- Has view: Yes
Lot
- Size: 6,400 Square Feet
- Features: 0-1 Unit/Acre, Back Yard, Front Yard, Garden, Sprinklers In Rear, Sprinklers In Front, Lawn, Landscaped, Level, Near Park, Near Public Transit, Rectangular Lot, Sprinklers Timer, Sprinkler System, Yard
Details
- Additional structures: Shed(s), Storage
- Parcel number: 13023512
- Special conditions: Standard
Construction
Type & style
- Home type: SingleFamily
- Architectural style: Ranch
- Property subtype: Single Family Residence
Materials
- Drywall, Wood Siding, Copper Plumbing
- Foundation: Slab
- Roof: Composition
Condition
- Updated/Remodeled,Turnkey
- New construction: No
- Year built: 1959
Details
- Builder model: Aloha
Utilities & green energy
- Electric: Electricity - On Property, Standard
- Sewer: Public Sewer
- Water: Public
- Utilities for property: Cable Available, Electricity Connected, Natural Gas Connected, Phone Available, Sewer Connected, Water Connected, Overhead Utilities
Community & HOA
Community
- Features: Biking, Curbs, Dog Park, Golf, Street Lights, Suburban, Sidewalks, Water Sports, Park
Location
- Region: Garden Grove
Financial & listing details
- Price per square foot: $1,000/sqft
- Tax assessed value: $1,213,100
- Annual tax amount: $15,099
- Date on market: 10/1/2024
- Cumulative days on market: 10 days
- Listing terms: Cash,Cash to New Loan,Conventional
- Road surface type: Paved
Price history
| Date | Event | Price |
|---|---|---|
| 12/4/2024 | Sold | $1,213,100+15.5%$1,000/sqft |
Source:  CRMLS #OC24193050 Report a problem CRMLS #OC24193050 Report a problem | ||
| 10/21/2024 | Contingent | $1,050,000$866/sqft |
Source: CRMLS #OC24193050 Report a problem | ||
| 10/10/2024 | Listed for sale | $1,050,000+162.5%$866/sqft |
Source: CRMLS #OC24193050 Report a problem | ||
| 8/8/2003 | Sold | $400,000+105.1%$330/sqft |
Source: Public Record Report a problem | ||
| 10/30/1997 | Sold | $195,000$161/sqft |
Source: Public Record Report a problem | ||
Public tax history
| Year | Property taxes | Tax assessment |
|---|---|---|
| 2025 | $15,099 +108.2% | $1,213,100 +117.6% |
| 2024 | $7,252 +2% | $557,414 +2% |
| 2023 | $7,110 +2.3% | $546,485 +2% |
| 2022 | $6,948 +1.1% | $535,770 +2% |
| 2021 | $6,870 +1.3% | $525,265 +1% |
| 2020 | $6,779 | $519,880 +2% |
| 2019 | $6,779 +2.5% | $509,687 +2% |
| 2018 | $6,611 +3.6% | $499,694 +2% |
| 2017 | $6,379 | $489,897 +2% |
| 2016 | $6,379 +5.2% | $480,292 +1.5% |
| 2015 | $6,066 +3.9% | $473,078 +2% |
| 2014 | $5,837 | $463,812 +12.9% |
| 2013 | -- | $410,880 |
| 2012 | -- | $410,880 -4% |
| 2011 | -- | $428,000 -2.8% |
| 2010 | -- | $440,472 +1.8% |
| 2009 | -- | $432,863 |
| 2008 | -- | $432,863 +2% |
| 2007 | -- | $424,376 +2% |
| 2006 | -- | $416,055 +2% |
| 2005 | -- | $407,898 +2% |
| 2004 | -- | $399,900 +86% |
| 2003 | -- | $214,983 +2% |
| 2002 | -- | $210,768 +2% |
| 2001 | $2,431 +1.7% | $206,636 +2% |
| 2000 | $2,389 | $202,585 |
Find assessor info on the county website
Neighborhood: 92845
Nearby homes
- $1,077,5003 bd1 ba1.1k sqft12121 Tunstall St, Garden Grove, CA 92845Off Market
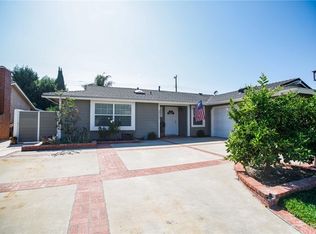
- $1,143,6004 bd2 ba1.3k sqft12141 Tunstall St, Garden Grove, CA 92845Off Market
- $945,5003 bd1 ba1.1k sqft12142 Winton St, Garden Grove, CA 92845Off Market
- $1,145,3004 bd2 ba1.6k sqft12132 Winton St, Garden Grove, CA 92845Off Market
- $1,190,4004 bd2 ba1.6k sqft12152 Winton St, Garden Grove, CA 92845Off Market
- $1,052,7003 bd2 ba1.2k sqft12111 Tunstall St, Garden Grove, CA 92845Off Market
- $1,109,8003 bd2 ba1.1k sqft12161 Tunstall St, Garden Grove, CA 92845Off Market
- $1,177,7004 bd2 ba1.9k sqft12132 Tunstall St, Garden Grove, CA 92845Off Market
Nearby schools
GreatSchools rating
- 9/10Enders Elementary SchoolGrades: K-6Distance: 1 mi
- 10/10Hilton D. Bell Intermediate SchoolGrades: 7-8Distance: 0.7 mi
- 9/10Pacifica High SchoolGrades: 9-12Distance: 1.2 mi
Schools provided by the listing agent
- Elementary: Enders
- Middle: Bell Intermediate
- High: Pacifica
Source: CRMLS. This data may not be complete. We recommend contacting the local school district to confirm school assignments for this home.
Get a cash offer in 3 minutes
Find out how much your home could sell for in as little as 3 minutes with a no-obligation cash offer.
Estimated market value
$1,244,200
Get a cash offer in 3 minutes
Find out how much your home could sell for in as little as 3 minutes with a no-obligation cash offer.
Estimated market value
$1,244,200
- California
- Orange County
- Garden Grove
- 92845
- 12131 Tunstall St
Nearby cities
Nearby zip codes
Other Garden Grove Topics
