Skip main navigation
Off market
  • Zillow Home logoZestimate®
    $364,100

    12131 W Meribeau Ct, Wichita, KS 67235

    5beds
    2,458sqft
    SingleFamily
    Built in 1994
    0.27 Acres Lot
    $364,100 Zestimate®
    $148/sqft
    $2,156 Estimated rent

    Home value

    $364,100

    $346,000 - $382,000

    $2,156/mo

    Zestimate® history
    Loading
    Loading...

    Owner options

    List your home for rent

    $2,156/mo

    Rent Zestimate®

    Find your next renter with Zillow Rental Manager. Plus, with online applications, you can quickly screen prospective tenants – for free.

    Learn more

    $2,156/mo

    Rent Zestimate®

    Refinance and save

    $1,931/mo

    Est. payment

    Refinancing to a lower rate could help reduce your monthly payments and save thousands over the life of the loan.

    See today's rates

    $1,931/mo

    Est. payment

    Explore your selling options

    Work with a Zillow partner agent

    Leverage their expertise and Zillow's premium Showcase listings to get your home seen by more buyers.

    Get started

    List with your own agent

    Get your home in front of millions of buyers by listing it on Zillow.

    Learn how to do it

    Sell it yourself

    Take full control of how buyers see your home on Zillow by listing For Sale by Owner (FSBO).

    List your home

    What's special

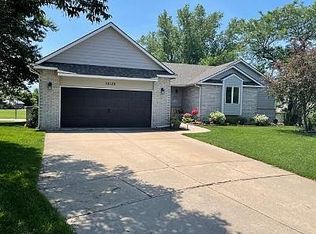
    Wonderful opportunity to own a fully remodeled home!!! New cement driveway and front porch. Entering the home you will fall in love with the open floor plan and vaulted ceiling. New interior paint and carpet throughout home. New solid bamboo wood floors in living room, dining area and kitchen. Kitchen features stainless steal appliances, granite counter tops, fresh painted cabinets and travertine backsplash. Enjoy newly installed kitchen island with eating bar. Main floor laundry room! Newer windows and light fixtures. Master bedroom has coffered ceiling and his and her closets. Master bathroom has newly tiled shower and features his and here vanities. All bathrooms have been updated with laminate flooring, travertine backsplash, and vanities. Fully finished walkout basement, has family room and rec. room. Built-in shelves in storage room. New water heater. Well established neighborhood near all shops and major highways for easy traveling! Call today for your private showing!!!

    This property is not currently displayed as for sale or rent on Zillow. This may be different from what's on other websites or public sources.

    Facts & features

    Interior

    Bedrooms & bathrooms
    • Bedrooms: 5
    • Bathrooms: 3
    • Full bathrooms: 3
    Heating
    • Heat pump, Gas
    Cooling
    • Central
    Appliances
    • Included: Dishwasher, Garbage disposal, Range / Oven
    Features
    • Flooring: Carpet, Hardwood, Linoleum / Vinyl
    • Basement: Finished
    • Has fireplace: Yes
    Interior area
    • Total interior livable area: 2,458 sqft

    Property

    Parking
    • Total spaces: 2
    • Parking features: Garage - Attached
    Features
    • Exterior features: Stone, Stucco, Vinyl
    • Has view: Yes
    • View description: City
    Lot
    • Size: 0.27 Acres
    Details
    • Parcel number: 087146240410202000

    Construction

    Type & style
    • Home type: SingleFamily
    Materials
    • Frame
    • Foundation: Other
    • Roof: Composition
    Condition
    • Year built: 1994

    Community & HOA

    HOA
    • Has HOA: Yes
    • HOA fee: $25 monthly
    Location
    • Region: Wichita

    Financial & listing details

    • Price per square foot: $148/sqft
    • Tax assessed value: $337,200
    • Annual tax amount: $4,343

    Price history

    DateEventPrice
    8/31/2023Sold--
    Source: SCKMLS as distributed by MLS GRID #628256 Report a problem
    7/31/2023Pending sale$345,000$140/sqft
    Source: SCKMLS as distributed by MLS GRID #628256 Report a problem
    7/27/2023Listed for sale$345,000+43.8%$140/sqft
    Source: SCKMLS as distributed by MLS GRID #628256 Report a problem
    5/5/2017Sold--
    Source: SCKMLS as distributed by MLS GRID #525001_530587 Report a problem
    3/22/2017Price change$239,950-2.1%$98/sqft
    Source: Superior Realty #530587 Report a problem
    2/1/2017Listed for sale$245,000$100/sqft
    Source: Superior Realty #530587 Report a problem
    9/1/2016Sold--
    Source: SCKMLS as distributed by MLS GRID #525001_523686 Report a problem
    6/1/2016Sold--
    Source: Public Record Report a problem

    Public tax history

    YearProperty taxesTax assessment
    2025$4,343 +12.1%$38,779 +12.8%
    2024$3,876 +7.6%$34,374 +10%
    2023$3,603 -0.5%$31,246
    2022$3,622 +7.1%--
    2021$3,381 +3%--
    2020$3,281 +10%$27,704 +10.6%
    2019$2,983 +2.5%$25,048 +4%
    2018$2,910 +28.1%$24,081
    2017$2,272 -0.5%--
    2016$2,284 -0.2%--
    2015$2,288 -4.3%--
    2014$2,391 --
    2013-- --
    2012-- --
    2011-- $19,850
    2008-- $19,850
    2007-- $19,850 +6%
    2006-- $18,723
    2005-- $18,723
    2004-- $18,723 +9%
    2003-- $17,182 +0%
    2002-- $17,181 +9.5%
    2000-- $15,686
    Find assessor info on the county website

    Neighborhood: 67235

    Nearby schools

    GreatSchools rating
    Schools provided by the listing agent
    • Elementary: Goddard
    • Middle: Dwight D. Eisenhower
    • High: Dwight D. Eisenhower
    • District: Goddard School District (USD 265)

    Source: The MLS. This data may not be complete. We recommend contacting the local school district to confirm school assignments for this home.

    Sell for more on Zillow
    Get a Zillow Showcase℠ listing at no additional cost and you could sell for .
    $364,100
    2% more
    +$7,282
    With Zillow Showcase(estimated)
    $371,382
    Sell for more on Zillow
    Get a Zillow Showcase℠ listing at no additional cost and you could sell for .
    $364,100
    2% more
    +$7,282
    With Zillow Showcase(estimated)
    $371,382