Skip main navigation
Off market
  • $2,792,600

    12132 Ahern Ct, Tustin, CA 92782

    4beds
    3,318sqft
    SingleFamily
    Built in 1999
    0.3 Acres Lot
    $2,792,600 Zestimate®
    $842/sqft
    $7,649 Estimated rent

    Home value

    $2,792,600

    $2.63M - $2.99M

    $7,649/mo

    Zestimate® history
    Loading
    Loading...

    Owner options

    List your home for rent

    $7,649/mo

    Rent Zestimate®

    Find your next renter with Zillow Rental Manager. Plus, with online applications, you can quickly screen prospective tenants – for free.

    Learn more

    $7,649/mo

    Rent Zestimate®

    Refinance and save

    $17,595/mo

    Est. payment

    Refinancing to a lower rate could help reduce your monthly payments and save thousands over the life of the loan.

    See today's rates

    $17,595/mo

    Est. payment

    Explore your selling options

    Work with a Zillow partner agent

    Leverage their expertise and Zillow's premium Showcase listings to get your home seen by more buyers.

    Get started

    List with your own agent

    Get your home in front of millions of buyers by listing it on Zillow.

    Learn how to do it

    Sell it yourself

    Take full control of how buyers see your home on Zillow by listing For Sale by Owner (FSBO).

    List your home

    What's special

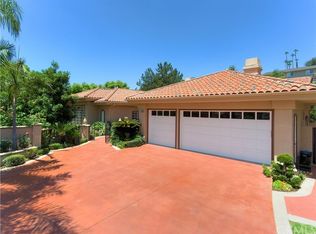
    100k under market!!SINGLE STORY HOME on HUGE WRAP AROUND PRIVATE FLAG LOT, at END OF CUL-DE-SAC with EXTRA LONG DRIVEWAY THAT CAN ACCOMMODATE UP TO 6 CARS! This SINGLE-STORY luxury estate is located in the highly desired prestigious community of Madrid and is a must see! Madrid community includes 24-hour guard gated access, and a short walk to The Tustin Ranch Golf Course. The luxurious home sits on a nearly 13,000 sqft prime lot at the end of a quiet cul-de-sac owned by the original owner. The single stories are rarely on the market, especially a single story with over 3,300 sqft of perfectly laid out living space. A Grand entrance with vaulted archway, 4 large bedrooms (one currently converted to an office) 3 bathrooms. A spacious formal dining and living room, vaulted ceilings, cozy family room with fireplace sits adjacent to the breakfast bar and spacious open kitchen. The master suite has it all! Beautiful focal fireplace, walk in closet, and large bathroom with all amenities. Unique features of this home also includes the extra long driveway that can accommodate approximately 6 cars, a 3 car finished garage with built in cabinetry. The tropical paradise wrap around backyard is updated with custom hardscape, landscape, lighting, outdoor fire pit, an entertainers BBQ area! But the icing on the cake is the in-ground designer spa with a cascading waterfall. No expenses were spared. Located near award-winning schools and all famous Tustin Market place.

    This property is off market, which means it's not currently listed for sale or rent on Zillow. This may be different from what's available on other websites or public sources.

    Facts & features

    Interior

    Bedrooms & bathrooms
    • Bedrooms: 4
    • Bathrooms: 3
    • Full bathrooms: 3
    Heating
    • Forced air, Electric, Gas
    Cooling
    • Central
    Appliances
    • Included: Dishwasher, Garbage disposal, Microwave, Refrigerator
    • Laundry: Individual Room, Inside
    Features
    • Recessed Lighting, Stone Counters, Beamed Ceilings, Wet Bar, Copper Plumbing Full, Coffered Ceiling(s), Open Floorplan, Ceiling Fan(s), Built-in Features, High Ceilings
    • Flooring: Tile, Carpet, Hardwood
    • Doors: French Doors, Panel Doors, Sliding Doors
    • Windows: Custom Covering, Screens, Double Pane Windows, Plantation Shutters, Casement Windows
    • Has fireplace: Yes
    • Fireplace features: Master Bedroom
    • Common walls with other units/homes: No Common Walls
    Interior area
    • Total interior livable area: 3,318 sqft

    Property

    Parking
    • Total spaces: 3
    • Parking features: Garage - Attached
    Features
    • Levels: One
    • Exterior features: Stucco
    • Has spa: Yes
    • Spa features: Private, Heated
    • Fencing: Wrought Iron, Stucco Wall, Block, Stone
    Lot
    • Size: 0.30 Acres
    • Features: Back Yard, Front Yard, Cul-De-Sac, Secluded, Landscaped, Yard, Lot 10000-19999 Sqft, Sprinkler System, Lawn, Flag Lot
    Details
    • Parcel number: 50127144
    • Special conditions: Standard

    Construction

    Type & style
    • Home type: SingleFamily
    • Architectural style: Traditional
    Materials
    • Roof: Tile
    Condition
    • Turnkey, Updated/Remodeled
    • Year built: 1999

    Utilities & green energy

    • Sewer: Public Sewer
    • Water: Public
    • Utilities for property: Cable Available, Water Connected, Phone Available, Sewer Connected, Electricity Connected, Natural Gas Connected

    Community & neighborhood

    Location
    • Region: Tustin

    HOA & financial

    HOA
    • Has HOA: Yes
    • HOA fee: $68 monthly
    • Amenities included: Controlled Access, Guard

    Other

    Other facts
    • CommonWalls: No Common Walls
    • ConstructionMaterials: Stucco
    • EatingArea: Family Kitchen, Breakfast Counter / Bar, See Remarks, Dining Room
    • PropertyType: Residential
    • StateOrProvince: CA
    • LaundryFeatures: Individual Room, Inside
    • ParkingFeatures: Garage, Direct Garage Access, Driveway, Garage Door Opener, Oversized
    • StandardStatus: Pending
    • ArchitecturalStyle: Traditional
    • CommunityFeatures: Sidewalks, Curbs, Street Lights, Golf, Park
    • LotFeatures: Back Yard, Front Yard, Cul-De-Sac, Secluded, Landscaped, Yard, Lot 10000-19999 Sqft, Sprinkler System, Lawn, Flag Lot
    • SpecialListingConditions: Standard
    • FireplaceFeatures: Master Bedroom
    • PreviousStandardStatus: Active Under Contract
    • AssociationFeeFrequency: Monthly
    • CountyOrParish: Orange
    • Roof: Tile
    • RoomType: Living Room, Main Floor Bedroom, Master Suite, Family Room, All Bedrooms Down, Master Bedroom, Walk-In Closet, Formal Entry, Entry, Main Floor Master Bedroom, Walk-In Pantry, Separate Family Room, Master Bathroom, Kitchen, Laundry
    • SpaFeatures: Private, Heated
    • DoorFeatures: French Doors, Panel Doors, Sliding Doors
    • InteriorFeatures: Recessed Lighting, Stone Counters, Beamed Ceilings, Wet Bar, Copper Plumbing Full, Coffered Ceiling(s), Open Floorplan, Ceiling Fan(s), Built-in Features, High Ceilings
    • PropertyCondition: Turnkey, Updated/Remodeled
    • Appliances: Dishwasher, Microwave, Refrigerator, Double Oven, Water Heater, Disposal, Gas Cooktop, Range Hood
    • Fencing: Wrought Iron, Stucco Wall, Block, Stone
    • WindowFeatures: Custom Covering, Screens, Double Pane Windows, Plantation Shutters, Casement Windows
    • FireplaceFeatures: Family Room, Fire Pit
    • HighSchoolDistrict: Tustin Unified
    • StreetSuffix: Court
    • YearBuiltSource: Builder
    • Appliances: Barbecue
    • ExteriorFeatures: Rain Gutters, Barbecue Private
    • InteriorFeatures: Pantry
    • AssociationAmenities: Controlled Access, Guard
    • CommunityFeatures: Gutters, Storm Drains
    • AssociationFee2Frequency: Monthly
    • City: Tustin
    • MLSAreaMajor: 89 - Tustin Ranch
    • Levels: One
    • RoadSurfaceType: Paved
    • ElevationUnits: Feet
    • LivingAreaUnits: Square Feet
    • Utilities: Cable Available, Water Connected, Phone Available, Sewer Connected, Electricity Connected, Natural Gas Connected
    • WaterSource: Public
    • LotSizeSource: Assessor
    • FoundationDetails: Slab
    • RoadFrontageType: City Street
    • Flooring: Carpet, Tile, Wood, Stone
    • AttachedGarageYN: 1
    • Country: US
    • RoomKitchenFeatures: Kitchen Island, Kitchen Open to Family Room, Walk-In Pantry, Tile Counters, Stone Counters
    • RoomBathroomFeatures: Shower in Tub, Bathtub, Shower, Double Sinks In Master Bath, Separate tub and shower, Upgraded, Walk-in shower, Privacy toilet door, Linen Closet/Storage
    • TaxTractNumber: 15420
    • Sewer: Public Sewer
    • Cooling: Central Air
    • Heating: Central
    • SeniorCommunityYN: 0
    • ParcelNumber: 50127144
    • CommonInterest: Planned Development
    • Road surface type: Paved

    Price history

    DateEventPrice
    3/10/2020Sold$1,650,000-2.7%$497/sqft
    Source: Public Record Report a problem
    1/14/2020Pending sale$1,695,000$511/sqft
    Source: First Team Real Estate #OC19237964 Report a problem
    10/23/2019Price change$1,695,000-2.3%$511/sqft
    Source: First Team Real Estate #OC19237964 Report a problem
    10/9/2019Listed for sale$1,735,000+145.6%$523/sqft
    Source: First Team Real Estate #OC19237964 Report a problem
    12/22/1999Sold$706,500$213/sqft
    Source: Public Record Report a problem

    Public tax history

    YearProperty taxesTax assessment
    2025$19,402 +4.8%$1,804,513 +2%
    2024$18,516 +2.3%$1,769,131 +2%
    2023$18,096 -6%$1,734,443 +2%
    2022$19,257 +2.3%$1,700,435 +2%
    2021$18,832 +56.7%$1,667,094 +62.8%
    2020$12,017 $1,024,306 +2%
    2019$12,017 +2%$1,004,222 +2%
    2018$11,785 +5.3%$984,532 +2%
    2017$11,187 $965,228 +2%
    2016$11,187 +1.8%$946,302 +1.5%
    2015$10,984 +2.2%$932,088 +2%
    2014$10,751 $913,830 +0.5%
    2013-- $909,700 +2%
    2012-- $891,863 +2%
    2011-- $874,376 +0.8%
    2010-- $867,842 -0.2%
    2009-- $869,905 +2%
    2008-- $852,849 +2%
    2007-- $836,127 +2%
    2006-- $819,733 +2%
    2005-- $803,660 +2%
    2004-- $787,902 +1.9%
    2003-- $773,462 +2%
    2002-- $758,297 +2%
    2001$9,837 +3.1%$743,429 +5.2%
    2000$9,546 $706,401

    Find assessor info on the county website

    Neighborhood: 92782

    Nearby schools

    GreatSchools rating
    Schools provided by the listing agent
    • Elementary: Ladera
    • Middle: Pioneer
    • High: Beckman
    • District: Tustin Unified

    Source: The MLS. This data may not be complete. We recommend contacting the local school district to confirm school assignments for this home.

    Get a cash offer in 3 minutes
    Find out how much your home could sell for in as little as 3 minutes with a no-obligation cash offer.
    Estimated market value
    $2,792,600
    Get a cash offer in 3 minutes
    Find out how much your home could sell for in as little as 3 minutes with a no-obligation cash offer.
    Estimated market value
    $2,792,600