This home qualifies for Bank of America's "America's Home Grant" program and their "Down Payment Grant" program! If you qualify for the program, this could be up to $17,500 of assistance to purchase!!
Welcome to this stunning townhome in Westminster, Colorado! Location is everything, and this townhome offers close proximity to Denver and Boulder! You'll have easy access to all the outdoor adventures and recreational activities that the area has to offer. Additionally, you'll find a plethora of restaurants and shopping destinations nearby, ensuring that you'll never be far from entertainment and convenience.
Spread across three levels, this townhome offers a versatile and functional layout. Perfect for room-mates or those that would like a little privacy! The primary bedroom is located upstairs and features its own private 3/4 bathroom with updated roomy shower, providing a peaceful retreat at the end of the day. The secondary bedroom is situated in the lowest level, offering a cozy and private space for guests or family members with it's own full bathroom. Laundry room is located on the lowest level, but could possibly be relocated by buyer to the main level. On the main level, you'll find a convenient half bath, perfect for accommodating guests, as well as, the living room and kitchen. All carpet/padding in the home has been replaced!
Enjoy the convenience of a detached garage space, providing ample room for parking and storage. The fenced deck area is the perfect spot to relax, entertain, or enjoy a morning cup of coffee. Location is everything, and this townhome offers the best of both worlds.
Don't miss out on the opportunity to call this wonderful townhome your own. Seller is motivated! Schedule a showing today and experience the perfect blend of comfort, privacy, and convenience that this Westminster gem has to offer!
Sold for $345,000
$345,000
12132 Bannock Circle #E, Westminster, CO 80234
2beds
1,107sqft
Townhouse
Built in 1983
-- sqft lot
$311,500 Zestimate®
$312/sqft
$2,160 Estimated rent
Home value
$311,500
$296,000 - $327,000
$2,160/mo
Zestimate® history
Owner options
List your home for rent
$2,160/mo
Rent Zestimate®
Find your next renter with Zillow Rental Manager. Plus, with online applications, you can quickly screen prospective tenants – for free.
$2,160/mo
Rent Zestimate®
Refinance and save
$2,408/mo
Est. payment
Refinancing to a lower rate could help reduce your monthly payments and save thousands over the life of the loan.
$2,408/mo
Est. payment
Explore your selling options
Work with a Zillow partner agent
Leverage their expertise and Zillow's premium Showcase listings to get your home seen by more buyers.
Get startedList with your own agent
Get your home in front of millions of buyers by listing it on Zillow.
Learn how to do itSell it yourself
Take full control of how buyers see your home on Zillow by listing For Sale by Owner (FSBO).
List your homeWhat's special
Zillow last checked:
Listing updated:
Listed by:
Kelly Paulk 720-822-2159,
Compass - Denver,
Infinity Pros 303-250-5323,
Compass - Denver
Bought with:
Danielle Witte, 100041185
Real Broker, LLC DBA Real
Source: REcolorado as distributed by MLS GRID,MLS#: 3510921
Facts & features
Interior
Bedrooms & bathrooms
- Bedrooms: 2
- Bathrooms: 3
- Full bathrooms: 1
- 3/4 bathrooms: 1
- 1/2 bathrooms: 1
- Main level bathrooms: 1
Primary bedroom
- Level: Upper
Bedroom
- Level: Basement
Primary bathroom
- Level: Upper
Bathroom
- Level: Main
Bathroom
- Level: Basement
Kitchen
- Level: Main
Laundry
- Level: Basement
Living room
- Level: Main
Heating
- Forced Air
Cooling
- Central Air
Appliances
- Included: Dishwasher, Disposal, Dryer, Gas Water Heater, Microwave, Oven, Refrigerator, Washer
- Laundry: In Unit
Features
- Ceiling Fan(s), Laminate Counters, Vaulted Ceiling(s)
- Flooring: Carpet, Laminate, Tile
- Basement: Daylight,Finished,Full
- Number of fireplaces: 1
- Fireplace features: Gas Log, Living Room
- Common walls with other units/homes: 2+ Common Walls
Interior area
- Total structure area: 1,107
- Total interior livable area: 1,107 sqft
- Finished area above ground: 679
- Finished area below ground: 428
Property
Parking
- Total spaces: 1
- Parking features: Lighted
- Garage spaces: 1
Features
- Levels: Three Or More
- Entry location: Exterior Access
- Patio & porch: Deck, Patio
Details
- Parcel number: R0025092
- Special conditions: Standard
Construction
Type & style
- Home type: Townhouse
- Architectural style: Contemporary
- Property subtype: Townhouse
- Attached to another structure: Yes
Materials
- Frame
- Foundation: Slab
- Roof: Composition
Condition
- Year built: 1983
Utilities & green energy
- Sewer: Public Sewer
- Water: Public
- Utilities for property: Cable Available, Natural Gas Available, Natural Gas Connected
Community & HOA
Community
- Security: Carbon Monoxide Detector(s), Smoke Detector(s)
- Subdivision: Meadows At Timberlake
HOA
- Has HOA: Yes
- Services included: Maintenance Grounds, Maintenance Structure, Recycling, Sewer, Snow Removal, Trash, Water
- HOA fee: $340 monthly
- HOA name: Hammersmith Management, INC
- HOA phone: 303-980-0700
Location
- Region: Westminster
Financial & listing details
- Price per square foot: $312/sqft
- Tax assessed value: $320,000
- Annual tax amount: $1,747
- Date on market: 9/29/2023
- Listing terms: Cash,Conventional,FHA,VA Loan
- Exclusions: Staging Items
- Ownership: Individual
- Electric utility on property: Yes
- Road surface type: Paved
Price history
| Date | Event | Price |
|---|---|---|
| 6/17/2024 | Sold | $345,000$312/sqft |
Source:  REcolorado as distributed by MLS GRID #3510921 Report a problem REcolorado as distributed by MLS GRID #3510921 Report a problem | ||
| 5/14/2024 | Pending sale | $345,000$312/sqft |
Source: REcolorado as distributed by MLS GRID #3510921 Report a problem | ||
| 5/9/2024 | Price change | $345,000-1.1%$312/sqft |
Source: REcolorado as distributed by MLS GRID #3510921 Report a problem | ||
| 4/21/2024 | Price change | $349,000-1.7%$315/sqft |
Source: REcolorado as distributed by MLS GRID #3510921 Report a problem | ||
| 4/4/2024 | Price change | $355,000-1.1%$321/sqft |
Source: REcolorado as distributed by MLS GRID #3510921 Report a problem | ||
| 3/22/2024 | Price change | $359,000-1.6%$324/sqft |
Source: REcolorado as distributed by MLS GRID #3510921 Report a problem | ||
| 3/17/2024 | Price change | $365,000-1.4%$330/sqft |
Source: REcolorado as distributed by MLS GRID #3510921 Report a problem | ||
| 3/4/2024 | Price change | $370,000-1.3%$334/sqft |
Source: REcolorado as distributed by MLS GRID #3510921 Report a problem | ||
| 2/20/2024 | Listed for sale | $375,000$339/sqft |
Source: REcolorado as distributed by MLS GRID #3510921 Report a problem | ||
| 11/17/2023 | Listing removed | -- |
Source: REcolorado as distributed by MLS GRID #3510921 Report a problem | ||
| 9/29/2023 | Listed for sale | $375,000+5.6%$339/sqft |
Source: REcolorado as distributed by MLS GRID #3510921 Report a problem | ||
| 3/8/2022 | Sold | $355,000+46.1%$321/sqft |
Source: Public Record Report a problem | ||
| 5/3/2018 | Sold | $243,000+1.3%$220/sqft |
Source: Public Record Report a problem | ||
| 3/20/2018 | Pending sale | $240,000$217/sqft |
Source: Spaces Real Estate #8775716 Report a problem | ||
| 3/15/2018 | Listed for sale | $240,000-9.4%$217/sqft |
Source: Spaces Real Estate #8775716 Report a problem | ||
| 12/22/2017 | Sold | $265,000+51.4%$239/sqft |
Source: YOUR CASTLE REAL ESTATE solds #7603947_80234_A Report a problem | ||
| 10/23/2015 | Sold | $175,000$158/sqft |
Source: 8z Real Estate solds #7895729_80234 Report a problem | ||
| 9/14/2015 | Pending sale | $175,000$158/sqft |
Source: 8Z Real Estate #7895729 Report a problem | ||
| 9/12/2015 | Price change | $175,000-5.4%$158/sqft |
Source: 8Z Real Estate #7895729 Report a problem | ||
| 9/6/2015 | Listed for sale | $185,000+54.2%$167/sqft |
Source: 8Z Real Estate #7895729 Report a problem | ||
| 3/18/2008 | Sold | $120,000$108/sqft |
Source: Public Record Report a problem | ||
Public tax history
| Year | Property taxes | Tax assessment |
|---|---|---|
| 2025 | $1,738 +1.1% | $20,010 -10.3% |
| 2024 | $1,719 -1.6% | $22,320 |
| 2023 | $1,747 -3.2% | $22,320 +27.8% |
| 2022 | $1,805 | $17,470 -2.8% |
| 2021 | -- | $17,980 -1% |
| 2020 | $1,835 | $18,170 -0.1% |
| 2019 | $1,835 +24.9% | $18,190 +29.8% |
| 2018 | $1,469 | $14,010 |
| 2017 | $1,469 | $14,010 +59.6% |
| 2016 | -- | $8,780 |
| 2015 | $854 | $8,780 +8.9% |
| 2014 | -- | $8,060 |
| 2013 | -- | $8,060 +7% |
| 2012 | -- | $7,530 |
| 2011 | -- | $7,530 -4.9% |
| 2010 | -- | $7,920 |
| 2009 | -- | $7,920 -5.5% |
| 2008 | -- | $8,380 |
| 2007 | -- | $8,380 -7.5% |
| 2006 | -- | $9,060 |
| 2005 | -- | $9,060 +0.3% |
| 2004 | -- | $9,030 |
| 2003 | $886 +2.5% | $9,030 -3.7% |
| 2002 | $864 +6.2% | $9,380 +12.6% |
| 2001 | $814 | $8,330 |
Find assessor info on the county website
Neighborhood: 80234
Nearby homes
- $345,5003 bd3 ba1.7k sqft12132 Bannock Cir APT A, Westminster, CO 80234Off Market

- $330,1003 bd2 ba1.7k sqft12132 Bannock Cir, Denver, CO 80234Off Market

- $250,2001 bd2 ba1.1k sqft12132 Bannock Cir APT B, Westminster, CO 80234Off Market
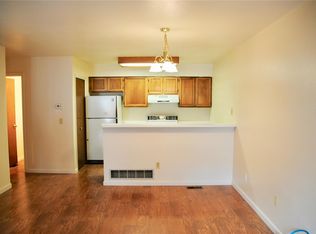
- $307,8002 bd2 ba1.6k sqft12132 Bannock Cir APT C, Westminster, CO 80234Off Market
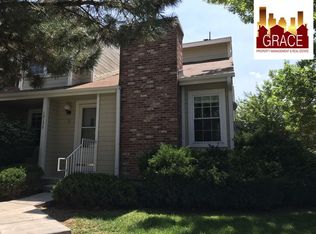
- $287,6002 bd1 ba1k sqft12132 Bannock Cir APT D, Westminster, CO 80234Off Market
- $325,8002 bd3 ba1k sqft12132 Bannock Cir APT F, Westminster, CO 80234Off Market
- $---- bd-- ba-- sqft12132 Bannock Cir APT E, Denver, CO 80234Off Market
- $306,2002 bd3 ba1.7k sqft12142 Bannock Cir APT D, Westminster, CO 80234Off Market
Nearby schools
GreatSchools rating
- 8/10Arapahoe Ridge Elementary SchoolGrades: PK-5Distance: 1.6 mi
- 5/10Silver Hills Middle SchoolGrades: 6-8Distance: 0.5 mi
- 6/10Mountain Range High SchoolGrades: 9-12Distance: 0.6 mi
Schools provided by the listing agent
- Elementary: Arapahoe Ridge
- Middle: Silver Hills
- High: Mountain Range
- District: Adams 12 5 Star Schl
Source: REcolorado as distributed by MLS GRID. This data may not be complete. We recommend contacting the local school district to confirm school assignments for this home.
Get a cash offer in 3 minutes
Find out how much your home could sell for in as little as 3 minutes with a no-obligation cash offer.
Estimated market value
$311,500
Get a cash offer in 3 minutes
Find out how much your home could sell for in as little as 3 minutes with a no-obligation cash offer.
Estimated market value
$311,500
- Colorado
- Adams County
- Westminster
- 80234
- 12132 Bannock Circle Unit E
Nearby cities
Nearby zip codes
Other Westminster Topics
