Welcome to this stunning 4-bedroom, 2.5 bathroom ranch nestled on over an acre of serene woodland! With over 2400 sq feet of living space, this home offers a haven of modern comfort and style.
Step inside and be captivated by the expansive main floor. The heart of the home is the remarkable open kitchen, boasting a custom-built 10-foot stone and concrete island that can comfortably seat up to 14 people. It's a chef's dream! The kitchen also features top-of-the-line Kitchen Aid gas range with double oven and a stainless refrigerator. Sliding glass doors off the kitchen lead to a spacious deck, offering picturesque views of the lush backyard, perfect for outdoor entertaining. The main floor also accommodates 3 generously sized bedrooms, one of which is a master suite with a completely remodeled bathroom. Another fully updated bathroom and a convenient main floor laundry complete this level.
Descending to the walkout lower level, you'll find a fantastic recreation room with a cozy wood stove, creating a warm and inviting atmosphere for gatherings. An additional bedroom, an office that could easily serve as a non-conforming 5th bedroom, and a sprawling storage room provide ample space for all your needs.
This home boasts numerous updates and extras, including a new water heater, converted natural gas supply, expanded driveway, insulated garage and door, and fresh paint and flooring throughout. The highlight is undoubtedly the incredible custom-built stone and concrete island, creating a true focal point in the kitchen.
Outside, you'll discover professionally landscaped grounds, a fire pit for evenings under the stars, and two spacious storage sheds (10x12 and 12x16) to accommodate all your outdoor gear.
Nestled on a private wooded lot, this home provides a tranquil escape while maintaining proximity to some fantastic local attractions and is located in the excellent school district of Cedar Springs. Less than 5 minutes away, you'll find the enchanting Great Lakes Lavender Farm. For outdoor enthusiasts, the thrilling adventures at Deer Trax Junction Adventure Park are just a short 7-minute drive away. If golf is your passion, the Cedar Chase Golf Club is less than 15 minutes from your doorstep. You'll relish the serenity and seclusion this property offers while enjoying easy access to these nearby gems. It truly strikes the perfect balance between a peaceful retreat and the convenience of a prime location.
Don't miss your opportunity to experience the pride of ownership and the numerous amenities this home has to offer. Schedule a showing today and prepare to be enchanted by this exceptional property!
Sold
Zillow last checked:
Listing updated:
Bought with:
Nolan J Miklusicak, 6502376665
Blueprint Properties LLC
Source: MichRIC,MLS#: 23133066
Price history
| Date | Event | Price |
|---|---|---|
| 10/16/2023 | Sold | $390,000+0.1%$165/sqft |
Source:  MichRIC #23133066 Report a problem MichRIC #23133066 Report a problem | ||
| 9/13/2023 | Pending sale | $389,750$165/sqft |
Source: MichRIC #23133066 Report a problem | ||
| 9/7/2023 | Listed for sale | $389,750-2.3%$165/sqft |
Source: MichRIC #23133066 Report a problem | ||
| 9/6/2023 | Listing removed | -- |
Source: Owner Report a problem | ||
| 7/24/2023 | Listed for sale | $398,999+18.4%$168/sqft |
Source: MichRIC #23026408 Report a problem | ||
| 7/3/2023 | Listing removed | -- |
Source:  Realcomp II #65021019892 Report a problem Realcomp II #65021019892 Report a problem | ||
| 7/12/2021 | Sold | $337,100+3.7%$142/sqft |
Source: Public Record Report a problem | ||
| 6/3/2021 | Pending sale | $325,000$137/sqft |
Source: MichRIC #21019892 Report a problem | ||
| 5/30/2021 | Listed for sale | $325,000+69.3%$137/sqft |
Source: MichRIC #21019892 Report a problem | ||
| 3/8/2016 | Sold | $192,000+42.2%$81/sqft |
Source: Public Record Report a problem | ||
| 9/17/2009 | Sold | $135,000-8%$57/sqft |
Source: Public Record Report a problem | ||
| 8/15/2008 | Sold | $146,773-13.7%$62/sqft |
Source: Public Record Report a problem | ||
| 1/19/2006 | Sold | $170,000$72/sqft |
Source: Public Record Report a problem | ||
Nearby homes
- $357,8003 bd2 ba-- sqft12100 Blue Spruce Ct NE, Rockford, MI 49341Off Market
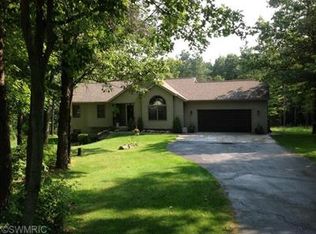
- $401,9003 bd2 ba-- sqft12150 Blue Spruce Ct NE, Rockford, MI 49341Off Market
- $338,4003 bd2 ba-- sqft12084 Blue Spruce Ct NE, Rockford, MI 49341Off Market
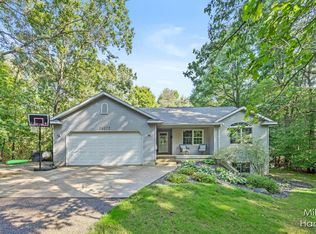
- $386,0005 bd4 ba2.4k sqft10673 Blue Spruce Dr NE, Rockford, MI 49341Sold
Get a cash offer in 3 minutes
Find out how much your home could sell for in as little as 3 minutes with a no-obligation cash offer.
Estimated market value
$439,700
