HIGHLY DESIRABLE LOCATION!!! Beautiful home located in the community of Lexington Park. This home boast a very desirable floor plan. The main level is open with a nice flow from kitchen to family room and dining room (currently being used as a play room). New carpet on the main level. From the kitchen you can walk outside onto the brand new deck with pergola. Perfect for entertaining! Upstairs you will find the primary bedroom and en suite bathroom. Primary bedroom has newer carpet. Down the hall you will find three more generously sized bedrooms as well as laundry room. The basement is an entertainer's dream! Ample space for entertaining and watching movies or a big game. New carpet throughout, as well as a wet bar with mini fridge and wine fridge. The location of this home cannot be beat!! Close to shops, restaurants, 69 hwy, 435 hwy. Walkability to Tomahawk Ridge pool is so perfect for those hot summer days!! Hurry, this one will not last!!
Sold
Price Unknown
12132 Craig St, Overland Park, KS 66213
4beds
2,760sqft
Single Family Residence
Built in 1997
8,508 Square Feet Lot
$536,800 Zestimate®
$--/sqft
$3,159 Estimated rent
Home value
$536,800
$510,000 - $564,000
$3,159/mo
Zestimate® history
Owner options
List your home for rent
$3,159/mo
Rent Zestimate®
Find your next renter with Zillow Rental Manager. Plus, with online applications, you can quickly screen prospective tenants – for free.
$3,159/mo
Rent Zestimate®
Refinance and save
$420/mo
Est. payment
Refinancing to a lower rate could help reduce your monthly payments and save thousands over the life of the loan.
$420/mo
Est. payment
Explore your selling options
Work with a Zillow partner agent
Leverage their expertise and Zillow's premium Showcase listings to get your home seen by more buyers.
Get startedList with your own agent
Get your home in front of millions of buyers by listing it on Zillow.
Learn how to do itSell it yourself
Take full control of how buyers see your home on Zillow by listing For Sale by Owner (FSBO).
List your homeWhat's special
Newer carpetWet barClose to shopsNew carpet throughoutNew carpet
Zillow last checked:
Listing updated:
Listed by:
Brittany Noland 913-735-0299,
KW Diamond Partners
Bought with:
Spradling Group
EXP Realty LLC
Source: Heartland MLS as distributed by MLS GRID,MLS#: 2448136
Facts & features
Interior
Bedrooms & bathrooms
- Bedrooms: 4
- Bathrooms: 4
- Full bathrooms: 2
- 1/2 bathrooms: 2
Primary bedroom
- Features: Carpet
- Level: Second
- Area: 0 Square Feet
- Dimensions: 0 x 0
Bedroom 2
- Features: Carpet, Ceiling Fan(s), Walk-In Closet(s)
- Level: Second
- Area: 0 Square Feet
- Dimensions: 0 x 0
Bedroom 3
- Features: Carpet, Ceiling Fan(s)
- Level: Second
- Area: 0 Square Feet
- Dimensions: 0 x 0
Bedroom 4
- Features: Carpet, Ceiling Fan(s)
- Level: Second
- Area: 0 Square Feet
- Dimensions: 0 x 0
Primary bathroom
- Features: Double Vanity, Luxury Vinyl, Separate Shower And Tub
- Level: Second
- Area: 0 Square Feet
- Dimensions: 0 x 0
Bathroom 2
- Features: Double Vanity, Shower Over Tub
- Level: Second
- Area: 0 Square Feet
- Dimensions: 0 x 0
Breakfast room
- Level: First
- Area: 0 Square Feet
- Dimensions: 0 x 0
Dining room
- Features: Carpet
- Level: First
- Area: 0 Square Feet
- Dimensions: 0 x 0
Family room
- Features: Carpet, Ceiling Fan(s), Fireplace
- Level: First
- Area: 0 Square Feet
- Dimensions: 0 x 0
Half bath
- Level: First
- Area: 0 Square Feet
- Dimensions: 0 x 0
Other
- Features: Ceramic Tiles
- Level: Basement
Kitchen
- Level: First
- Area: 0 Square Feet
- Dimensions: 0 x 0
Laundry
- Level: Second
- Area: 0 Square Feet
- Dimensions: 0 x 0
Recreation room
- Features: Built-in Features, Carpet, Wet Bar
- Level: Basement
- Area: 0 Square Feet
- Dimensions: 0 x 0
Heating
- Natural Gas
Cooling
- Electric
Appliances
- Included: Dishwasher, Disposal, Humidifier, Microwave, Built-In Oven, Built-In Electric Oven, Stainless Steel Appliance(s)
- Laundry: In Basement
Features
- Ceiling Fan(s), Kitchen Island, Pantry, Vaulted Ceiling(s), Walk-In Closet(s), Wet Bar
- Flooring: Carpet, Wood
- Doors: Storm Door(s)
- Windows: Skylight(s)
- Basement: Finished,Full,Interior Entry,Sump Pump
- Number of fireplaces: 1
- Fireplace features: Family Room, Gas, Gas Starter, Fireplace Screen
Interior area
- Total structure area: 2,760
- Total interior livable area: 2,760 sqft
- Finished area above ground: 2,160
- Finished area below ground: 600
Property
Parking
- Total spaces: 2
- Parking features: Attached, Garage Faces Front
- Attached garage spaces: 2
Features
- Patio & porch: Deck, Covered
- Spa features: Bath
- Fencing: Privacy,Wood
Lot
- Size: 8,508 Square Feet
- Features: City Lot
Details
- Parcel number: NP380700000154
- Special conditions: Owner Agent
Construction
Type & style
- Home type: SingleFamily
- Architectural style: Traditional
- Property subtype: Single Family Residence
Materials
- Frame
- Roof: Composition
Condition
- Year built: 1997
Utilities & green energy
- Sewer: Public Sewer
- Water: Public
Community & HOA
Community
- Subdivision: Lexington Park
HOA
- Has HOA: Yes
- Services included: Curbside Recycle, Management, Trash
- HOA fee: $420 annually
- HOA name: First Service Residential
Location
- Region: Overland Park
Financial & listing details
- Tax assessed value: $528,200
- Annual tax amount: $4,999
- Date on market: 8/3/2023
- Ownership: Private
Price history
| Date | Event | Price |
|---|---|---|
| 9/13/2023 | Sold | -- |
Source:  Heartland MLS as distributed by MLS GRID #2448136 Report a problem Heartland MLS as distributed by MLS GRID #2448136 Report a problem | ||
| 8/19/2023 | Pending sale | $489,000$177/sqft |
Source: Heartland MLS as distributed by MLS GRID #2448136 Report a problem | ||
| 8/3/2023 | Listed for sale | $489,000+35.8%$177/sqft |
Source: Heartland MLS as distributed by MLS GRID #2448136 Report a problem | ||
| 2/10/2020 | Sold | -- |
Source: Heartland MLS as distributed by MLS GRID #45001_2203468 Report a problem | ||
| 1/19/2020 | Pending sale | $360,000$130/sqft |
Source: Platinum Realty LLC #2203468 Report a problem | ||
| 1/15/2020 | Listed for sale | $360,000+56.5%$130/sqft |
Source: Platinum Realty LLC #2203468 Report a problem | ||
| 5/1/2012 | Sold | -- |
Source: Heartland MLS as distributed by MLS GRID #1768095 Report a problem | ||
| 3/7/2012 | Listed for sale | $230,000$83/sqft |
Source: Keller Williams Realty Partners, Inc #1768095 Report a problem | ||
| 12/18/2006 | Sold | -- |
Source: Agent Provided Report a problem | ||
Public tax history
| Year | Property taxes | Tax assessment |
|---|---|---|
| 2025 | $6,214 +8.1% | $60,743 +8.2% |
| 2024 | $5,746 +4.1% | $56,120 +5.8% |
| 2023 | $5,522 +10.5% | $53,027 +12.4% |
| 2022 | $4,999 | $47,173 +14.8% |
| 2021 | -- | $41,078 +8.2% |
| 2020 | $4,266 | $37,950 +5.6% |
| 2019 | -- | $35,938 +2.6% |
| 2018 | -- | $35,041 +5.6% |
| 2017 | $3,956 +5.7% | $33,178 +5.8% |
| 2016 | $3,742 +4% | $31,361 +4.4% |
| 2015 | $3,599 +6.3% | $30,050 +9.9% |
| 2013 | $3,386 +0.5% | $27,336 -2.1% |
| 2012 | $3,367 +5.5% | $27,911 -0.8% |
| 2010 | $3,193 +2.8% | $28,129 -2.6% |
| 2009 | $3,106 -1.3% | $28,888 -0.3% |
| 2008 | $3,146 +2.3% | $28,980 |
| 2007 | $3,076 +0.4% | $28,980 -2.3% |
| 2006 | $3,064 | $29,659 +8.3% |
| 2005 | -- | $27,381 |
Find assessor info on the county website
Neighborhood: 66213
Nearby homes
- $513,7004 bd2 ba2.3k sqft12136 Craig St, Overland Park, KS 66213Off Market
- $503,2004 bd3 ba2.5k sqft12111 Craig Ln, Overland Park, KS 66213Off Market

- $510,9004 bd2 ba2.3k sqft12115 Craig Ln, Overland Park, KS 66213Off Market
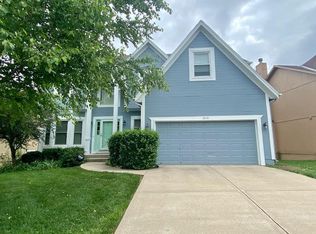
- $574,3004 bd4 ba3.3k sqft12119 Craig Ln, Overland Park, KS 66213Off Market

- $485,8004 bd2 ba2k sqft12140 Craig St, Overland Park, KS 66213Off Market
- $488,3004 bd4 ba3.1k sqft12123 Craig Ln, Overland Park, KS 66213Off Market
- $541,8004 bd4 ba3.2k sqft12133 Craig St, Overland Park, KS 66213Off Market
- $525,2004 bd2 ba2.3k sqft12129 Craig St, Overland Park, KS 66213Off Market
Nearby schools
GreatSchools rating
- 8/10Valley Park Elementary SchoolGrades: K-5Distance: 1.2 mi
- 8/10Overland Trail Middle SchoolGrades: 6-8Distance: 2.1 mi
- 9/10Blue Valley North High SchoolGrades: 9-12Distance: 1 mi
Schools provided by the listing agent
- Elementary: Valley Park
- Middle: Overland Trail
- High: Blue Valley North
Source: Heartland MLS as distributed by MLS GRID. This data may not be complete. We recommend contacting the local school district to confirm school assignments for this home.
Get a cash offer in 3 minutes
Find out how much your home could sell for in as little as 3 minutes with a no-obligation cash offer.
Estimated market value
$536,800
Get a cash offer in 3 minutes
Find out how much your home could sell for in as little as 3 minutes with a no-obligation cash offer.
Estimated market value
$536,800
- Kansas
- Johnson County
- Overland Park
- 66213
- 12132 Craig St
Nearby cities
Nearby neighborhoods
Nearby zip codes
Other Overland Park Topics
