Have you been waiting for a ranch in Chesterland? Wait no longer, this may be the home for you! Located on a cul-de-sac street, this 4-bedroom ranch is tucked off the road offering much privacy. This cedar sided home features a side load two car garage & a 1.3-acre lot. A zero-threshold entry makes for easy access into the foyer that spills into a beamed ceiling living room. Built-in bookcases in the living room also offer charm & practical storage. Enjoy the 3-sided wood burning fireplace which separates the dining room & living room or the stone fireplace in the family room & the beautiful wall of windows. Enjoy entertaining, bird watching or viewing the change of seasons from this space. The refreshed kitchen has plenty of cabinetry & countertop space, stainless steel appliances & another access to the yard. Spacious laundry with a powder room has additional cabinets for storage. 3 bedrooms & 2 full bathrooms complete the rest of the home. A Jack & Jill bathroom is shared by 2
Closed
$350,000
12132 Parker Dr, Chesterland, OH 44026
4beds
2,040sqft
Single Family Residence
Built in 1966
1.31 Acres Lot
$418,700 Zestimate®
$172/sqft
$2,760 Estimated rent
Home value
$418,700
$398,000 - $440,000
$2,760/mo
Zestimate® history
Owner options
List your home for rent
$2,760/mo
Rent Zestimate®
Find your next renter with Zillow Rental Manager. Plus, with online applications, you can quickly screen prospective tenants – for free.
$2,760/mo
Rent Zestimate®
Refinance and save
$2,292/mo
Est. payment
Refinancing to a lower rate could help reduce your monthly payments and save thousands over the life of the loan.
$2,292/mo
Est. payment
Explore your selling options
Work with a Zillow partner agent
Leverage their expertise and Zillow's premium Showcase listings to get your home seen by more buyers.
Get startedList with your own agent
Get your home in front of millions of buyers by listing it on Zillow.
Learn how to do itSell it yourself
Take full control of how buyers see your home on Zillow by listing For Sale by Owner (FSBO).
List your homeWhat's special
Cedar sided homeStone fireplaceBackyard fencedRefreshed kitchenShade treesCeramic flooringBuilt-in bookcases
Zillow last checked:
Listing updated:
Listed by:
Steve K Forsythe steve.forsythegroup@gmail.com(440)341-1830,
Platinum Real Estate,
Michelle A Underwood 440-413-1818,
Platinum Real Estate
Bought with:
Asa A Cox, 383918
CENTURY 21 Asa Cox Homes
Daniel F Kanuk, 2017003265
CENTURY 21 Asa Cox Homes
Source: MLS Now,MLS#: 4476634 Originating MLS: Lake Geauga Area Association of REALTORS
Originating MLS: Lake Geauga Area Association of REALTORSFacts & features
Interior
Bedrooms & bathrooms
- Bedrooms: 4
- Bathrooms: 4
- Full bathrooms: 2
- 1/2 bathrooms: 2
- Main level bathrooms: 3
- Main level bedrooms: 3
Primary bedroom
- Description: Flooring: Carpet
- Level: First
- Dimensions: 14.00 x 13.00
Bedroom
- Description: Flooring: Carpet
- Level: First
- Dimensions: 11.00 x 10.00
Bedroom
- Description: Flooring: Carpet
- Level: First
- Dimensions: 10.00 x 10.00
Bedroom
- Description: Flooring: Carpet
- Level: Second
- Dimensions: 14.00 x 12.00
Primary bathroom
- Description: Flooring: Ceramic Tile
- Level: First
- Dimensions: 9.00 x 7.00
Dining room
- Description: Flooring: Laminate
- Features: Fireplace
- Level: First
- Dimensions: 17.00 x 10.00
Entry foyer
- Description: Flooring: Slate
- Level: First
- Dimensions: 13.00 x 7.00
Family room
- Description: Flooring: Wood
- Features: Fireplace
- Level: First
- Dimensions: 21.00 x 18.00
Kitchen
- Description: Flooring: Linoleum
- Level: First
- Dimensions: 14.00 x 11.00
Living room
- Description: Flooring: Laminate
- Level: First
- Dimensions: 17.00 x 14.00
Utility room
- Description: Flooring: Linoleum
- Level: First
- Dimensions: 17.00 x 11.00
Heating
- Baseboard, Fireplace(s), Gas, Hot Water, Steam
Cooling
- Central Air
Appliances
- Included: Dryer, Dishwasher, Disposal, Microwave, Range, Water Softener, Washer
Features
- Has basement: No
- Number of fireplaces: 2
- Fireplace features: Wood Burning
Interior area
- Total structure area: 2,040
- Total interior livable area: 2,040 sqft
- Finished area above ground: 2,040
Property
Parking
- Total spaces: 2
- Parking features: Attached, Garage, Garage Door Opener, Paved
- Attached garage spaces: 2
Accessibility
- Accessibility features: None
Features
- Levels: One
- Stories: 1
- Patio & porch: Patio
- Fencing: Chain Link
- Has view: Yes
- View description: Trees/Woods
Lot
- Size: 1.31 Acres
- Dimensions: 150 x 379.84
Details
- Parcel number: 11160550
Construction
Type & style
- Home type: SingleFamily
- Architectural style: Ranch
- Property subtype: Single Family Residence
Materials
- Cedar
- Foundation: Slab
- Roof: Asphalt,Fiberglass
Condition
- Year built: 1966
Details
- Warranty included: Yes
Utilities & green energy
- Water: Well
Community & HOA
Community
- Subdivision: Brawn Estate
HOA
- Has HOA: No
Location
- Region: Chesterland
Financial & listing details
- Price per square foot: $172/sqft
- Tax assessed value: $305,600
- Annual tax amount: $4,306
- Date on market: 7/27/2023
- Cumulative days on market: 26 days
- Listing terms: Cash,Conventional,FHA,VA Loan
Price history
| Date | Event | Price |
|---|---|---|
| 8/29/2023 | Sold | $350,000+6.1%$172/sqft |
Source:  MLS Now #4476634 Report a problem MLS Now #4476634 Report a problem | ||
| 8/21/2023 | Pending sale | $329,900$162/sqft |
Source: MLS Now #4476634 Report a problem | ||
| 7/29/2023 | Contingent | $329,900$162/sqft |
Source: MLS Now #4476634 Report a problem | ||
| 7/27/2023 | Listed for sale | $329,900+49.3%$162/sqft |
Source: MLS Now #4476634 Report a problem | ||
| 9/13/2013 | Sold | $221,000-1.8%$108/sqft |
Source: MLS Now #3410987 Report a problem | ||
| 5/23/2013 | Listed for sale | $225,000+16.9%$110/sqft |
Source: Howard Hanna - Chesterland #3410987 Report a problem | ||
| 8/17/2011 | Sold | $192,500-12.5%$94/sqft |
Source: MLS Now #3218264 Report a problem | ||
| 4/10/2011 | Listed for sale | $220,000$108/sqft |
Source: Howard Hanna - Chesterland #OL104950 Report a problem | ||
Public tax history
| Year | Property taxes | Tax assessment |
|---|---|---|
| 2025 | $4,938 +4.4% | $106,970 |
| 2024 | $4,728 +0.8% | $106,970 |
| 2023 | $4,689 +8.9% | $106,970 +25.1% |
| 2022 | $4,306 +0.3% | $85,540 |
| 2021 | $4,293 -3.8% | $85,540 |
| 2020 | $4,462 +5.4% | $85,540 +13.7% |
| 2019 | $4,232 +5% | $75,250 |
| 2018 | $4,031 -0.8% | $75,250 |
| 2017 | $4,063 +5.8% | $75,250 +12% |
| 2016 | $3,840 +4.5% | $67,210 |
| 2015 | $3,673 +3.3% | $67,210 |
| 2014 | $3,556 -0.7% | $67,210 |
| 2013 | $3,581 -0.2% | $67,210 |
| 2012 | $3,589 0% | $67,210 |
| 2011 | $3,590 -2.4% | $67,210 -5.6% |
| 2010 | $3,678 +4.7% | $71,230 |
| 2009 | $3,514 -1.5% | $71,230 |
| 2008 | $3,569 +0.2% | $71,230 |
| 2007 | $3,562 +0% | $71,230 |
| 2006 | $3,561 +0% | $71,230 |
| 2005 | $3,561 +17.5% | $71,230 +16.7% |
| 2004 | $3,029 +2.5% | $61,040 |
| 2003 | $2,956 +7.6% | $61,040 |
| 2002 | $2,746 +11.4% | $61,040 +11.3% |
| 2001 | $2,465 +1.9% | $54,820 |
| 2000 | $2,419 -3.1% | $54,820 |
| 1999 | $2,495 | $54,820 |
Find assessor info on the county website
Neighborhood: 44026
Nearby homes
- $310,9003 bd1 ba1.8k sqft12118 Parker Dr, Chesterland, OH 44026Off Market
- $310,0003 bd1 ba1.7k sqft12146 Parker Dr, Chesterland, OH 44026Off Market
- $427,7003 bd3 ba2.1k sqft12104 Parker Dr, Chesterland, OH 44026Off Market
- $407,5003 bd3 ba3.1k sqft12162 Parker Dr, Chesterland, OH 44026Off Market
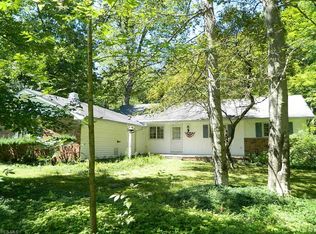
- $361,3003 bd2 ba2.9k sqft12137 Parker Dr, Chesterland, OH 44026Off Market
- $432,4004 bd2 ba2.5k sqft12115 Parker Dr, Chesterland, OH 44026Off Market
- $32,300-- bd-- ba-- sqftParker Dr, Chesterland, OH 44026Off Market
- $405,3004 bd2 ba2.2k sqft12090 Parker Dr, Chesterland, OH 44026Off Market
Nearby schools
GreatSchools rating
- 9/10Robert C Lindsey Elementary SchoolGrades: 3-5Distance: 2.3 mi
- 9/10West Geauga Middle SchoolGrades: 6-8Distance: 2.5 mi
- 10/10West Geauga High SchoolGrades: 9-12Distance: 2.7 mi
Schools provided by the listing agent
- District: West Geauga LSD - 2807
Source: MLS Now. This data may not be complete. We recommend contacting the local school district to confirm school assignments for this home.
Get a cash offer in 3 minutes
Find out how much your home could sell for in as little as 3 minutes with a no-obligation cash offer.
Estimated market value
$418,700
Get a cash offer in 3 minutes
Find out how much your home could sell for in as little as 3 minutes with a no-obligation cash offer.
Estimated market value
$418,700
- Ohio
- Geauga County
- Chesterland
- 44026
- 12132 Parker Dr
Nearby cities
Nearby zip codes
Other Chesterland Topics
