Skip main navigation
Closed
  • $410,000

    12132 S James Dr, Alsip, IL 60803

    3beds
    1,321sqft
    Single Family Residence
    Built in 1981
    8,921 Square Feet Lot
    $410,200 Zestimate®
    $310/sqft
    $2,337 Estimated rent

    Home value

    $410,200

    $373,000 - $451,000

    $2,337/mo

    Zestimate® history
    Loading
    Loading...

    Owner options

    List your home for rent

    $2,337/mo

    Rent Zestimate®

    Find your next renter with Zillow Rental Manager. Plus, with online applications, you can quickly screen prospective tenants – for free.

    Learn more

    $2,337/mo

    Rent Zestimate®

    Refinance and save

    $2,894/mo

    Est. payment

    Refinancing to a lower rate could help reduce your monthly payments and save thousands over the life of the loan.

    See today's rates

    $2,894/mo

    Est. payment

    Explore your selling options

    Work with a Zillow partner agent

    Leverage their expertise and Zillow's premium Showcase listings to get your home seen by more buyers.

    Get started

    List with your own agent

    Get your home in front of millions of buyers by listing it on Zillow.

    Learn how to do it

    Sell it yourself

    Take full control of how buyers see your home on Zillow by listing For Sale by Owner (FSBO).

    List your home

    What's special

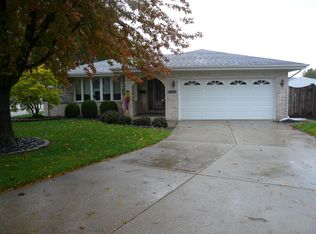
    Gorgeous 3 bedroom 2 bath split level home with partially finished sub basement tucked into a cul de sac at the end of the street. This home has been well maintained, updated, and loved through the years by the original owners. It has a unique design and layout with so many extra touches and upgrades. Wood doors, large windows. Stunning hardwood floors cover living and dining room on main floor. Ceramic tile, granite counter tops, beautiful cabinets, and stainless steel appliances including the new dishwasher (2025), enhance the kitchen that was renovated in 2014. Upstairs is an updated main bath with granite counter tops and nice cabinets. Plenty of closet space in the large bedrooms. On the lower level is a recently updated lower bath with new tile shower, quartz counter tops, refinished cabinets (2025) and recently updated laundry room with new walls and water proof wood vinyl floors (2024). Plus a cozy family room with a brick wood burning fireplace. All this and that is just on the inside. Outside is a meticulously kept large pie shaped lot, just under .25 acre, and great for summer staycations! The yard includes an up ground pool with deck, cement patio, extra large concrete driveway and 2.5 car heated or cooled garage. This home is nestled into a nice mature neighborhood and located just a short distance to parks, schools, stores, restaurants, public transportation, highways, and more! Home is being sold "as-is" although in great condition. Be sure to schedule your appt and come take a look for yourself, you will not be disappointed!

    Zillow last checked:

    Listed by:

    Denita Wuske 708-243-4088,

    Keller Williams Preferred Rlty

    Bought with:

    Refugio Bahena

    Keller Williams ONEChicago

    Source: MRED as distributed by MLS GRID,MLS#: 12655740MLS Logo

    Facts & features

    Interior

    Bedrooms & bathrooms
    • Bedrooms: 3
    • Bathrooms: 2
    • Full bathrooms: 2
    Rooms
    • Room types: No additional rooms
    Primary bedroom
    • Features: Flooring (Carpet)
    • Level: Second
    • Area: 169 Square Feet
    • Dimensions: 13X13
    Bedroom 2
    • Features: Flooring (Carpet)
    • Level: Second
    • Area: 150 Square Feet
    • Dimensions: 15X10
    Bedroom 3
    • Features: Flooring (Carpet)
    • Level: Second
    • Area: 121 Square Feet
    • Dimensions: 11X11
    Dining room
    • Features: Flooring (Hardwood)
    • Level: Main
    • Area: 121 Square Feet
    • Dimensions: 11X11
    Family room
    • Features: Flooring (Carpet)
    • Level: Lower
    • Area: 391 Square Feet
    • Dimensions: 17X23
    Kitchen
    • Features: Kitchen (Eating Area-Breakfast Bar, Granite Counters, Updated Kitchen), Flooring (Ceramic Tile)
    • Level: Main
    • Area: 156 Square Feet
    • Dimensions: 13X12
    Laundry
    • Features: Flooring (Wood Laminate)
    • Level: Lower
    • Area: 165 Square Feet
    • Dimensions: 11X15
    Living room
    • Features: Flooring (Hardwood)
    • Level: Main
    • Area: 228 Square Feet
    • Dimensions: 19X12
    Heating
    • Natural Gas
    Cooling
    • Central Air
    Appliances
    • Included: Range, Microwave, Dishwasher, Refrigerator, Dryer
    Features
    • Basement: Unfinished,Partial
    Interior area
    • Total structure area: 0
    • Total interior livable area: 1,321 sqft

    Property

    Parking
    • Total spaces: 2.5
    • Parking features: Concrete, Garage Door Opener, Heated Garage, Yes, Garage Owned, Detached, Garage
    • Garage spaces: 2.5
    • Has uncovered spaces: Yes
    Accessibility
    • Accessibility features: No Disability Access
    Lot
    • Size: 8,921 Square Feet
    Details
    • Parcel number: 24282120170000
    • Special conditions: None

    Construction

    Type & style
    • Home type: SingleFamily
    • Property subtype: Single Family Residence
    Materials
    • Brick, Frame
    Condition
    • New construction: No
    • Year built: 1981

    Utilities & green energy

    • Sewer: Public Sewer
    • Water: Lake Michigan

    Community & HOA

    Community
    • Features: Curbs, Sidewalks, Street Lights, Street Paved
    HOA
    • Services included: None
    Location
    • Region: Alsip

    Financial & listing details

    • Price per square foot: $310/sqft
    • Annual tax amount: $7,300
    • Listing terms: FHA
    • Ownership: Fee Simple

    Price history

    DateEventPrice
    7/6/2026Sold$410,000+2.5%$310/sqft
    Source: MRED as distributed by MLS GRID #12655740 Report a problem
    6/4/2026Contingent$399,900$303/sqft
    Source: MRED as distributed by MLS GRID #12655740 Report a problem
    5/23/2026Listed for sale$399,900$303/sqft
    Source: MRED as distributed by MLS GRID #12655740 Report a problem

    Public tax history

    Tax history is unavailable.

    Neighborhood: 60803

    Nearby schools

    GreatSchools rating
    Schools provided by the listing agent
    • District: 126

    Source: MRED as distributed by MLS GRID. This data may not be complete. We recommend contacting the local school district to confirm school assignments for this home.

    Get a cash offer in 3 minutes
    Find out how much your home could sell for in as little as 3 minutes with a no-obligation cash offer.
    Estimated market value
    $410,200
    Get a cash offer in 3 minutes
    Find out how much your home could sell for in as little as 3 minutes with a no-obligation cash offer.
    Estimated market value
    $410,200