Welcome home to this beautifully maintained 3-bedroom, 2-bath paired patio home offering 1,782 square feet of low-maintenance living in a desirable Noblesville community. Fresh interior paint gives the home a clean, move-in-ready feel, while the open-concept layout is filled with natural light and offers spacious living and dining areas that flow seamlessly into the kitchen. The private primary suite features a walk-in closet and en-suite bath, while two additional bedrooms provide flexibility for guests, a home office, or hobbies. Designed for easy living, this home includes lawn care and snow removal, allowing you to spend more time enjoying the community's amenities, including a clubhouse, swimming pool, and fitness center. Conveniently located near shopping, dining, parks, and everyday conveniences, this home offers the perfect blend of comfort, convenience, and a carefree lifestyle. If you're looking for a move-in-ready home with low-maintenance living and fantastic community amenities, this one is not to be missed.
Pending
$325,000
12132 Sugar Creek Rd, Noblesville, IN 46060
3beds
1,782sqft
Residential, Single Family Residence
Built in 2005
5,227 Square Feet Lot
$-- Zestimate®
$182/sqft
$126/mo HOA
What's special
En-suite bathPrivate primary suiteFilled with natural lightOpen-concept layoutFresh interior paintBeautifully maintainedWalk-in closet
- 17 days |
- 542 |
- 17 |
Likely to sell faster than
Zillow last checked:
Listing updated:
Listed by:
Olga Bliuc-Haggard 317-910-6505,
New Quantum Realty Group,
Justin Haggard
Source: MIBOR as distributed by MLS GRID,MLS#: 22117732
Facts & features
Interior
Bedrooms & bathrooms
- Bedrooms: 3
- Bathrooms: 2
- Full bathrooms: 2
- Main level bathrooms: 2
- Main level bedrooms: 3
Primary bedroom
- Level: Main
- Area: 221 Square Feet
- Dimensions: 17x13
Bedroom 2
- Level: Main
- Area: 110 Square Feet
- Dimensions: 11x10
Bedroom 3
- Level: Main
- Area: 110 Square Feet
- Dimensions: 11x10
Dining room
- Level: Main
- Area: 121 Square Feet
- Dimensions: 11x11
Great room
- Level: Main
- Area: 272 Square Feet
- Dimensions: 17x16
Kitchen
- Features: Tile-Ceramic
- Level: Main
- Area: 144 Square Feet
- Dimensions: 12x12
Laundry
- Features: Tile-Ceramic
- Level: Main
- Area: 54 Square Feet
- Dimensions: 09x06
Sun room
- Features: Tile-Ceramic
- Level: Main
- Area: 144 Square Feet
- Dimensions: 16x09
Heating
- Forced Air, Natural Gas
Cooling
- Central Air
Appliances
- Included: Dishwasher, Dryer, Disposal, Gas Water Heater, Gas Oven, Range Hood, Washer
- Laundry: Main Level
Features
- Cathedral Ceiling(s), Pantry
- Windows: Wood Work Painted
- Has basement: No
- Number of fireplaces: 1
- Fireplace features: Gas Log
Interior area
- Total structure area: 1,782
- Total interior livable area: 1,782 sqft
Property
Parking
- Total spaces: 2
- Parking features: Attached
- Attached garage spaces: 2
Features
- Levels: One
- Stories: 1
- Patio & porch: Patio, Covered
Lot
- Size: 5,227 Square Feet
- Features: Sidewalks
Details
- Parcel number: 291103006010000022
- Horse amenities: None
Construction
Type & style
- Home type: SingleFamily
- Architectural style: Ranch
- Property subtype: Residential, Single Family Residence
- Attached to another structure: Yes
Materials
- Brick, Vinyl Siding
- Foundation: Slab
Condition
- New construction: No
- Year built: 2005
Utilities & green energy
- Water: Public
Community & HOA
Community
- Subdivision: Highlands At Stony Creek
HOA
- Has HOA: Yes
- Amenities included: Clubhouse, Park, Playground, Pool, Snow Removal, Tennis Court(s), Trail(s), Trash, Management, Exercise Course, Fitness Center
- Services included: Clubhouse, Entrance Common, Exercise Room, Lawncare, ParkPlayground, Management, Snow Removal, Tennis Court(s), Walking Trails
- HOA fee: $757 semi-annually
- HOA phone: 317-444-3100
Location
- Region: Noblesville
Financial & listing details
- Price per square foot: $182/sqft
- Tax assessed value: $273,600
- Annual tax amount: $2,888
- Date on market: 8/6/2026
- Cumulative days on market: 16 days
Estimated market value
Not available
Estimated sales range
Not available
Not available
Price history
| Date | Event | Price |
|---|---|---|
| 8/13/2026 | Pending sale | $325,000$182/sqft |
Source:  MIBOR as distributed by MLS GRID #22117732 Report a problem MIBOR as distributed by MLS GRID #22117732 Report a problem | ||
| 8/6/2026 | Listed for sale | $325,000$182/sqft |
Source: MIBOR as distributed by MLS GRID #22117732 Report a problem | ||
Public tax history
| Year | Property taxes | Tax assessment |
|---|---|---|
| 2025 | $3,182 +8.8% | $273,600 -1.4% |
| 2024 | $2,924 +16.7% | $277,600 +8.4% |
| 2023 | $2,506 +12% | $256,100 +19.8% |
| 2022 | $2,238 +5.6% | $213,800 +12.3% |
| 2021 | $2,119 +4.3% | $190,300 +5.2% |
| 2020 | $2,031 +7.7% | $180,900 +4.1% |
| 2019 | $1,886 +9.1% | $173,800 +9.4% |
| 2018 | $1,729 +6.3% | $158,900 +7.3% |
| 2017 | $1,626 +7.2% | $148,100 +6% |
| 2016 | $1,516 +2.6% | $139,700 +0.6% |
| 2014 | $1,478 +4.3% | $138,800 +3.3% |
| 2013 | $1,417 +1.9% | $134,400 +1.8% |
| 2012 | $1,391 -0.6% | $132,000 -1% |
| 2011 | $1,399 +1.3% | $133,400 |
| 2010 | $1,381 -4.2% | $133,400 -5.5% |
| 2009 | $1,442 -10.2% | $141,200 -6.4% |
| 2007 | $1,605 -21.4% | $150,900 -2.6% |
| 2006 | $2,043 | $154,900 +23.8% |
| 2005 | -- | $125,100 |
Find assessor info on the county website
Monthly payment
Est. payment
Payment breakdown
Explore the cost of this home by adjusting the details. Changes won't be saved.Climate risks
Neighborhood: 46060
Nearby schools
GreatSchools rating
- 8/10Deer Creek ElementaryGrades: PK-4Distance: 1.3 mi
- 8/10Fall Creek Junior HighGrades: 7-8Distance: 5.2 mi
- 10/10Hamilton Southeastern High SchoolGrades: 9-12Distance: 4.9 mi
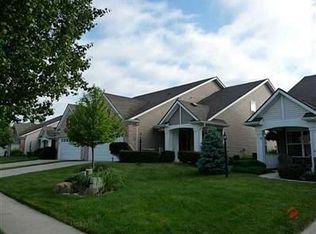
- $310,8003 bd2 ba1.8k sqft12118 Sugar Creek Rd, Noblesville, IN 46060Off Market
- $315,2004 bd2 ba1.6k sqft12134 Sugar Creek Rd, Noblesville, IN 46060Off Market
- $332,8003 bd2 ba1.9k sqft12116 Sugar Creek Rd, Noblesville, IN 46060Off Market
- $341,6003 bd2 ba1.9k sqft16855 Cimarron Pass, Noblesville, IN 46060Off Market

- $---- bd-- ba-- sqftSugar Creek Rd, Noblesville, IN 46060Off Market
- $---- bd-- ba-- sqftSugar Creek Rd, Noblesville, IN 46060Off Market
- $314,4003 bd2 ba1.5k sqft12106 Sugar Creek Rd, Noblesville, IN 46060Off Market
- $317,9003 bd2 ba1.6k sqft16857 Cimarron Pass, Noblesville, IN 46060Off Market
A local agent can set up tours, give advice and negotiate with sellers.
Similar homes
- $320,0003 bd2 ba1.7k sqft16842 Loch Cir, Noblesville, IN 46060Active
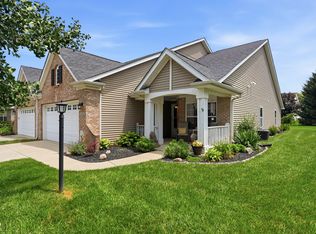 MLS ID #22111501, Kristi Gaynor, F.C. Tucker Company. MIBOR as distributed by MLS GRID
 - $319,9003 bd3 ba1.8k sqft12318 Wolf Run Rd, Noblesville, IN 46060Active
 MLS ID #22114803, Dustin Royer, Red Oak Real Estate Group. MIBOR as distributed by MLS GRID
 - $315,0003 bd3 ba1.7k sqft15497 Sandlands Cir, Noblesville, IN 46060Active
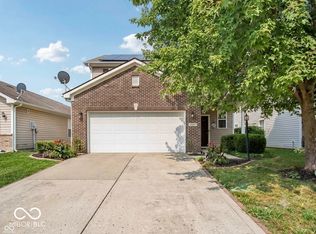 MLS ID #22116537, Shannon Gilbert, Keller Williams Indpls Metro N. MIBOR as distributed by MLS GRID
 - $345,0004 bd3 ba2.4k sqft15556 Old Pond Cir, Noblesville, IN 46060Active
 MLS ID #22098700, Steven Jones, F.C. Tucker Company. MIBOR as distributed by MLS GRID
 - $297,0003 bd3 ba1.4k sqft15198 Bird Watch Way, Noblesville, IN 46060ActiveMLS ID #22109362, Landon Buesching, 1 Percent Lists Indiana Real Estate. MIBOR as distributed by MLS GRID
- $372,5004 bd3 ba2.4k sqft12176 Cold Stream Rd, Noblesville, IN 46060ActiveMLS ID #22117571, Daniel MacDonald, Epique Inc. MIBOR as distributed by MLS GRID
- $365,0004 bd3 ba2.1k sqft17857 Forreston Oak Dr, Noblesville, IN 46060ActiveMLS ID #22114923, Shelly Walters-Cifelli, F.C. Tucker Company. MIBOR as distributed by MLS GRID
- $299,0003 bd2 ba1.2k sqft18759 Northridge Dr, Noblesville, IN 46060ActiveMLS ID #22114403, Kimberly McCauley, Highgarden Real Estate. MIBOR as distributed by MLS GRID
- $359,0004 bd3 ba1.8k sqft13286 Eastwood Ln, Fishers, IN 46038ActiveMLS ID #22119107, Carrie McIntire, Carpenter, REALTORS®. MIBOR as distributed by MLS GRID
- $325,0003 bd3 ba2k sqft1907 Cold Springs Dr, Pendleton, IN 46064ActiveMLS ID #22121773, Emily Huskey, Keller Williams Indy Metro Partners. MIBOR as distributed by MLS GRID
- $319,9003 bd2 ba1.5k sqft510 E Quail Ridge Dr, Westfield, IN 46074ActiveMLS ID #22119642, Stacy Hall, Real Broker, LLC. MIBOR as distributed by MLS GRID
- $415,0003 bd3 ba2.1k sqft17027 Cole Evans Dr, Noblesville, IN 46060ActiveMLS ID #22098684, Chas Schaffernoth, F.C. Tucker Company. MIBOR as distributed by MLS GRID
- $290,0003 bd2 ba1.5k sqft5443 Pine Hill Dr, Noblesville, IN 46062ActiveMLS ID #22118611, Cameron Geesaman, Trueblood Real Estate. MIBOR as distributed by MLS GRID
- $349,9003 bd3 ba2.3k sqft10179 Holly Berry Cir, Fishers, IN 46038ActiveMLS ID #22113819, Sonie Gill, Vylla Home. MIBOR as distributed by MLS GRID
- $374,9003 bd3 ba2.5k sqft7266 Morello Ln, Noblesville, IN 46062ActiveMLS ID #22110396, Nancy Warfield, F.C. Tucker Company. MIBOR as distributed by MLS GRID
- $385,0003 bd3 ba2.3k sqft9801 Zion Way, Pendleton, IN 46064ActiveMLS ID #22120481, Barbara Magsamen, F.C. Tucker Company. MIBOR as distributed by MLS GRID
- $339,9993 bd2 ba1.8k sqft7033 Provincial Dr, McCordsville, IN 46055ActiveMLS ID #22118707, Sean Daniels, Daniels Real Estate. MIBOR as distributed by MLS GRID
- $324,9003 bd2 ba1.4k sqft13456 Ravenswood Trl, Fishers, IN 46037ActiveMLS ID #22100632, John Long, Coldwell Banker - Kaiser. MIBOR as distributed by MLS GRID
- $354,9004 bd3 ba2.2k sqft13823 Oak Grove Ct, Fishers, IN 46038ActiveMLS ID #22114795, Ryan Radecki, Highgarden Real Estate. MIBOR as distributed by MLS GRID
- $364,9753 bd3 ba1.6k sqft200 Wintergreen Dr, Noblesville, IN 46062ActiveMLS ID #22111674, Peter Khosla, Peter Khosla, Inc. MIBOR as distributed by MLS GRID
