This spotless and beautifully maintained residence boasts a modern floor plan with four bedrooms and three bathrooms, providing plenty of space and is ready for you to move in! Located in a fantastic golf community, this home has everything you need! Built by an award-winning home builder, this residence features vaulted ceilings, abundant natural light from large windows, an elegant switchback staircase and arched doorways. The main level showcases newly updated flooring, along with a bedroom and an office that seamlessly opens into the spacious family room. The kitchen boasts stunning granite countertops, beautiful maple cabinetry, and brand-new stainless steel appliances. The oversized Primary Suite is a true retreat with a double door entry. Upstairs features a loft area, adding even more versatility. With so much to offer, this home is a must-see! Enjoy access to incredible community amenities for just $15 per person for ID access cards, including a Clubhouse, Tennis & Pickleball Courts, an Indoor Basketball Court, Game Room, Fitness Center, and Pool.
Sold for $540,000
$540,000
12132 W ASHBY Drive, Peoria, AZ 85383
4beds
3baths
2,751sqft
Single Family Residence
Built in 2005
5,760 Square Feet Lot
$495,700 Zestimate®
$196/sqft
$2,751 Estimated rent
Home value
$495,700
$471,000 - $520,000
$2,751/mo
Zestimate® history
Owner options
List your home for rent
$2,751/mo
Rent Zestimate®
Find your next renter with Zillow Rental Manager. Plus, with online applications, you can quickly screen prospective tenants – for free.
$2,751/mo
Rent Zestimate®
Refinance and save
$3,459/mo
Est. payment
Refinancing to a lower rate could help reduce your monthly payments and save thousands over the life of the loan.
$3,459/mo
Est. payment
Explore your selling options
Work with a Zillow partner agent
Leverage their expertise and Zillow's premium Showcase listings to get your home seen by more buyers.
Get startedList with your own agent
Get your home in front of millions of buyers by listing it on Zillow.
Learn how to do itSell it yourself
Take full control of how buyers see your home on Zillow by listing For Sale by Owner (FSBO).
List your homeWhat's special
Modern floor planLoft areaNewly updated flooringOversized primary suiteBeautiful maple cabinetryArched doorwaysElegant switchback staircase
Zillow last checked:
Listing updated:
Listed by:
Brandon Howe 602-909-6513,
Howe Realty
Bought with:
Kristin LaVanway, SA560275000
HomeSmart
Source: ARMLS,MLS#: 6817525
Facts & features
Interior
Bedrooms & bathrooms
- Bedrooms: 4
- Bathrooms: 3
Heating
- Natural Gas
Cooling
- Central Air, Ceiling Fan(s)
Features
- High Speed Internet, Granite Counters, Double Vanity, Upstairs, Eat-in Kitchen, Vaulted Ceiling(s), Kitchen Island, Pantry, Full Bth Master Bdrm, Separate Shwr & Tub
- Flooring: Carpet, Vinyl
- Has basement: No
Interior area
- Total structure area: 2,751
- Total interior livable area: 2,751 sqft
Property
Parking
- Total spaces: 4
- Parking features: Garage Door Opener, Direct Access
- Garage spaces: 2
- Uncovered spaces: 2
Features
- Stories: 2
- Patio & porch: Covered
- Pool features: None
- Spa features: None
- Fencing: Block
Lot
- Size: 5,760 Square Feet
- Features: Sprinklers In Rear, Sprinklers In Front, Desert Back, Desert Front
Details
- Parcel number: 51001262
Construction
Type & style
- Home type: SingleFamily
- Property subtype: Single Family Residence
Materials
- Stucco, Wood Frame, Painted
- Roof: Tile
Condition
- Year built: 2005
Details
- Builder name: Aston Woods
Utilities & green energy
- Sewer: Public Sewer
- Water: City Water
Community & HOA
Community
- Features: Pickleball, Community Spa Htd, Tennis Court(s), Biking/Walking Path
- Subdivision: VISTANCIA VILLAGE A PARCEL A14
HOA
- Has HOA: Yes
- Services included: Maintenance Grounds
- HOA fee: $321 quarterly
- HOA name: Vistancia Village
- HOA phone: 623-215-8646
Location
- Region: Peoria
Financial & listing details
- Price per square foot: $196/sqft
- Tax assessed value: $431,600
- Annual tax amount: $2,860
- Date on market: 11/19/2025
- Cumulative days on market: 70 days
- Listing terms: Cash,Conventional,FHA,VA Loan
- Ownership: Fee Simple
Price history
| Date | Event | Price |
|---|---|---|
| 2/28/2025 | Sold | $540,000-1.6%$196/sqft |
Source:  ARMLS #6817525 Report a problem ARMLS #6817525 Report a problem | ||
| 2/14/2025 | Pending sale | $549,000$200/sqft |
Source: ARMLS #6817525 Report a problem | ||
| 2/7/2025 | Listed for sale | $549,000-4.5%$200/sqft |
Source: ARMLS #6817525 Report a problem | ||
| 1/31/2025 | Listing removed | $2,950$1/sqft |
Source: ARMLS #6786709 Report a problem | ||
| 1/23/2025 | Listed for sale | $575,000$209/sqft |
Source: ARMLS #6787370 Report a problem | ||
| 1/16/2025 | Listing removed | $575,000$209/sqft |
Source: ARMLS #6787370 Report a problem | ||
| 1/10/2025 | Listed for rent | $2,950$1/sqft |
Source: ARMLS #6786709 Report a problem | ||
| 1/8/2025 | Listing removed | $2,950$1/sqft |
Source: ARMLS #6786709 Report a problem | ||
| 11/22/2024 | Listed for sale | $575,000+75%$209/sqft |
Source: ARMLS #6787370 Report a problem | ||
| 11/21/2024 | Listed for rent | $2,950$1/sqft |
Source: ARMLS #6786709 Report a problem | ||
| 11/21/2005 | Sold | $328,637$119/sqft |
Source: Public Record Report a problem | ||
Public tax history
| Year | Property taxes | Tax assessment |
|---|---|---|
| 2025 | $2,005 -14.7% | $43,160 -1.4% |
| 2024 | $2,351 -1% | $43,760 +82.9% |
| 2023 | $2,375 -17.1% | $23,922 -15.1% |
| 2022 | $2,866 -2.8% | $28,170 +9.3% |
| 2021 | $2,949 +3.4% | $25,770 +7.7% |
| 2020 | $2,853 +3.6% | $23,920 +8.9% |
| 2019 | $2,753 | $21,970 +8.3% |
| 2018 | $2,753 +0.9% | $20,280 +4.3% |
| 2017 | $2,729 +8.9% | $19,450 -0.7% |
| 2016 | $2,505 +9.5% | $19,580 +5.2% |
| 2015 | $2,287 | $18,620 +20.8% |
| 2014 | -- | $15,420 +9.5% |
| 2013 | -- | $14,080 -2.4% |
| 2012 | -- | $14,430 -7.2% |
| 2011 | -- | $15,550 -17.4% |
| 2010 | -- | $18,830 -33.2% |
| 2009 | -- | $28,200 -18.3% |
| 2008 | -- | $34,500 +27.8% |
| 2007 | -- | $27,000 +723.2% |
| 2006 | -- | $3,280 +2.5% |
| 2005 | -- | $3,200 |
Find assessor info on the county website
Neighborhood: 85383
Nearby homes
- $456,5003 bd2 ba1.8k sqft12136 W Ashby Dr, Peoria, AZ 85383Off Market
- $430,1003 bd2 ba1.8k sqft12128 W Ashby Dr, Peoria, AZ 85383Off Market
- $445,800-- bd2 ba1.8k sqft12140 W Ashby Dr, Peoria, AZ 85383Off Market
- $456,1004 bd3 ba2.3k sqft12124 W Ashby Dr, Peoria, AZ 85383Off Market
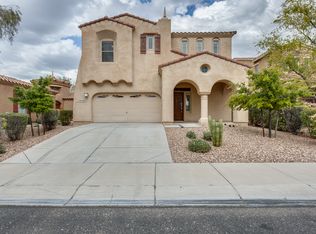
- $439,8003 bd3 ba2.3k sqft12131 W Lone Tree Trl, Peoria, AZ 85383Off Market
- $443,8003 bd2 ba1.8k sqft12135 W Lone Tree Trl, Peoria, AZ 85383Off Market
- $506,9005 bd3 ba2.7k sqft12127 W Lone Tree Trl, Peoria, AZ 85383Off Market
- $416,9003 bd2 ba2.3k sqft12139 W Lone Tree Trl, Peoria, AZ 85383Off Market
Nearby schools
GreatSchools rating
- 7/10Vistancia Elementary SchoolGrades: PK-8Distance: 0.7 mi
- 6/10Liberty High SchoolGrades: 7-12Distance: 5.8 mi
Schools provided by the listing agent
- Elementary: Vistancia Elementary School
- Middle: Vistancia Elementary School
- High: Sunrise Mountain High School
- District: Peoria Unified School District
Source: ARMLS. This data may not be complete. We recommend contacting the local school district to confirm school assignments for this home.
Get a cash offer in 3 minutes
Find out how much your home could sell for in as little as 3 minutes with a no-obligation cash offer.
Estimated market value
$495,700
Get a cash offer in 3 minutes
Find out how much your home could sell for in as little as 3 minutes with a no-obligation cash offer.
Estimated market value
$495,700
- Arizona
- Maricopa County
- Peoria
- 85383
- 12132 W ASHBY Drive
Nearby cities
Nearby neighborhoods
Nearby zip codes
Other Peoria Topics
