Seller may consider buyer concessions if made in an offer**Welcome to this beautiful COMPLETELY remodeled 3-bedroom, 2.5-bath, two-story townhouse located in Fairway Townhomes at Meadow Woods, where modern updates meet everyday comfort. Fully UPDATED and FRESHLY PAINTED, this home features NEW vinyl flooring throughout, a BRAND-NEW refrigerator (2025), NEW AC system (2024), and a NEWER water heater (2020) for increased peace of mind. The kitchen is a SHOWSTOPPER, boasting solid wood white cabinetry, stainless steel appliances, a sleek backsplash, and ample counter space—perfect for meal prep and entertaining. NEW FRENCH DOORS lead to a screened-in patio overlooking a spacious backyard with tranquil CONSERVATION views, offering the perfect combination of indoor-outdoor living.The PRIMARY SUITE is ideally situated on the first floor and includes a walk-in closet and EN SUITE bathroom with a walk-in shower. A half bath for guests and laundry room complete with washer and dryer, are also on the MAIN floor for added convenience. Upstairs, you'll find two additional bedrooms and a FULL bath, offering plenty of space for family, guests, or a home office. Residents of Fairway Townhomes enjoy a range of AMENITIES, including a community pool, clubhouse, cable service, and well-maintained green spaces. The community also offers sidewalks for walking and biking, and is just minutes from local parks, shopping centers, and commuter routes FL-417, I-4 and Florida's Turnpike. Meadow Woods is conveniently just 15 min. to ORLANDO INTERNATIONAL AIRPORT and 25 minutes to DOWNTOWN ORLANDO. This MOVE-IN-READY home is perfect for anyone looking for a low-maintenance lifestyle with great access to everything Orlando has to offer.
Sold for $315,000
$315,000
12133 AUGUSTA WOODS CIRCLE, ORLANDO, FL 32824
3beds
1,532sqft
Townhouse
Built in 1989
2,732 Square Feet Lot
$312,100 Zestimate®
$206/sqft
$2,595 Estimated rent
Home value
$312,100
$284,000 - $343,000
$2,595/mo
Zestimate® history
Owner options
List your home for rent
$2,595/mo
Rent Zestimate®
Find your next renter with Zillow Rental Manager. Plus, with online applications, you can quickly screen prospective tenants – for free.
$2,595/mo
Rent Zestimate®
Refinance and save
$2,574/mo
Est. payment
Refinancing to a lower rate could help reduce your monthly payments and save thousands over the life of the loan.
$2,574/mo
Est. payment
Explore your selling options
Work with a Zillow partner agent
Leverage their expertise and Zillow's premium Showcase listings to get your home seen by more buyers.
Get startedList with your own agent
Get your home in front of millions of buyers by listing it on Zillow.
Learn how to do itSell it yourself
Take full control of how buyers see your home on Zillow by listing For Sale by Owner (FSBO).
List your homeWhat's special
Modern updatesEn suite bathroomWell-maintained green spacesSpacious backyardNew ac systemNewer water heaterSolid wood white cabinetry
Zillow last checked:
Listing updated:
Listed by:
Jenny Wemert 407-809-1193,
WEMERT GROUP REALTY LLC 407-743-8356,
Jose Sanchez 407-731-6140,
WEMERT GROUP REALTY LLC
Bought with:
Non-Member Agent
STELLAR NON-MEMBER OFFICE
Source: Stellar MLS,MLS#: O6304228 Originating MLS: Orlando Regional
Originating MLS: Orlando Regional
Facts & features
Interior
Bedrooms & bathrooms
- Bedrooms: 3
- Bathrooms: 3
- Full bathrooms: 2
- 1/2 bathrooms: 1
Primary bedroom
- Features: Ceiling Fan(s), En Suite Bathroom, Walk-In Closet(s)
- Level: First
- Area: 192 Square Feet
- Dimensions: 12x16
Bedroom 2
- Features: Ceiling Fan(s), Built-in Closet
- Level: Second
- Area: 120 Square Feet
- Dimensions: 12x10
Bedroom 3
- Features: Ceiling Fan(s), Built-in Closet
- Level: Second
- Area: 120 Square Feet
- Dimensions: 12x10
Primary bathroom
- Features: Shower No Tub, Single Vanity, Linen Closet
- Level: First
- Area: 96 Square Feet
- Dimensions: 12x8
Kitchen
- Features: Breakfast Bar, Pantry, Built-in Closet
- Level: First
- Area: 120 Square Feet
- Dimensions: 10x12
Living room
- Features: Ceiling Fan(s)
- Level: First
- Area: 192 Square Feet
- Dimensions: 12x16
Heating
- Electric
Cooling
- Central Air
Appliances
- Included: Dishwasher, Disposal, Dryer, Microwave, Range, Refrigerator, Washer
- Laundry: Laundry Room
Features
- Ceiling Fan(s), Eating Space In Kitchen, High Ceilings, Open Floorplan, Primary Bedroom Main Floor, Solid Wood Cabinets, Split Bedroom
- Flooring: Luxury Vinyl
- Doors: French Doors
- Windows: Blinds
- Has fireplace: No
Interior area
- Total structure area: 1,928
- Total interior livable area: 1,532 sqft
Property
Parking
- Total spaces: 1
- Parking features: Driveway
- Attached garage spaces: 1
- Has uncovered spaces: Yes
Features
- Levels: Two
- Stories: 2
- Patio & porch: Patio, Screened
- Has view: Yes
- View description: Trees/Woods
Lot
- Size: 2,732 Square Feet
- Features: Conservation Area, Sidewalk
Details
- Parcel number: 242429266100103
- Zoning: P-D
- Special conditions: None
Construction
Type & style
- Home type: Townhouse
- Property subtype: Townhouse
Materials
- Block, Stucco
- Foundation: Block, Slab
- Roof: Shingle
Condition
- New construction: No
- Year built: 1989
Utilities & green energy
- Sewer: Public Sewer
- Water: Public
- Utilities for property: Cable Available, Electricity Available, Public, Sewer Connected, Water Available
Community & HOA
Community
- Features: Clubhouse, Pool
- Pet fee: $0 monthly
- Subdivision: FAIRWAY TWNHMS AT MEADOW WOODS REP
HOA
- Has HOA: Yes
- Services included: Cable TV
- HOA fee: $300 monthly
- HOA name: Sentry Management
- HOA phone: 407-846-6323
Location
- Region: Orlando
Financial & listing details
- Price per square foot: $206/sqft
- Tax assessed value: $246,408
- Annual tax amount: $2,510
- Date on market: 5/2/2025
- Cumulative days on market: 10 days
- Listing terms: Cash,Conventional,FHA,VA Loan
- Ownership: Fee Simple
- Total actual rent: 0
- Electric utility on property: Yes
- Road surface type: Paved, Asphalt
Price history
| Date | Event | Price |
|---|---|---|
| 6/27/2025 | Sold | $315,000-3.1%$206/sqft |
Source:  Stellar MLS #O6304228 Report a problem Stellar MLS #O6304228 Report a problem | ||
| 5/13/2025 | Pending sale | $325,000$212/sqft |
Source: Stellar MLS #O6304228 Report a problem | ||
| 5/2/2025 | Listed for sale | $325,000+75.7%$212/sqft |
Source: Stellar MLS #O6304228 Report a problem | ||
| 7/23/2018 | Sold | $185,000+2.8%$121/sqft |
Source: Public Record Report a problem | ||
| 6/6/2018 | Pending sale | $179,900$117/sqft |
Source: RE/MAX ASSURED #O5708622 Report a problem | ||
| 6/2/2018 | Listed for sale | $179,900$117/sqft |
Source: RE/MAX ASSURED #O5708622 Report a problem | ||
| 6/2/2018 | Pending sale | $179,900$117/sqft |
Source: RE/MAX ASSURED #O5708622 Report a problem | ||
| 5/26/2018 | Pending sale | $179,900$117/sqft |
Source: RE/MAX ASSURED #O5708622 Report a problem | ||
| 5/19/2018 | Listed for sale | $179,900+172.6%$117/sqft |
Source: RE/MAX ASSURED #O5708622 Report a problem | ||
| 3/15/2010 | Sold | $66,000-68.3%$43/sqft |
Source: Public Record Report a problem | ||
| 11/6/2006 | Sold | $208,000+172.6%$136/sqft |
Source: Stellar MLS #S4602401 Report a problem | ||
| 5/26/2004 | Sold | $76,300$50/sqft |
Source: Public Record Report a problem | ||
Public tax history
| Year | Property taxes | Tax assessment |
|---|---|---|
| 2024 | $2,510 +7.8% | $172,543 +3% |
| 2023 | $2,330 +4.9% | $167,517 +3% |
| 2022 | $2,220 +2% | $162,638 +3% |
| 2021 | $2,176 +0.9% | $157,901 +1.4% |
| 2020 | $2,157 +1.9% | $155,721 +2.3% |
| 2019 | $2,117 +183.4% | $152,220 +159.9% |
| 2018 | $747 | $58,570 -51.9% |
| 2017 | $747 +2.2% | $121,685 +18.6% |
| 2016 | $731 +2.6% | $102,642 +6.1% |
| 2015 | $712 -6.4% | $96,737 +36.2% |
| 2014 | $761 +0.5% | $71,020 +13.3% |
| 2013 | $757 +0.1% | $62,694 +16.9% |
| 2012 | $757 -39.1% | $53,621 -0.6% |
| 2011 | $1,243 +15.7% | $53,963 +17.8% |
| 2010 | $1,074 | $45,812 -51% |
| 2009 | -- | $93,579 -36.3% |
| 2008 | $2,056 -26.8% | $146,943 -19% |
| 2007 | $2,807 -5.5% | $181,506 +19.6% |
| 2006 | $2,972 +44.1% | $151,750 +52.1% |
| 2005 | $2,062 +13.2% | $99,798 +12.9% |
| 2004 | $1,821 +8.4% | $88,374 +11.1% |
| 2003 | $1,680 +3.8% | $79,573 +4% |
| 2002 | $1,618 | $76,534 |
Find assessor info on the county website
Neighborhood: Meadow Woods
Nearby homes
- $276,4003 bd2 ba1.5k sqft12131 Augusta Woods Cir, Orlando, FL 32824Off Market
- $226,6002 bd2 ba1k sqft12135 Augusta Woods Cir, Orlando, FL 32824Off Market
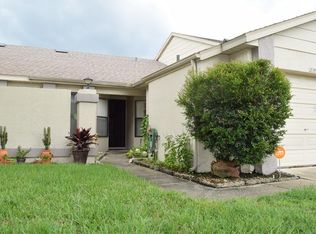
- $236,1002 bd2 ba1k sqft12127 Augusta Woods Cir, Orlando, FL 32824Off Market
- $267,2003 bd2 ba1.2k sqft12137 Augusta Woods Cir, Orlando, FL 32824Off Market
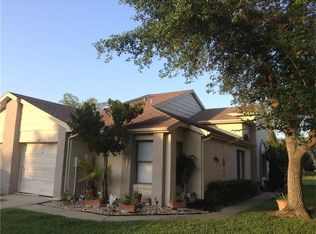
- $294,6003 bd2 ba1.2k sqft12125 Augusta Woods Cir, Orlando, FL 32824Off Market
- $256,1003 bd2 ba1.2k sqft12141 Augusta Woods Cir, Orlando, FL 32824Off Market
- $258,3003 bd2 ba1.2k sqft12123 Augusta Woods Cir, Orlando, FL 32824Off Market
- $222,2002 bd2 ba1k sqft12143 Augusta Woods Cir, Orlando, FL 32824Off Market
Nearby schools
GreatSchools rating
- 4/10Meadow Woods Elementary SchoolGrades: PK-5Distance: 1.2 mi
- 6/10South Creek Middle SchoolGrades: 6-8Distance: 1.6 mi
- 5/10Cypress Creek High SchoolGrades: 9-12Distance: 0.8 mi
Schools provided by the listing agent
- Elementary: Meadow Woods Elem
- Middle: South Creek Middle
- High: Cypress Creek High
Source: Stellar MLS. This data may not be complete. We recommend contacting the local school district to confirm school assignments for this home.
Get a cash offer in 3 minutes
Find out how much your home could sell for in as little as 3 minutes with a no-obligation cash offer.
Estimated market value
$312,100
Get a cash offer in 3 minutes
Find out how much your home could sell for in as little as 3 minutes with a no-obligation cash offer.
Estimated market value
$312,100
- Florida
- Orange County
- Orlando
- 32824
- Meadow Woods
- 12133 AUGUSTA WOODS CIRCLE
Nearby cities
Nearby neighborhoods
Nearby zip codes
Other Orlando Topics
