Skip main navigation
Closed
  • $501,000

    12133 Black Pine Trl, Homer Glen, IL 60491

    4beds
    2,669sqft
    Single Family Residence
    Built in 1987
    0.36 Acres Lot
    $516,300 Zestimate®
    $188/sqft
    $3,880 Estimated rent

    Home value

    $516,300

    $475,000 - $563,000

    $3,880/mo

    Zestimate® history
    Loading
    Loading...

    Owner options

    List your home for rent

    $3,880/mo

    Rent Zestimate®

    Find your next renter with Zillow Rental Manager. Plus, with online applications, you can quickly screen prospective tenants – for free.

    Learn more

    $3,880/mo

    Rent Zestimate®

    Refinance and save

    $3,669/mo

    Est. payment

    Refinancing to a lower rate could help reduce your monthly payments and save thousands over the life of the loan.

    See today's rates

    $3,669/mo

    Est. payment

    Explore your selling options

    Work with a Zillow partner agent

    Leverage their expertise and Zillow's premium Showcase listings to get your home seen by more buyers.

    Get started

    List with your own agent

    Get your home in front of millions of buyers by listing it on Zillow.

    Learn how to do it

    Sell it yourself

    Take full control of how buyers see your home on Zillow by listing For Sale by Owner (FSBO).

    List your home

    What's special

    Floor-to-ceiling brick wood-burning fireplaceWater front corner lotModern cabinetryFinished sub-basementBrazilian cherry hardwood floorsScenic pond viewsElegant primary suite
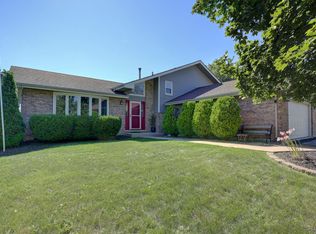
    Welcome to this beautifully renovated quad level in the desirable Twin Lakes neighborhood of Homer Glen. Set on a water front corner lot, this inviting property begins with a welcoming front walk and a grand foyer showcasing Brazilian cherry hardwood floors. The open concept living and dining rooms feature a large bay window that fills the space with natural light, perfect for relaxing or entertaining. The custom chef's kitchen offers gorgeous modern cabinetry, quartz counters, stainless steel appliances, tiled backsplash, a breakfast bar, spacious dinette area and easy access to the paver patio and backyard. Upstairs, the elegant primary suite includes dual closets and direct access to an updated spa-inspired full bath with double sinks plus two additional bedrooms. The lower level features a cozy family room with a floor-to-ceiling brick wood-burning fireplace, a full bath with jetted tub, and a large laundry room with convenient garage access. The finished sub-basement provides the 4th bedroom and an additional on suite full bath with a walk-in closet-ideal for guests, related living but also could be a rec room or home office. Step outside to enjoy a large paver patio overlooking scenic pond views. A stone path leads to a charming gazebo, offering a perfect spot to unwind. The attached two-car heated garage adds everyday convenience. Enjoy a prime location near dining, shopping, trails, forest preserves, in addition to easy access to I-355 and I-80. This home offers comfort, style, and space in a location you'll love.

    Zillow last checked:

    Listing updated:

    Listed by:

    Melissa Kingsbury 224-699-5002,

    Redfin Corporation

    Bought with:

    Darren Allen

    Real Broker LLC

    Source: MRED as distributed by MLS GRID,MLS#: 12430264MLS Logo

    Facts & features

    Interior

    Bedrooms & bathrooms
    • Bedrooms: 4
    • Bathrooms: 3
    • Full bathrooms: 3
    Rooms
    • Room types: No additional rooms
    Primary bedroom
    • Features: Flooring (Hardwood), Bathroom (Full)
    • Level: Second
    • Area: 204 Square Feet
    • Dimensions: 17X12
    Bedroom 2
    • Features: Flooring (Hardwood)
    • Level: Second
    • Area: 182 Square Feet
    • Dimensions: 14X13
    Bedroom 3
    • Features: Flooring (Hardwood)
    • Level: Second
    • Area: 132 Square Feet
    • Dimensions: 12X11
    Bedroom 4
    • Features: Flooring (Wood Laminate)
    • Level: Basement
    • Area: 357 Square Feet
    • Dimensions: 21X17
    Dining room
    • Features: Flooring (Hardwood)
    • Level: Main
    Family room
    • Features: Flooring (Hardwood)
    • Level: Lower
    • Area: 375 Square Feet
    • Dimensions: 25X15
    Kitchen
    • Features: Kitchen (Eating Area-Breakfast Bar, Pantry-Closet, Custom Cabinetry, Updated Kitchen), Flooring (Porcelain Tile)
    • Level: Main
    • Area: 260 Square Feet
    • Dimensions: 26X10
    Laundry
    • Features: Flooring (Ceramic Tile)
    • Level: Lower
    • Area: 132 Square Feet
    • Dimensions: 12X11
    Living room
    • Features: Flooring (Hardwood)
    • Level: Main
    • Area: 299 Square Feet
    • Dimensions: 23X13
    Heating
    • Natural Gas
    Cooling
    • Central Air
    Appliances
    • Included: Range, Microwave, Dishwasher, Refrigerator, High End Refrigerator, Washer, Dryer, Disposal, Stainless Steel Appliance(s), Range Hood
    • Laundry: Main Level, Gas Dryer Hookup, Electric Dryer Hookup, In Unit, Laundry Closet
    Features
    • Cathedral Ceiling(s), 1st Floor Full Bath
    • Flooring: Hardwood
    • Basement: Finished,Exterior Entry,Partial
    • Attic: Unfinished
    • Number of fireplaces: 1
    • Fireplace features: Wood Burning, Attached Fireplace Doors/Screen, Gas Starter, Family Room
    Interior area
    • Total structure area: 2,669
    • Total interior livable area: 2,669 sqft
    • Finished area below ground: 579

    Property

    Parking
    • Total spaces: 2
    • Parking features: Asphalt, Garage Door Opener, Heated Garage, On Site, Garage Owned, Attached, Garage
    • Attached garage spaces: 2
    • Has uncovered spaces: Yes
    Accessibility
    • Accessibility features: No Disability Access
    Features
    • Levels: Quad-Level
    • Patio & porch: Patio
    • Has view: Yes
    • View description: Back of Property
    • Has water view: Yes
    • Water view: Back of Property
    Lot
    • Size: 0.36 Acres
    • Dimensions: 281X122
    Details
    • Additional structures: Gazebo
    • Parcel number: 1605134040040000
    • Special conditions: None
    • Other equipment: TV-Cable, Ceiling Fan(s), Sump Pump

    Construction

    Type & style
    • Home type: SingleFamily
    • Property subtype: Single Family Residence
    Materials
    • Brick
    • Roof: Asphalt
    Condition
    • New construction: No
    • Year built: 1987

    Utilities & green energy

    • Electric: Circuit Breakers
    • Sewer: Public Sewer
    • Water: Public

    Community & HOA

    Community
    • Features: Lake, Curbs, Sidewalks, Street Lights, Street Paved
    • Subdivision: Twin Lakes
    HOA
    • Services included: None
    Location
    • Region: Homer Glen

    Financial & listing details

    • Price per square foot: $188/sqft
    • Annual tax amount: $9,540
    • Date on market: 7/25/2025
    • Listing terms: VA
    • Ownership: Fee Simple

    Price history

    DateEventPrice
    8/26/2025Sold$501,000+0.2%$188/sqft
    Source: MRED as distributed by MLS GRID #12430264 Report a problem
    7/29/2025Contingent$499,900$187/sqft
    Source: MRED as distributed by MLS GRID #12430264 Report a problem
    7/25/2025Listed for sale$499,900$187/sqft
    Source: MRED as distributed by MLS GRID #12430264 Report a problem
    7/25/2025Listing removed$499,900$187/sqft
    Source: MRED as distributed by MLS GRID #12400700 Report a problem
    7/15/2025Contingent$499,900$187/sqft
    Source: MRED as distributed by MLS GRID #12400700 Report a problem
    7/10/2025Listed for sale$499,900+6.4%$187/sqft
    Source: MRED as distributed by MLS GRID #12400700 Report a problem
    6/28/2024Sold$470,000-5.1%$176/sqft
    Source: MRED as distributed by MLS GRID #12043275 Report a problem
    5/29/2024Contingent$495,000$185/sqft
    Source: MRED as distributed by MLS GRID #12043275 Report a problem
    5/15/2024Price change$495,000-5.7%$185/sqft
    Source: MRED as distributed by MLS GRID #12043275 Report a problem
    5/1/2024Listed for sale$525,000+22.1%$197/sqft
    Source: MRED as distributed by MLS GRID #12043275 Report a problem
    10/6/2022Listing removed--
    Source: MRED as distributed by MLS GRID #11638100 Report a problem
    9/26/2022Listed for sale$430,000$161/sqft
    Source: MRED as distributed by MLS GRID #11638100 Report a problem
    9/4/2022Listing removed--
    Source: MRED as distributed by MLS GRID #11493279 Report a problem
    8/16/2022Listed for sale$430,000$161/sqft
    Source: MRED as distributed by MLS GRID #11493279 Report a problem

    Public tax history

    Tax history is unavailable.

    Neighborhood: 60491

    Nearby schools

    GreatSchools rating
    Schools provided by the listing agent
    • Elementary: Luther J Schilling School
    • Middle: Hadley Middle School
    • High: Lockport Township High School
    • District: 33C

    Source: MRED as distributed by MLS GRID. This data may not be complete. We recommend contacting the local school district to confirm school assignments for this home.

    Get a cash offer in 3 minutes
    Find out how much your home could sell for in as little as 3 minutes with a no-obligation cash offer.
    Estimated market value
    $516,300
    Get a cash offer in 3 minutes
    Find out how much your home could sell for in as little as 3 minutes with a no-obligation cash offer.
    Estimated market value
    $516,300