Don’t miss this rare opportunity! Located in a quiet, single-entry neighborhood with a loop street and cul-de-sacs, offering no through traffic. This beautifully updated 4-bedroom, 3-bath home with a pool offers comfort, functionality, and true move-in readiness.
Set in the interior of the community and away from busy streets, the home features a highly desirable floor plan with a main-level bedroom and bath, ideal for guests, multigenerational living, or a home office. The home is filled with natural light and enhanced by recessed kitchen lighting. A formal dining area with direct backyard access creates an easy indoor-outdoor flow for everyday living and entertaining. Upstairs, the oversized primary suite features an en-suite bathroom, built-in bookshelves, and a wall-length mirrored closet, creating an impressive amount of storage and a true private retreat. Two additional bright, generously sized bedrooms and a large full bathroom complete the upper level. Direct access to the large 2-car garage adds everyday convenience.
Recent updates include fresh interior and exterior paint and new carpeting completed in 2026. Bathrooms have been tastefully updated, including new showers and a tub in 2020, with additional improvements completed this year. Major system updates include the central A/C compressor, and pool pump replaced in 2023.
Located within the award-winning ABC Unified School District, the home offers access to some of the area’s most sought-after schools, including Nixon Elementary, Haskell Middle School, and highly regarded high school options such as Whitney and Gahr High School. These schools are widely recognized among the top in California. Enjoy easy access to the 91, 605, and 5 freeways, Los Cerritos shopping and dining, parks, the award-winning Cerritos Library, and the renowned Cerritos Senior Center.
This move-in-ready home is the perfect match for families who value academic excellence and professionals seeking convenient access to freeways, shopping, and community amenities, while offering privacy, comfort, and long-term value.
Sold for $1,250,000
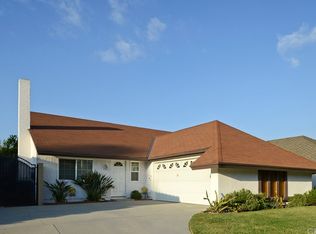
Street View
Listed by: Meadowbrook Realty • Patricia O'Conner • Contact: 562-208-3969
Bought with: Century 21 Allstars
$1,250,000
12133 Candor Dr, Cerritos, CA 90703
4beds
2,282sqft
Single Family Residence
Built in 1972
4,798 Square Feet Lot
$1,255,300 Zestimate®
$548/sqft
$5,260 Estimated rent
Home value
$1,255,300
$1.14M - $1.38M
$5,260/mo
Zestimate® history
Owner options
List your home for rent
$5,260/mo
Rent Zestimate®
Find your next renter with Zillow Rental Manager. Plus, with online applications, you can quickly screen prospective tenants – for free.
$5,260/mo
Rent Zestimate®
Refinance and save
$7,981/mo
Est. payment
Refinancing to a lower rate could help reduce your monthly payments and save thousands over the life of the loan.
$7,981/mo
Est. payment
Explore your selling options
Work with a Zillow partner agent
Leverage their expertise and Zillow's premium Showcase listings to get your home seen by more buyers.
Get startedList with your own agent
Get your home in front of millions of buyers by listing it on Zillow.
Learn how to do itSell it yourself
Take full control of how buyers see your home on Zillow by listing For Sale by Owner (FSBO).
List your homeWhat's special
Impressive amount of storageEn-suite bathroomBuilt-in bookshelvesNew carpetingOversized primary suiteTrue private retreatHighly desirable floor plan
Zillow last checked:
Listing updated:
Listed by:
Patricia O'Conner DRE #01803794 5622083969,
Meadowbrook Realty,
Scott Underwood DRE #00999539 562-746-3235,
Meadowbrook Realty
Bought with:
Maria Cibrian, DRE #01428610
Century 21 Allstars
Source: CRMLS,MLS#: PW26019844 Originating MLS: California Regional MLS
Originating MLS: California Regional MLSFacts & features
Interior
Bedrooms & bathrooms
- Bedrooms: 4
- Bathrooms: 3
- Full bathrooms: 1
- 3/4 bathrooms: 2
- Main level bathrooms: 1
- Main level bedrooms: 1
Rooms
- Room types: Bonus Room, Bedroom, Den, Entry/Foyer, Family Room, Great Room, Kitchen, Living Room, Primary Bedroom, Office, Other, Dining Room
Bedroom
- Features: Bedroom on Main Level
Bathroom
- Features: Bathroom Exhaust Fan, Bathtub, Stone Counters, Separate Shower, Tub Shower, Upgraded, Walk-In Shower
Family room
- Features: Separate Family Room
Kitchen
- Features: Kitchen/Family Room Combo, Pots & Pan Drawers, Tile Counters
Other
- Features: Walk-In Closet(s)
Heating
- Central, Fireplace(s)
Cooling
- Central Air
Appliances
- Included: 6 Burner Stove, Built-In Range, Dishwasher, Gas Cooktop, Disposal, Gas Range, Gas Water Heater, Self Cleaning Oven, Water To Refrigerator, Water Heater
- Laundry: Washer Hookup, Electric Dryer Hookup, Gas Dryer Hookup, In Garage
Features
- Cathedral Ceiling(s), Separate/Formal Dining Room, Eat-in Kitchen, In-Law Floorplan, Open Floorplan, Recessed Lighting, Tile Counters, Bedroom on Main Level, Primary Suite, Walk-In Closet(s)
- Flooring: Carpet, Tile
- Doors: Mirrored Closet Door(s), Sliding Doors
- Windows: Plantation Shutters
- Has fireplace: Yes
- Fireplace features: Family Room, Gas, Great Room
- Common walls with other units/homes: No Common Walls
Interior area
- Total interior livable area: 2,282 sqft
Property
Parking
- Total spaces: 2
- Parking features: Direct Access, Door-Single, Driveway, Garage, Paved
- Attached garage spaces: 2
Accessibility
- Accessibility features: Safe Emergency Egress from Home, Low Pile Carpet, Accessible Doors
Features
- Levels: Two
- Stories: 2
- Entry location: First Floor
- Has private pool: Yes
- Pool features: Heated, In Ground, Private, Vinyl
- Spa features: None
- Fencing: Brick
- Has view: Yes
- View description: None
Lot
- Size: 4,798 Square Feet
- Features: Back Yard, Front Yard, Lawn, Sprinkler System, Yard
Details
- Parcel number: 7054027065
- Special conditions: Trust
Construction
Type & style
- Home type: SingleFamily
- Property subtype: Single Family Residence
Materials
- Foundation: Slab
- Roof: Spanish Tile
Condition
- Turnkey
- New construction: No
- Year built: 1972
Utilities & green energy
- Electric: Standard
- Sewer: Public Sewer
- Water: Public
- Utilities for property: Cable Available, Electricity Connected, Natural Gas Connected, Phone Available, Sewer Connected, Water Connected
Community & HOA
Community
- Features: Street Lights, Sidewalks
Location
- Region: Cerritos
Financial & listing details
- Price per square foot: $548/sqft
- Tax assessed value: $139,009
- Annual tax amount: $2,243
- Date on market: 1/30/2026
- Cumulative days on market: 13 days
- Listing terms: Cash,Cash to New Loan,Conventional,Cal Vet Loan,FHA,Fannie Mae,Freddie Mac,Government Loan,VA Loan,VA No Loan,VA No No Loan
- Road surface type: Paved
Price history
| Date | Event | Price |
|---|---|---|
| 3/12/2026 | Sold | $1,250,000+1%$548/sqft |
Source:  CRMLS #PW26019844 Report a problem CRMLS #PW26019844 Report a problem | ||
| 3/6/2026 | Pending sale | $1,238,000$543/sqft |
Source: CRMLS #PW26019844 Report a problem | ||
| 2/14/2026 | Contingent | $1,238,000$543/sqft |
Source: CRMLS #PW26019844 Report a problem | ||
| 1/30/2026 | Listed for sale | $1,238,000$543/sqft |
Source: CRMLS #PW26019844 Report a problem | ||
| 3/24/2021 | Listing removed | -- |
Source: Owner Report a problem | ||
| 10/30/2019 | Listing removed | $3,375$1/sqft |
Source: Owner Report a problem | ||
| 10/29/2019 | Price change | $3,375+5.5%$1/sqft |
Source: Owner Report a problem | ||
| 10/21/2019 | Listed for rent | $3,200$1/sqft |
Source: Owner Report a problem | ||
Public tax history
| Year | Property taxes | Tax assessment |
|---|---|---|
| 2025 | $2,243 +9.3% | $139,009 +2% |
| 2024 | $2,052 +2.8% | $136,284 +2% |
| 2023 | $1,996 +1.7% | $133,613 +2% |
| 2022 | $1,963 +2.8% | $130,994 +2% |
| 2021 | $1,909 +0.9% | $128,426 +1% |
| 2020 | $1,892 | $127,111 +2% |
| 2019 | $1,892 +13.3% | $124,620 +2% |
| 2018 | $1,670 | $122,177 +2% |
| 2017 | $1,670 +2.1% | $119,782 +2% |
| 2016 | $1,636 +3.9% | $117,435 +1.5% |
| 2015 | $1,575 +2.6% | $115,672 +2% |
| 2014 | $1,535 | $113,407 +2.5% |
| 2012 | -- | $110,683 +2% |
| 2011 | -- | $108,514 +0.8% |
| 2010 | -- | $107,704 -0.2% |
| 2009 | -- | $107,961 +2% |
| 2008 | -- | $105,845 +2% |
| 2007 | -- | $103,771 +2% |
| 2006 | -- | $101,738 |
| 2005 | -- | $101,738 +4% |
| 2004 | -- | $97,790 +1.9% |
| 2003 | -- | $95,999 +2% |
| 2002 | -- | $94,118 +4% |
| 2000 | -- | $90,466 |
Find assessor info on the county website
Neighborhood: 90703
Nearby homes
- $1,135,3004 bd3 ba2.2k sqft12129 Candor Dr, Cerritos, CA 90703Off Market
- $913,0004 bd2 ba1.4k sqft12139 Candor Dr, Cerritos, CA 90703Off Market
- $1,307,1004 bd4 ba2.5k sqft12136 Cambrian Cir, Artesia, CA 90701Off Market
- $1,055,5004 bd2 ba1.5k sqft12121 Candor Dr, Cerritos, CA 90703Off Market
- $1,328,0004 bd4 ba2.5k sqft12132 Cambrian Cir, Artesia, CA 90701Sold
- $894,4003 bd2 ba1.1k sqft12145 Candor Dr, Cerritos, CA 90703Off Market
- $1,322,2004 bd3 ba2.6k sqft12138 Cambrian Cir, Artesia, CA 90701Off Market
- $1,441,4004 bd3 ba2.9k sqft19042 Ibex Ave, Artesia, CA 90701Off Market
Nearby schools
GreatSchools rating
- 8/10Nixon (Patricia) Elementary SchoolGrades: K-6Distance: 0.3 mi
- 6/10Haskell (Pliny Fisk) Middle SchoolGrades: 7-8Distance: 1 mi
- 8/10Gahr (Richard) High SchoolGrades: 9-12Distance: 1.7 mi
Schools provided by the listing agent
- Middle: Haskell
Source: CRMLS. This data may not be complete. We recommend contacting the local school district to confirm school assignments for this home.
Get a cash offer in 3 minutes
Find out how much your home could sell for in as little as 3 minutes with a no-obligation cash offer.
Estimated market value
$1,255,300
Get a cash offer in 3 minutes
Find out how much your home could sell for in as little as 3 minutes with a no-obligation cash offer.
Estimated market value
$1,255,300
- California
- Los Angeles County
- Cerritos
- 90703
- 12133 Candor Dr
Nearby cities
Nearby zip codes
Other Cerritos Topics
