Charming little ranch in popular Yorkshire features a huge, vaulted great room with new ceiling fan and lots of space for the whole family. Open to a large dining area, the kitchen offers a brand new Frigidaire range and dishwasher with a newer Frigidaire refrigerator, lovely countertops and lots of cabinetry, new canned lighting in the kitchen, dining area, foyer and hallway. The dining area features a huge picture window overlooking the completely private back yard. The primary bedroom is huge with a vaulted ceiling and oversized walk-in closet. Two secondary bedrooms are a very nice size as well, one with a walk-in closet and the other features a large closet as well. A portion of the original siding was replaced with hardi-plank (mainly in the front) and entire exterior was just painted. Packed with community amenities plus walking trails with Rivergate Shopping Center just down the road, this is a perfect place to call home! Don't miss it!
Under contract-show
$325,000
12133 Cartgate Ln, Charlotte, NC 28273
3beds
1,381sqft
:
Get pre-qualified$1,912/mo
Single Family Residence
Built in 1995
0.24 Acres Lot
$321,300 Zestimate®
$235/sqft
$-- HOA
What's special
- 56 days |
- 454 |
- 26 |
Likely to sell faster than
Zillow last checked:
Listing updated:
Listed by:
Debbie Viscount dviscount@outlook.com,
COMPASS
Source: Canopy MLS as distributed by MLS GRID,MLS#: 4387408
Facts & features
Interior
Bedrooms & bathrooms
- Bedrooms: 3
- Bathrooms: 2
- Full bathrooms: 2
- Main level bedrooms: 3
Primary bedroom
- Features: Ceiling Fan(s), Vaulted Ceiling(s), Walk-In Closet(s)
- Level: Main
Bedroom s
- Features: Ceiling Fan(s)
- Level: Main
Bedroom s
- Features: Ceiling Fan(s)
- Level: Main
Bathroom full
- Level: Main
Bathroom full
- Level: Main
Dining area
- Level: Main
Great room
- Features: Cathedral Ceiling(s), Ceiling Fan(s), Vaulted Ceiling(s)
- Level: Main
Kitchen
- Level: Main
Heating
- Central, Forced Air, Natural Gas
Cooling
- Central Air
Appliances
- Included: Dishwasher, Disposal, Electric Cooktop, Electric Range, Exhaust Hood, Refrigerator with Ice Maker, Washer/Dryer
- Laundry: Laundry Closet, Main Level
Features
- Flooring: Carpet, Linoleum, Tile
- Has basement: No
- Fireplace features: Gas Log, Great Room
Interior area
- Total structure area: 1,381
- Total interior livable area: 1,381 sqft
- Finished area above ground: 1,381
- Finished area below ground: 0
Property
Parking
- Total spaces: 3
- Parking features: Attached Garage, Garage on Main Level
- Attached garage spaces: 1
- Uncovered spaces: 2
Features
- Levels: One
- Stories: 1
- Patio & porch: Patio
Lot
- Size: 0.24 Acres
- Features: Cul-De-Sac
Details
- Parcel number: 21924309
- Zoning: R-8(CD)
- Special conditions: Standard
Construction
Type & style
- Home type: SingleFamily
- Architectural style: Ranch,Transitional
- Property subtype: Single Family Residence
Materials
- Brick Partial, Hardboard Siding, Other
- Foundation: Slab
Condition
- New construction: No
- Year built: 1995
Utilities & green energy
- Sewer: Public Sewer
- Water: City
Community & HOA
Community
- Subdivision: Chelsea Commons Yorkshire
HOA
- Has HOA: Yes
Location
- Region: Charlotte
Financial & listing details
- Price per square foot: $235/sqft
- Tax assessed value: $309,800
- Date on market: 5/28/2026
- Cumulative days on market: 56 days
- Listing terms: Cash,Conventional,Exchange,FHA,VA Loan
- Road surface type: Concrete, Paved
Estimated market value
$321,300
$305,000 - $337,000
$1,931/mo
Price history
| Date | Event | Price |
|---|---|---|
| 5/29/2026 | Listed for sale | $325,000+118.9%$235/sqft |
Source:  Canopy MLS as distributed by MLS GRID #4387408 Report a problem Canopy MLS as distributed by MLS GRID #4387408 Report a problem | ||
| 5/13/2024 | Listing removed | -- |
Source: Zillow Rentals Report a problem | ||
| 4/5/2024 | Listed for rent | $1,850+37%$1/sqft |
Source: Zillow Rentals Report a problem | ||
| 9/27/2019 | Listing removed | $1,350$1/sqft |
Source: Henderson Properties Report a problem | ||
| 9/6/2019 | Listed for rent | $1,350$1/sqft |
Source: Henderson Properties Report a problem | ||
| 6/2/2008 | Sold | $148,500+25.8%$108/sqft |
Source: Public Record Report a problem | ||
| 5/3/1999 | Sold | $118,000$85/sqft |
Source: Public Record Report a problem | ||
Public tax history
| Year | Property taxes | Tax assessment |
|---|---|---|
| 2025 | -- | $309,800 |
| 2024 | -- | $309,800 |
| 2023 | $2,412 +23.8% | $309,800 +64.1% |
| 2022 | $1,947 +0.6% | $188,800 |
| 2021 | $1,936 +0.4% | $188,800 |
| 2020 | $1,929 +0.8% | $188,800 |
| 2019 | $1,913 +3.4% | $188,800 +39.4% |
| 2018 | $1,850 +2.4% | $135,400 |
| 2017 | $1,806 | $135,400 |
| 2016 | $1,806 | $135,400 |
| 2015 | $1,806 +0.3% | $135,400 |
| 2014 | $1,801 | $135,400 |
| 2013 | -- | $135,400 -0.3% |
| 2012 | -- | $135,800 |
| 2011 | -- | $135,800 +13.7% |
| 2010 | -- | $119,400 |
| 2009 | -- | $119,400 |
| 2008 | -- | $119,400 |
| 2007 | -- | $119,400 |
| 2006 | -- | $119,400 |
| 2005 | -- | $119,400 |
| 2004 | -- | $119,400 |
| 2003 | -- | $119,400 +12.3% |
| 2002 | -- | $106,300 |
| 2001 | -- | $106,300 |
| 2000 | -- | $106,300 |
Find assessor info on the county website
Monthly payment
Est. payment
Payment breakdown
Explore the cost of this home by adjusting the details. Changes won't be saved.Climate risks
Neighborhood: Yorkshire
Nearby schools
GreatSchools rating
- 6/10River Gate ElementaryGrades: K-5Distance: 1.4 mi
- 2/10Southwest Middle SchoolGrades: 6-8Distance: 1 mi
- 6/10Palisades High SchoolGrades: 9-11Distance: 2.9 mi
- $336,4003 bd2 ba1.6k sqft12132 Cartgate Ln, Charlotte, NC 28273Off Market
- $351,2004 bd2 ba1.8k sqft12129 Cartgate Ln, Charlotte, NC 28273Off Market
- $320,8003 bd2 ba1.1k sqft12317 Portrush Ln, Charlotte, NC 28273Off Market
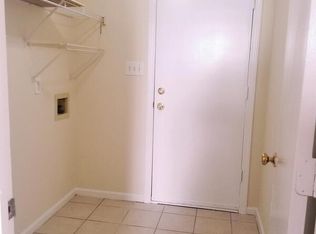
- $---- bd-- ba-- sqftCartgate Ln, Charlotte, NC 28273Off Market
- $389,6003 bd2 ba1.9k sqft13500 Thicket Ct, Charlotte, NC 28273Off Market
- $368,7003 bd2 ba2k sqft12128 Cartgate Ln, Charlotte, NC 28273Off Market
- $370,0003 bd3 ba1.7k sqft12125 Cartgate Ln, Charlotte, NC 28273Off Market
- $343,4003 bd2 ba1.4k sqft12313 Portrush Ln, Charlotte, NC 28273Off Market
A local agent can set up tours, give advice and negotiate with sellers.
Similar homes
- $375,0003 bd3 ba1.6k sqft9021 Cedar Run Way, Charlotte, NC 28273For Sale

 MLS ID #4389601, Danielle Scurry, Coldwell Banker Realty. Canopy MLS as distributed by MLS GRID
 - $399,0004 bd3 ba2k sqft11327 Ridge Oak Dr, Charlotte, NC 28273For Sale
 MLS ID #4394175, Christopher Hendrickson, Mark Spain Real Estate. Canopy MLS as distributed by MLS GRID
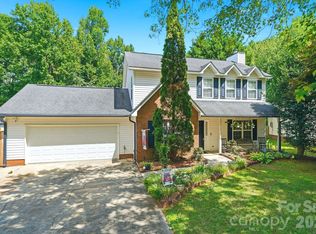
 - $335,0003 bd3 ba1.5k sqft5226 Rockwood Rd, Charlotte, NC 28216For Sale
 MLS ID #4403218, Cassady Caven, EXP Realty LLC Ballantyne. Canopy MLS as distributed by MLS GRID
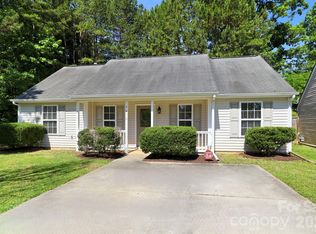
 - $279,9003 bd2 ba1k sqft7616 Silver Arrow Dr, Charlotte, NC 28273For Sale
 MLS ID #4383749, Cecilia Carbajal, America's Real Estate Group Inc. Canopy MLS as distributed by MLS GRID
 - $389,9004 bd3 ba1.9k sqft13624 Michael Lynn Rd, Charlotte, NC 28278For SaleMLS ID #4383714, Kendall Jane Hunt, DASH Carolina. Canopy MLS as distributed by MLS GRID
- $285,0004 bd3 ba1.5k sqft8016 Bronze Pike Dr, Charlotte, NC 28273For SaleMLS ID #4394871, Paula Hellem, Long & Foster Real Estate Inc. Canopy MLS as distributed by MLS GRID
- $385,0003 bd3 ba1.6k sqft10609 Spring Rain Ct, Charlotte, NC 28278For SaleMLS ID #4390035, Valeriy Solodyankin, ERA Live Moore. Canopy MLS as distributed by MLS GRID
- $325,0003 bd3 ba1.9k sqft6632 Wagon Oak Rd, Charlotte, NC 28212For SaleMLS ID #4400176, Margaret Johnson, Keller Williams Connected. Canopy MLS as distributed by MLS GRID
- $355,0003 bd2 ba1.1k sqft12615 Delman Ln, Pineville, NC 28134For SaleMLS ID #4399932, Adam Sellars, Keller Williams Ballantyne Area. Canopy MLS as distributed by MLS GRID
- $415,0004 bd3 ba1.7k sqft15027 Ashlight Dr, Charlotte, NC 28278For SaleMLS ID #4374674, John Combs, Local Real Estate. Canopy MLS as distributed by MLS GRID
- $379,9003 bd3 ba1.5k sqft11117 Kingfisher Dr, Charlotte, NC 28226For SaleMLS ID #4397295, Terri Patton, Keller Williams Ballantyne Area. Canopy MLS as distributed by MLS GRID
- $315,0003 bd2 ba1.2k sqft509 Kittiewake Ln, Clover, SC 29710For SaleMLS ID #4383859, Melanie Wilson, Keller Williams Connected. Canopy MLS as distributed by MLS GRID
- $240,0002 bd3 ba1.1k sqft2235 Preakness Ct, Charlotte, NC 28273For SaleMLS ID #4394286, Courtney Martin, Ivester Jackson Christie's. Canopy MLS as distributed by MLS GRID
- $359,9003 bd3 ba1.8k sqft6421 Whitewater Dr, Charlotte, NC 28214For SaleMLS ID #4399333, Joshua Baradaran-Dilmaghani, White Stag Realty NC LLC. Canopy MLS as distributed by MLS GRID
- $315,0003 bd2 ba1k sqft5301 Great Wagon Rd, Charlotte, NC 28215For SaleMLS ID #4401057, Jeremy Nord, Howard Hanna Allen Tate Charlotte South. Canopy MLS as distributed by MLS GRID
- $330,0003 bd2 ba1.6k sqft225 Dogwood Dr, Mount Holly, NC 28120For SaleMLS ID #4391636, Terran Farris, Coldwell Banker Carver-Pressley, Realtors. Canopy MLS as distributed by MLS GRID
- $310,0003 bd3 ba1.7k sqft2441 Marett Blvd, Rock Hill, SC 29732For SaleMLS ID #4392431, Lisa Breidenbach, Redfin Corporation. Canopy MLS as distributed by MLS GRID
- $284,9004 bd2 ba1.4k sqft9300 Edgevale Dr, Charlotte, NC 28216For SaleMLS ID #4407154, Hector Y. Carbajal, America's Real Estate Group Inc. Canopy MLS as distributed by MLS GRID
- $340,0003 bd3 ba1.7k sqft1423 Quail St, Charlotte, NC 28214For SaleMLS ID #4378571, Jackie Lowe, Servant Heart Realty Group LLC. Canopy MLS as distributed by MLS GRID
- $324,9004 bd3 ba1.8k sqft2021 Sonoma Valley Dr, Charlotte, NC 28214For SaleMLS ID #4370971, Robert Salmons, Entera Realty LLC. Canopy MLS as distributed by MLS GRID
