Skip main navigation
Closed
  • $346,225

    12133 Conrad Cir #186, Hampton, GA 30228

    4beds
    2,176sqft
    Single Family Residence
    Built in 2023
    8,712 Square Feet Lot
    $343,800 Zestimate®
    $159/sqft
    $2,360 Estimated rent

    Home value

    $343,800

    $327,000 - $361,000

    $2,360/mo

    Zestimate® history
    Loading
    Loading...

    Owner options

    List your home for rent

    $2,360/mo

    Rent Zestimate®

    Find your next renter with Zillow Rental Manager. Plus, with online applications, you can quickly screen prospective tenants – for free.

    Learn more

    $2,360/mo

    Rent Zestimate®

    Refinance and save

    $2,622/mo

    Est. payment

    Refinancing to a lower rate could help reduce your monthly payments and save thousands over the life of the loan.

    See today's rates

    $2,622/mo

    Est. payment

    Explore your selling options

    Work with a Zillow partner agent

    Leverage their expertise and Zillow's premium Showcase listings to get your home seen by more buyers.

    Get started

    List with your own agent

    Get your home in front of millions of buyers by listing it on Zillow.

    Learn how to do it

    Sell it yourself

    Take full control of how buyers see your home on Zillow by listing For Sale by Owner (FSBO).

    List your home

    What's special

    Huge roomGarage door operatorsExpansive kitchenLong kitchen islandSpacious gourmet kitchenStainless steel appliance whirlpoolCeiling fans
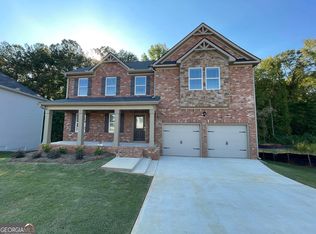
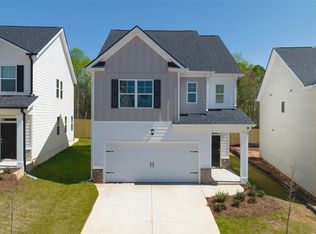
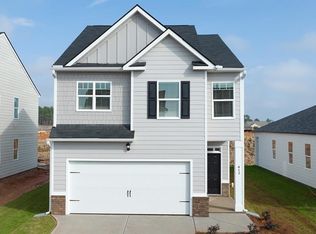
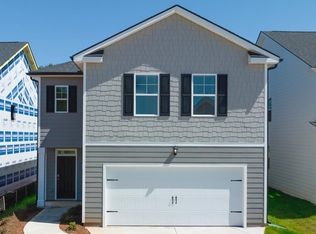
    Gated Community, easy access to Hwy 75, luxury living at an affordable price. The Elston floor plan* Welcome Home to Shoal Creek! Luxury living at its finest ~. Tons of nearby Shopping and Dining. This floor plan opens the door to a dramatic expansive foyer that leads to an open concept family room. Expansive kitchen opens to family room with a long kitchen island. Cabinet color options include gray, white. Nice patio perfect for outside relaxing during the upcoming summer. Primary bedroom features a very nice tray ceiling, and huge room, and closet large enough sleep in! A spa bath with separate shower, soak in tub with lots of closet's space. The whole main floor is hardwood flooring. Stainless steel appliance whirlpool .Brand. Lots of recess lighting. Ceiling fans in master bedroom and family room. And you will never be too far from home with Home Is Connected. ---+ Your new home is built with an industry leading suite of smart home products that keep you connected with the people and place you value most. Blinds throughout the whole house and garage door operators are included. The Elston boasts over 2176 sq. ft. of luxurious living. It's a 4 bedrooms 2.5 baths. A spacious gourmet kitchen flows into an oversized Great room. Large bedrooms & deluxe master suite with a loft. Don't miss out! Selling fast! Photos used for illustrative purposes and do not depict actual home. Call Yolette at 404.432.2877 for an appointment and a GPS address Up to $10,000 / $11,000 toward closing costs with preferred lender such as buy down interest rates to ...... and plus, other buys down for the lifetime of the loan, seller pays, plus $10,000 toward closing costs. Call me for more information. Open House Every Monday. The other days by Appointment.

    Zillow last checked:

    Listing updated:

    Listed by:

    Yolette Cherisien 404-432-2877,

    D.R. Horton Realty of Georgia, Inc.

    Bought with:

    Frederick Brownlee, 422476

    Keller Williams Atlanta Classic

    Source: GAMLS,MLS#: 20109457MLS Logo

    Facts & features

    Interior

    Bedrooms & bathrooms
    • Bedrooms: 4
    • Bathrooms: 3
    • Full bathrooms: 2
    • 1/2 bathrooms: 1
    Dining room
    • Features: Dining Rm/Living Rm Combo
    Kitchen
    • Features: Breakfast Area, Breakfast Bar, Country Kitchen, Kitchen Island, Pantry, Solid Surface Counters
    Heating
    • Electric, Central, Hot Water
    Cooling
    • Electric, Ceiling Fan(s), Central Air, Window Unit(s)
    Appliances
    • Included: Electric Water Heater, Dishwasher, Disposal, Ice Maker, Microwave, Oven/Range (Combo), Stainless Steel Appliance(s)
    • Laundry: Upper Level
    Features
    • Tray Ceiling(s), High Ceilings, Double Vanity, Soaking Tub, Separate Shower, Walk-In Closet(s)
    • Flooring: Hardwood, Carpet, Laminate, Vinyl
    • Basement: None
    • Attic: Expandable,Pull Down Stairs
    • Has fireplace: No
    • Common walls with other units/homes: No Common Walls
    Interior area
    • Total structure area: 2,176
    • Total interior livable area: 2,176 sqft
    • Finished area above ground: 0
    • Finished area below ground: 2,176

    Property

    Parking
    • Total spaces: 2
    • Parking features: Attached, Garage Door Opener, Garage
    • Has attached garage: Yes
    Accessibility
    • Accessibility features: Accessible Doors, Accessible Full Bath, Accessible Kitchen, Accessible Entrance, Accessible Hallway(s)
    Features
    • Levels: Two
    • Stories: 2
    • Patio & porch: Patio
    Lot
    • Size: 8,712 sqft
    • Features: Level, Open Lot, Private
    Details
    • Parcel number: 0.0

    Construction

    Type & style
    • Home type: SingleFamily
    • Architectural style: A-Frame,Craftsman
    • Property subtype: Single Family Residence
    Materials
    • Concrete, Wood Siding
    • Foundation: Slab
    • Roof: Composition,Metal
    Condition
    • New Construction
    • New construction: Yes
    • Year built: 2023
    Details
    • Warranty included: Yes

    Utilities & green energy

    • Sewer: Public Sewer
    • Water: Public
    • Utilities for property: Underground Utilities, Cable Available, Sewer Connected, Electricity Available, High Speed Internet, Phone Available, Sewer Available, Water Available

    Community & neighborhood

    Community
    • Community features: Gated, Park, Playground, Sidewalks, Street Lights
    Location
    • Region: Hampton
    • Subdivision: Shoal Creek

    HOA & financial

    HOA
    • Has HOA: Yes
    • HOA fee: $500 annually
    • Services included: Management Fee

    Other

    Other facts
    • Listing agreement: Exclusive Right To Sell
    • Listing terms: Cash,Conventional,FHA,VA Loan

    Price history

    DateEventPrice
    10/3/2023Sold$346,225+0.9%$159/sqft
    Source: GAMLS #20109457 Report a problem
    9/15/2023Pending sale$343,225$158/sqft
    Source: GAMLS #20109457 Report a problem
    8/27/2023Price change$343,225+0.2%$158/sqft
    Source: GAMLS #20109457 Report a problem
    8/7/2023Price change$342,510-1.4%$157/sqft
    Source: GAMLS #20109457 Report a problem
    7/25/2023Price change$347,225+1.8%$160/sqft
    Source: GAMLS #20109457 Report a problem
    7/3/2023Price change$341,010-1.4%$157/sqft
    Source: GAMLS #20109457 Report a problem
    5/16/2023Price change$345,725+0.6%$159/sqft
    Source: GAMLS #20109457 Report a problem
    3/14/2023Listed for sale$343,725$158/sqft
    Source: GAMLS #20109457 Report a problem

    Public tax history

    Tax history is unavailable.

    Neighborhood: 30228

    Nearby schools

    GreatSchools rating
    Schools provided by the listing agent
    • Elementary: Eddie White Academy
    • Middle: Eddie White Academy
    • High: Lovejoy

    Source: GAMLS. This data may not be complete. We recommend contacting the local school district to confirm school assignments for this home.

    Get a cash offer in 3 minutes
    Find out how much your home could sell for in as little as 3 minutes with a no-obligation cash offer.
    Estimated market value
    $343,800
    Get a cash offer in 3 minutes
    Find out how much your home could sell for in as little as 3 minutes with a no-obligation cash offer.
    Estimated market value
    $343,800