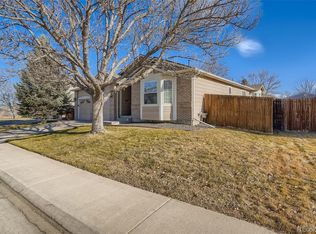
Imagine finding a home where all the big-ticket maintenance items are already taken care of, sitting on a private corner lot with space for every vehicle, toy, and four-legged friend you own. Welcome to 12133 Elizabeth Court—a home that genuinely lets you move in, unpack, and start living without a laundry list of weekend DIY projects hanging over your head. Right off the bat, you’ll love the peace of mind that comes with this property. The exterior was freshly painted in 2025, giving it crisp, inviting curb appeal the moment you pull into the quiet court. Plus, with a new roof installed in 2021, you can check one of the biggest homeownership expenses off your list for years to come. If you’ve been struggling to find room for your outdoor gear or extra vehicles, this layout is a total game-changer. Featuring two distinct, dedicated outdoor parking spaces, you have full flexibility for RV parking, boat or trailer storage, or even using one of the gated areas as a secure, spacious dog run. Inside, the home offers a cozy, functional footprint designed for real everyday living. The layout flows naturally with bright living spaces, but the basement offers a fantastic bonus feature: a flexible non-conforming 4th bedroom. Complete with its own attached bathroom, it’s the ultimate private setup for a guest suite, dedicated home office, workout room, or teen hangout space—just add an armoire or wardrobe to make it complete! When it’s time to head out, the location couldn’t be more convenient. Tucked away on a prime corner lot, you're just moments away from the RTD station, making your daily commute into Denver or Boulder smooth and hassle-free. Turnkey home, flexible space, and rare outdoor storage in Thornton—this one is completely ready for its next chapter. Welcome home!
Accepting backups
$555,000
12133 Elizabeth Court, Thornton, CO 80241
4beds
1,879sqft
Single Family Residence
Built in 1995
6,393 Square Feet Lot
$-- Zestimate®
$295/sqft
$19/mo HOA
What's special
- 26 days
- 654
- 47
Zillow last checked:
Listing updated:
Listed by:
Sam Ilstrup 720-595-8045 sam@ilstruprealestate.com,
LPT Realty
Source: REcolorado as distributed by MLS GRID,MLS#: 9245384
Facts & features
Interior
Bedrooms & bathrooms
- Bedrooms: 4
- Bathrooms: 3
- Full bathrooms: 3
Bedroom
- Features: Primary Suite
- Level: Upper
- Area: 177.28 Square Feet
- Dimensions: 16 x 11.08
Bedroom
- Level: Upper
- Area: 118.37 Square Feet
- Dimensions: 13.08 x 9.05
Bedroom
- Level: Upper
- Area: 118.9 Square Feet
- Dimensions: 13.08 x 9.09
Bedroom
- Level: Basement
- Area: 225.6 Square Feet
- Dimensions: 15.02 x 15.02
Bathroom
- Level: Basement
- Area: 54.06 Square Feet
- Dimensions: 9.01 x 6
Bathroom
- Features: Primary Suite
- Level: Upper
- Area: 49.91 Square Feet
- Dimensions: 7.07 x 7.06
Bathroom
- Level: Upper
- Area: 56.55 Square Feet
- Dimensions: 8.01 x 7.06
Dining room
- Level: Main
- Area: 99.4 Square Feet
- Dimensions: 14 x 7.1
Family room
- Level: Lower
- Area: 286.28 Square Feet
- Dimensions: 15.02 x 19.06
Kitchen
- Level: Main
- Area: 78.21 Square Feet
- Dimensions: 11.11 x 7.04
Living room
- Level: Main
- Area: 225.9 Square Feet
- Dimensions: 15.04 x 15.02
Utility room
- Level: Basement
- Area: 72.98 Square Feet
- Dimensions: 9.01 x 8.1
Heating
- Forced Air
Cooling
- Central Air
Appliances
- Included: Dishwasher, Dryer, Microwave, Oven, Range, Refrigerator, Washer
Features
- Ceiling Fan(s), Walk-In Closet(s)
- Basement: Unfinished
Interior area
- Total structure area: 1,879
- Total interior livable area: 1,879 sqft
- Finished area above ground: 1,463
- Finished area below ground: 416
Property
Parking
- Total spaces: 4
- Parking features: Garage - Attached
- Attached garage spaces: 3
- Details: RV Spaces: 1
Features
- Levels: Tri-Level
- Fencing: Full
Lot
- Size: 6,393 Square Feet
- Features: Cul-De-Sac
Details
- Parcel number: R0025893
- Zoning: SFR
- Special conditions: Standard
Construction
Type & style
- Home type: SingleFamily
- Property subtype: Single Family Residence
Materials
- Frame
- Roof: Composition
Condition
- Year built: 1995
Utilities & green energy
- Sewer: Public Sewer
- Water: Public
Community & HOA
Community
- Subdivision: Waterford Place Filing 1
HOA
- Has HOA: Yes
- HOA fee: $225 annually
- HOA name: Waterford Place
- HOA phone: 303-457-1444
Location
- Region: Thornton
Financial & listing details
- Price per square foot: $295/sqft
- Tax assessed value: $486,000
- Annual tax amount: $2,954
- Date on market: 8/7/2026
- Listing terms: Cash,Conventional,FHA,VA Loan
- Exclusions: Sellers Personal Property, Garage Fridge, Tv's, Tv Mounts, Security System
- Ownership: Individual
- Electric utility on property: Yes
- Road surface type: Paved
Estimated market value
Not available
Estimated sales range
Not available
Not available
Price history
| Date | Event | Price |
|---|---|---|
| 8/20/2026 | Pending sale | $555,000$295/sqft |
Source: | ||
| 8/7/2026 | Listed for sale | $555,000+318.6%$295/sqft |
Source: | ||
| 11/27/1995 | Sold | $132,580$71/sqft |
Source: Public Record Report a problem | ||
Public tax history
| Year | Property taxes | Tax assessment |
|---|---|---|
| 2025 | $2,528 -20.9% | $30,370 -13% |
| 2024 | $3,196 +12.9% | $34,900 |
| 2023 | $2,831 -3.2% | $34,900 +35.8% |
| 2022 | $2,925 | $25,700 -2.8% |
| 2021 | -- | $26,440 +4.3% |
| 2020 | $2,818 | $25,340 -0.2% |
| 2019 | $2,818 +13.9% | $25,390 +18% |
| 2018 | $2,475 | $21,510 |
| 2017 | $2,475 | $21,510 +24.8% |
| 2016 | -- | $17,230 |
| 2015 | $1,852 | $17,230 +19% |
| 2014 | -- | $14,480 |
| 2013 | -- | $14,480 +7.1% |
| 2012 | -- | $13,520 |
| 2011 | -- | $13,520 -14.2% |
| 2010 | -- | $15,750 |
| 2009 | -- | $15,750 +1.5% |
| 2008 | -- | $15,510 |
| 2007 | -- | $15,510 -14.1% |
| 2006 | -- | $18,050 |
| 2005 | -- | $18,050 +12.7% |
| 2004 | -- | $16,020 |
| 2003 | $1,543 +2.2% | $16,020 +6.3% |
| 2002 | $1,509 +8.8% | $15,070 +14.7% |
| 2001 | $1,387 | $13,140 |
Find assessor info on the county website
Monthly payment
Est. payment
Payment breakdown
Explore the cost of this home by adjusting the details. Changes won't be saved.Climate risks
Neighborhood: Waterford Place
Nearby schools
Schools provided by the listing agent
- Elementary: Stellar
- Middle: Century
- High: Mountain Range
- District: Adams 12 5 Star Schl
Source: REcolorado as distributed by MLS GRID. This data may not be complete. We recommend contacting the local school district to confirm school assignments for this home.