Beach Getaway - turn-key 5BR/4.5BA coastal contemporary - quality-built by Toll Brothers in amenity-rich Landings at Bayside Community - minutes to Downtown Ocean City or Assateague Island. Community amenities include 2 piers, indoor and outdoor pools, incredible community clubhouse, kayak launch, crabbing pier, fitness center, nature walk. Gorgeous home - formerly a model home - recently updated, stylishly furnished (conveys with home), and ready for you - complete with incredible details - crown- & chair-rail molding, tray ceilings, and more. Great floorplan with formal living and dining rooms, and a wide open great room - bright and cheery kitchen, breakfast area, and large family room. Butler's pantry off the kitchen w/ a wine fridge, wet bar, built-ins. In the cooler months, cozy up by the pellet-heated fireplace. Durable and gorgeous tile flooring. Upstairs, a restful owner's suite - full, en-suite bath - tile floor, step-in shower, separate jetted soaking tub. 3 additional bedrooms - two with access to the balcony, a 2nd full bath - double-sink vanity, tile floors, and a laundry room w/washer and dryer. The 3rd floor houses a 5th bedroom or media room with private, en-suite bath - tile floor, tub/shower combo. Owners licensed realtors in the states of Maryland and Delaware; agent has financial interest. Sizes, taxes, distances approximate, and for reference only.
Sold for $675,000
Street View
$675,000
12133 Landings Blvd, Berlin, MD 21811
5beds
4,177sqft
Single Family Residence
Built in 2006
0.25 Acres Lot
$685,600 Zestimate®
$162/sqft
$4,738 Estimated rent
Home value
$685,600
$610,000 - $775,000
$4,738/mo
Zestimate® history
Owner options
List your home for rent
$4,738/mo
Rent Zestimate®
Find your next renter with Zillow Rental Manager. Plus, with online applications, you can quickly screen prospective tenants – for free.
$4,738/mo
Rent Zestimate®
Refinance and save
$4,315/mo
Est. payment
Refinancing to a lower rate could help reduce your monthly payments and save thousands over the life of the loan.
$4,315/mo
Est. payment
Explore your selling options
Work with a Zillow partner agent
Leverage their expertise and Zillow's premium Showcase listings to get your home seen by more buyers.
Get startedList with your own agent
Get your home in front of millions of buyers by listing it on Zillow.
Learn how to do itSell it yourself
Take full control of how buyers see your home on Zillow by listing For Sale by Owner (FSBO).
List your homeWhat's special
Pellet-heated fireplaceCrabbing pierAccess to the balconyIncredible detailsWasher and dryerDouble-sink vanityIndoor and outdoor pools
Zillow last checked:
Listing updated:
Listed by:
Brandon Brittingham 443-783-3928,
EXP Realty, LLC,
Co-Listing Agent: Richard S. Barr 410-430-5095,
EXP Realty, LLC
Bought with:
Lisa Chamberlain, 641665
Compass
Source: Bright MLS,MLS#: MDWO2020118
Facts & features
Interior
Bedrooms & bathrooms
- Bedrooms: 5
- Bathrooms: 5
- Full bathrooms: 4
- 1/2 bathrooms: 1
- Main level bathrooms: 1
Rooms
- Room types: Living Room, Dining Room, Primary Bedroom, Bedroom 2, Bedroom 3, Bedroom 4, Kitchen, Family Room, Breakfast Room, 2nd Stry Fam Rm, Sun/Florida Room, Laundry, Other, Media Room, Primary Bathroom, Full Bath, Half Bath
Primary bedroom
- Features: Ceiling Fan(s), Flooring - Carpet, Attached Bathroom, Walk-In Closet(s), Built-in Features
- Level: Upper
Bedroom 2
- Features: Flooring - Carpet, Ceiling Fan(s), Balcony Access, Chair Rail
- Level: Upper
Bedroom 3
- Features: Ceiling Fan(s), Flooring - Carpet, Chair Rail, Balcony Access
- Level: Upper
Bedroom 4
- Features: Built-in Features, Flooring - Carpet, Ceiling Fan(s)
- Level: Upper
Primary bathroom
- Features: Flooring - Ceramic Tile, Soaking Tub
- Level: Upper
Other
- Features: Crown Molding, Ceiling Fan(s), Flooring - Carpet, Built-in Features, Walk-In Closet(s), Attached Bathroom
- Level: Upper
Breakfast room
- Features: Flooring - Ceramic Tile, Built-in Features
- Level: Main
Dining room
- Features: Formal Dining Room, Crown Molding, Chair Rail, Flooring - Ceramic Tile
- Level: Main
Family room
- Features: Fireplace - Gas, Flooring - Ceramic Tile
- Level: Main
Other
- Features: Bathroom - Tub Shower, Flooring - Ceramic Tile
- Level: Upper
Other
- Features: Double Sink, Flooring - Luxury Vinyl Plank, Bathroom - Tub Shower, Chair Rail
- Level: Upper
Other
- Features: Bathroom - Tub Shower, Flooring - Ceramic Tile
- Level: Upper
Half bath
- Features: Crown Molding, Chair Rail, Flooring - Ceramic Tile
- Level: Main
Kitchen
- Features: Flooring - Ceramic Tile, Granite Counters, Crown Molding, Breakfast Bar, Kitchen - Gas Cooking
- Level: Main
Laundry
- Features: Flooring - Ceramic Tile
- Level: Upper
Living room
- Features: Crown Molding, Chair Rail, Flooring - Ceramic Tile
- Level: Main
Media room
- Features: Flooring - Wood, Attached Bathroom
- Level: Upper
Other
- Features: Granite Counters, Flooring - Ceramic Tile, Pantry, Built-in Features
- Level: Main
Other
- Features: Flooring - Ceramic Tile, Ceiling Fan(s)
- Level: Main
Heating
- Central, Natural Gas
Cooling
- Central Air, Electric
Appliances
- Included: Dishwasher, Dryer, Microwave, Oven, Refrigerator, Water Heater, Electric Water Heater
- Laundry: Laundry Room
Features
- Breakfast Area, Built-in Features, Ceiling Fan(s), Dining Area, Family Room Off Kitchen, Open Floorplan, Formal/Separate Dining Room, Pantry, Primary Bath(s), Recessed Lighting, Soaking Tub, Bathroom - Stall Shower, Bathroom - Tub Shower, Upgraded Countertops, Walk-In Closet(s), 9'+ Ceilings, Tray Ceiling(s)
- Flooring: Ceramic Tile, Carpet, Wood
- Has basement: No
- Number of fireplaces: 1
Interior area
- Total structure area: 4,177
- Total interior livable area: 4,177 sqft
- Finished area above ground: 4,177
- Finished area below ground: 0
Property
Parking
- Total spaces: 6
- Parking features: Garage Faces Side, Asphalt, Private, Attached, Driveway
- Attached garage spaces: 2
- Uncovered spaces: 4
Accessibility
- Accessibility features: None
Features
- Levels: Three
- Stories: 3
- Patio & porch: Deck, Porch
- Exterior features: Balcony
- Pool features: Community
- Waterfront features: Canoe/Kayak, Fishing Allowed, Bay
Lot
- Size: 0.25 Acres
- Features: Backs to Trees
Details
- Additional structures: Above Grade, Below Grade
- Parcel number: 2410442087
- Zoning: R
- Special conditions: Standard
Construction
Type & style
- Home type: SingleFamily
- Architectural style: Coastal,Contemporary
- Property subtype: Single Family Residence
Materials
- Stick Built
- Foundation: Permanent, Crawl Space
- Roof: Architectural Shingle
Condition
- Excellent
- New construction: No
- Year built: 2006
Details
- Builder name: Toll Brothers
Utilities & green energy
- Sewer: Public Sewer
- Water: Public
Community & HOA
Community
- Features: Pool
- Subdivision: Bayside Ocean City
HOA
- Has HOA: Yes
- Amenities included: Billiard Room, Fitness Center, Indoor Pool, Pool, Recreation Facilities, Tennis Court(s), Tot Lots/Playground, Water/Lake Privileges, Pier/Dock, Jogging Path, Meeting Room, Basketball Court, Satellite TV
- Services included: Maintenance Grounds, Pool(s), Recreation Facility, Snow Removal, Common Area Maintenance, Management, Pier/Dock Maintenance, Reserve Funds
- HOA fee: $308 monthly
- HOA name: BAYSIDE COMMUNITY ASSN
Location
- Region: Berlin
- Municipality: Berlin
Financial & listing details
- Price per square foot: $162/sqft
- Tax assessed value: $550,733
- Annual tax amount: $5,271
- Date on market: 4/4/2024
- Listing agreement: Exclusive Right To Sell
- Listing terms: Cash,Conventional
- Ownership: Fee Simple
Price history
| Date | Event | Price |
|---|---|---|
| 8/28/2025 | Sold | $675,000-2.2%$162/sqft |
Source:  Bright MLS #MDWO2020118 Report a problem Bright MLS #MDWO2020118 Report a problem | ||
| 7/31/2025 | Pending sale | $689,990$165/sqft |
Source: Bright MLS #MDWO2020118 Report a problem | ||
| 6/16/2025 | Price change | $689,990-1.4%$165/sqft |
Source: Bright MLS #MDWO2020118 Report a problem | ||
| 5/22/2025 | Price change | $699,990-1.4%$168/sqft |
Source: Bright MLS #MDWO2020118 Report a problem | ||
| 5/5/2025 | Price change | $709,990-1.4%$170/sqft |
Source: Bright MLS #MDWO2020118 Report a problem | ||
| 4/29/2025 | Price change | $719,990-1.4%$172/sqft |
Source: Bright MLS #MDWO2020118 Report a problem | ||
| 2/26/2025 | Price change | $729,990-2.7%$175/sqft |
Source: Bright MLS #MDWO2020118 Report a problem | ||
| 1/10/2025 | Price change | $749,990-1.3%$180/sqft |
Source: Bright MLS #MDWO2020118 Report a problem | ||
| 5/29/2024 | Price change | $759,990-2.6%$182/sqft |
Source:  Long & Foster Broker Feed #MDWO2020118 Report a problem Long & Foster Broker Feed #MDWO2020118 Report a problem | ||
| 4/29/2024 | Price change | $779,990-0.6%$187/sqft |
Source: Bright MLS #MDWO2020118 Report a problem | ||
| 4/4/2024 | Listed for sale | $784,990+31.5%$188/sqft |
Source: Bright MLS #MDWO2020118 Report a problem | ||
| 3/6/2024 | Listing removed | -- |
Source: Bright MLS #MDWO2016752 Report a problem | ||
| 9/29/2023 | Listed for rent | $4,500+95.7%$1/sqft |
Source: Bright MLS #MDWO2016752 Report a problem | ||
| 12/29/2021 | Sold | $597,000-0.5%$143/sqft |
Source: Bright MLS #MDWO2001748 Report a problem | ||
| 11/18/2021 | Pending sale | $599,990$144/sqft |
Source: Bright MLS #MDWO2001748 Report a problem | ||
| 9/24/2021 | Contingent | $599,990$144/sqft |
Source: Bright MLS #MDWO2001748 Report a problem | ||
| 8/31/2021 | Price change | $599,990-7.7%$144/sqft |
Source: Long & Foster Broker Feed #MDWO2001748 Report a problem | ||
| 8/22/2021 | Listed for sale | $649,900+2%$156/sqft |
Source: Long & Foster Broker Feed #MDWO2001748 Report a problem | ||
| 12/7/2018 | Listing removed | $2,300$1/sqft |
Source: Coldwell Banker Report a problem | ||
| 8/31/2018 | Listed for rent | $2,300$1/sqft |
Source: Coldwell Banker Report a problem | ||
| 3/4/2018 | Listing removed | $2,300$1/sqft |
Source: Coldwell Banker Report a problem | ||
| 2/1/2018 | Listed for rent | $2,300$1/sqft |
Source: Zillow Rental Manager Report a problem | ||
| 6/22/2010 | Listing removed | $636,975$152/sqft |
Source: Toll Brothers #us1939736 Report a problem | ||
| 6/16/2010 | Price change | $636,975+12.9%$152/sqft |
Source: Toll Brothers #us1939736 Report a problem | ||
| 3/15/2010 | Price change | $563,975-0.5%$135/sqft |
Source: Toll Brothers #us1939736 Report a problem | ||
| 3/14/2010 | Listed for sale | $566,975$136/sqft |
Source: Toll Brothers #us1939736 Report a problem | ||
Public tax history
| Year | Property taxes | Tax assessment |
|---|---|---|
| 2025 | $5,508 +4.5% | $594,200 +7.9% |
| 2024 | $5,271 +8.6% | $550,733 +8.6% |
| 2023 | $4,855 +9.4% | $507,267 +9.4% |
| 2022 | $4,439 +0.6% | $463,800 +0.6% |
| 2021 | $4,413 +0.6% | $461,100 +0.6% |
| 2020 | $4,387 +0.6% | $458,400 +0.6% |
| 2019 | $4,361 +1.2% | $455,700 +0.2% |
| 2018 | $4,308 +0.2% | $454,867 +0.2% |
| 2017 | $4,300 +6.8% | $454,033 +0.2% |
| 2016 | $4,027 | $453,200 |
| 2015 | $4,027 | $453,200 |
| 2014 | $4,027 | $453,200 -9.4% |
| 2013 | -- | $500,200 |
| 2012 | -- | $500,200 |
| 2011 | -- | $500,200 -10.3% |
| 2010 | -- | $557,680 +5% |
| 2009 | -- | $530,976 +5.3% |
| 2008 | -- | $504,273 +5.6% |
| 2007 | -- | $477,570 +622.5% |
| 2006 | -- | $66,100 +8.8% |
| 2005 | -- | $60,732 |
Find assessor info on the county website
Neighborhood: 21811
Nearby homes
- $444,2505 bd5 ba2.4k sqft12131 Landings Blvd #205, Berlin, MD 21811Sold
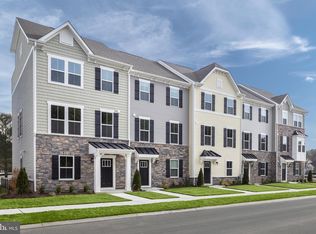
- $442,3653 bd4 ba1.7k sqft12131 Landings Blvd #201, Berlin, MD 21811Pending
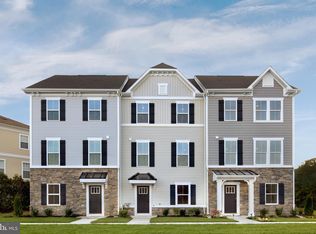
- $420,8353 bd4 ba1.7k sqft12131 Landings Blvd #206, Berlin, MD 21811Pending
- $722,0004 bd4 ba3.5k sqft12131 Landings Blvd, Berlin, MD 21811Off Market
- $727,200-- bd4 ba3.3k sqft12129 Landings Blvd, Berlin, MD 21811Off Market
- $601,9104 bd3 ba2.1k sqft12101 Landings Blvd, Berlin, MD 21811Sold
- $404,1003 bd3 ba1.7k sqft12135 Landings Blvd #308, Berlin, MD 21811Off Market
- $716,600-- bd3 ba3.6k sqft8701 Habitat Ct, Berlin, MD 21811Off Market
Nearby schools
GreatSchools rating
- 10/10Ocean City Elementary SchoolGrades: PK-4Distance: 3.6 mi
- 10/10Stephen Decatur Middle SchoolGrades: 7-8Distance: 3.8 mi
- 7/10Stephen Decatur High SchoolGrades: 9-12Distance: 4 mi
Schools provided by the listing agent
- Elementary: Ocean City
- Middle: Stephen Decatur
- High: Stephen Decatur
- District: Worcester County Public Schools
Source: Bright MLS. This data may not be complete. We recommend contacting the local school district to confirm school assignments for this home.
Get a cash offer in 3 minutes
Find out how much your home could sell for in as little as 3 minutes with a no-obligation cash offer.
Estimated market value
$685,600
Get a cash offer in 3 minutes
Find out how much your home could sell for in as little as 3 minutes with a no-obligation cash offer.
Estimated market value
$685,600
- Maryland
- Worcester County
- Berlin
- 21811
- 12133 Landings Blvd
Nearby cities
Nearby neighborhoods
Nearby zip codes
Other Berlin Topics
