Skip main navigation
Closed
  • $249,900

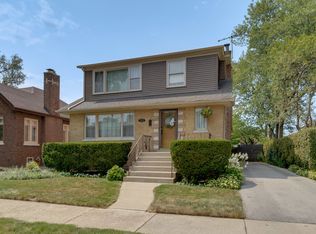
    12134 Ann St, Blue Island, IL 60406

    4beds
    1,544sqft
    Single Family Residence
    Built in 1954
    -- sqft lot
    $249,900 Zestimate®
    $162/sqft
    $2,419 Estimated rent

    Home value

    $249,900

    $227,000 - $275,000

    $2,419/mo

    Zestimate® history
    Loading
    Loading...

    Owner options

    List your home for rent

    $2,419/mo

    Rent Zestimate®

    Find your next renter with Zillow Rental Manager. Plus, with online applications, you can quickly screen prospective tenants – for free.

    Learn more

    $2,419/mo

    Rent Zestimate®

    Refinance and save

    $1,827/mo

    Est. payment

    Refinancing to a lower rate could help reduce your monthly payments and save thousands over the life of the loan.

    See today's rates

    $1,827/mo

    Est. payment

    Explore your selling options

    Work with a Zillow partner agent

    Leverage their expertise and Zillow's premium Showcase listings to get your home seen by more buyers.

    Get started

    List with your own agent

    Get your home in front of millions of buyers by listing it on Zillow.

    Learn how to do it

    Sell it yourself

    Take full control of how buyers see your home on Zillow by listing For Sale by Owner (FSBO).

    List your home

    What's special

    Spacious fenced backyardGenerous eating areaGleaming hardwood floorsOversized two-car garagePlenty of green spaceBrick patioBeautiful wrap-around trex deck
    Gorgeous 4 bedroom, 2 bath cape cod in the heart of Blue Island is perfectly situated on a spacious 50 x 126 wooded lot! This beautifully maintained home features gleaming hardwood floors, a walk-in entry closet, a bright and welcoming living room with a picture window, a formal dining room both with hardwood floors under carpet and a spacious kitchen with abundant oak cabinetry and a newer stainless steel oven. The kitchen overlooks a generous eating area and inviting family room with patio doors leading to the deck. The main level offers two bedrooms and a full bath with convenient dual access from the hallway and family room. Upstairs, you'll find newer windows, a spacious master bedroom with two closets, an additional large bedroom, a full bathroom and an expansive full wall closet for extra storage. The amazing full basement offers even more living and storage space with a rec room, storage room and large laundry room with utility sink. The spacious fenced backyard features a beautiful wrap-around Trex deck, brick patio and plenty of green space! Gutter guards. Oversized two-car garage plus a partial driveway leading to the alley provides additional parking and easy access in and out. Newer updates include: oven (2025), roof, (5 years), sump pump (2020), central air and furnace (8 years). 200-amp electric! Dining room light fixture is not included. Fantastic location near schools, Metra, parks, golf course, I-57, restaurants and shopping!

    Zillow last checked:

    Listing updated:

    Listing courtesy of:

    Mary Wallace 708-203-1412,

    Coldwell Banker Realty

    Bought with:

    Rosalinda Sandoval

    Turn Key Realty Solutions

    Source: MRED as distributed by MLS GRID,MLS#: 12646166MLS Logo

    Facts & features

    Interior

    Bedrooms & bathrooms
    • Bedrooms: 4
    • Bathrooms: 2
    • Full bathrooms: 2
    Primary bedroom
    • Features: Flooring (Carpet)
    • Level: Second
    • Area: 228 Square Feet
    • Dimensions: 12X19
    Bedroom 2
    • Features: Flooring (Carpet)
    • Level: Main
    • Area: 108 Square Feet
    • Dimensions: 9X12
    Bedroom 3
    • Features: Flooring (Hardwood)
    • Level: Main
    • Area: 121 Square Feet
    • Dimensions: 11X11
    Bedroom 4
    • Features: Flooring (Carpet)
    • Level: Second
    • Area: 170 Square Feet
    • Dimensions: 10X17
    Dining room
    • Features: Flooring (Hardwood)
    • Level: Main
    • Area: 96 Square Feet
    • Dimensions: 12X8
    Family room
    • Features: Flooring (Wood Laminate)
    • Level: Main
    • Area: 345 Square Feet
    • Dimensions: 15X23
    Kitchen
    • Features: Flooring (Wood Laminate)
    • Level: Main
    • Area: 121 Square Feet
    • Dimensions: 11X11
    Laundry
    • Features: Flooring (Other)
    • Level: Basement
    • Area: 165 Square Feet
    • Dimensions: 11X15
    Living room
    • Features: Flooring (Carpet)
    • Level: Main
    • Area: 154 Square Feet
    • Dimensions: 11X14
    Recreation room
    • Features: Flooring (Vinyl)
    • Level: Basement
    • Area: 352 Square Feet
    • Dimensions: 11X32
    Storage
    • Features: Flooring (Other)
    • Level: Basement
    • Area: 198 Square Feet
    • Dimensions: 11X18
    Heating
    • Natural Gas, Forced Air
    Cooling
    • Central Air
    Appliances
    • Included: Range, Microwave, Dishwasher, Refrigerator, Washer, Dryer
    • Laundry: In Unit, Sink
    Features
    • 1st Floor Bedroom, 1st Floor Full Bath
    • Flooring: Hardwood
    • Basement: Unfinished,Full
    • Attic: Unfinished
    Interior area
    • Total structure area: 0
    • Total interior livable area: 1,544 sqft

    Property

    Parking
    • Total spaces: 1
    • Parking features: Garage Door Opener, Yes, Garage Owned, Detached, Garage
    • Garage spaces: 1
    • Has uncovered spaces: Yes
    Accessibility
    • Accessibility features: No Disability Access
    Features
    • Stories: 1
    • Patio & porch: Deck, Patio
    Lot
    • Dimensions: 50.2 x 126.5 x 50.2 x 126.4
    Details
    • Additional parcels included: 24252120340000
    • Parcel number: 24252120330000
    • Special conditions: None
    • Other equipment: Ceiling Fan(s), Sump Pump, Backup Sump Pump;

    Construction

    Type & style
    • Home type: SingleFamily
    • Architectural style: Cape Cod
    • Property subtype: Single Family Residence
    Materials
    • Brick
    • Foundation: Concrete Perimeter
    • Roof: Asphalt
    Condition
    • New construction: No
    • Year built: 1954

    Utilities & green energy

    • Electric: 200+ Amp Service
    • Sewer: Public Sewer
    • Water: Public

    Community & neighborhood

    Security
    • Security features: Carbon Monoxide Detector(s)
    Community
    • Community features: Curbs, Sidewalks, Street Lights, Street Paved
    Location
    • Region: Blue Island

    HOA & financial

    HOA
    • Services included: None

    Other

    Other facts
    • Listing terms: Conventional
    • Ownership: Fee Simple

    Price history

    DateEventPrice
    6/25/2026Sold$249,900$162/sqft
    Source: MRED as distributed by MLS GRID #12646166 Report a problem
    5/20/2026Listing removed$249,900$162/sqft
    Source: MRED as distributed by MLS GRID #12646166 Report a problem
    5/16/2026Contingent$249,900$162/sqft
    Source: MRED as distributed by MLS GRID #12646166 Report a problem
    5/14/2026Listed for sale$249,900+111.8%$162/sqft
    Source: MRED as distributed by MLS GRID #12646166 Report a problem
    8/21/1995Sold$118,000$76/sqft
    Source: Public Record Report a problem

    Public tax history

    YearProperty taxesTax assessment
    2024-- $5,831 +0%
    2023$1,572 +25.5%$5,829 +30.4%
    2022$1,253 +4.1%$4,471
    2021$1,204 -1.7%$4,471
    2020$1,224 +11.2%$4,471 +4.1%
    2019$1,101 +4.8%$4,296
    2018$1,051 -2.5%$4,296
    2017$1,079 -14.7%$4,296 +6%
    2016$1,264 +5.2%$4,052
    2015$1,201 +0.9%$4,052
    2014$1,190 +21.2%$4,052 +7.1%
    2013$982 +1.2%$3,782
    2012$971 -5.1%$3,782
    2011$1,023 -17.8%$3,782 -29.2%
    2010$1,244 +9.2%$5,339
    2009$1,140 +3.3%$5,339 -9.2%
    2008$1,103 +0.6%$5,881 +16%
    2007$1,096 +8.3%$5,072
    2006$1,012 +9.8%$5,072
    2005$922 +0%$5,072 +28.8%
    2004$922 +3.1%$3,939
    2003$893 +5.1%$3,939
    2002$850 +15%$3,939 +10%
    2001$740 +6.9%$3,582
    2000$692 $3,582
    1999-- $3,582

    Find assessor info on the county website

    Neighborhood: 60406

    Nearby schools

    GreatSchools rating
    Schools provided by the listing agent
    • Elementary: Paul Revere Intermediate School
    • Middle: Veterans Memorial Middle School
    • High: Dd Eisenhower High School (Camp
    • District: 130

    Source: MRED as distributed by MLS GRID. This data may not be complete. We recommend contacting the local school district to confirm school assignments for this home.

    Get a cash offer in 3 minutes
    Find out how much your home could sell for in as little as 3 minutes with a no-obligation cash offer.
    Estimated market value
    $249,900
    Get a cash offer in 3 minutes
    Find out how much your home could sell for in as little as 3 minutes with a no-obligation cash offer.
    Estimated market value
    $249,900