Skip main navigation
Sold for $885,000
  • $885,000

    12134 Aztec Rose Ln, Orlando, FL 32827

    4beds
    3,509sqft
    Single Family Residence
    Built in 2015
    8,280 Square Feet Lot
    $955,700 Zestimate®
    $252/sqft
    $4,153 Estimated rent

    Home value

    $955,700

    $908,000 - $1.01M

    $4,153/mo

    Zestimate® history
    Loading
    Loading...

    Owner options

    List your home for rent

    $4,153/mo

    Rent Zestimate®

    Find your next renter with Zillow Rental Manager. Plus, with online applications, you can quickly screen prospective tenants – for free.

    Learn more

    $4,153/mo

    Rent Zestimate®

    Refinance and save

    $6,732/mo

    Est. payment

    Refinancing to a lower rate could help reduce your monthly payments and save thousands over the life of the loan.

    See today's rates

    $6,732/mo

    Est. payment

    Explore your selling options

    Work with a Zillow partner agent

    Leverage their expertise and Zillow's premium Showcase listings to get your home seen by more buyers.

    Get started

    List with your own agent

    Get your home in front of millions of buyers by listing it on Zillow.

    Learn how to do it

    Sell it yourself

    Take full control of how buyers see your home on Zillow by listing For Sale by Owner (FSBO).

    List your home

    What's special

    Lake nonaCentral lake nonaBasketball courtPickle ballLap poolSpacious bedroomsTot lot
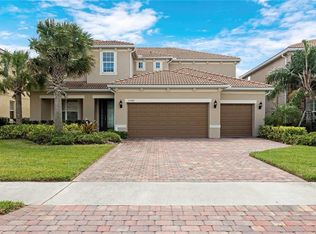
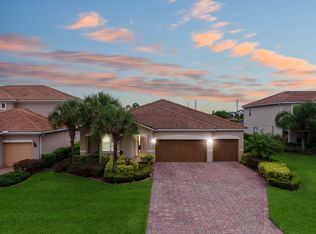
    Introducing a captivating new listing in the Village Walk community in Lake Nona, a 24-hour guard-gated community with miles of water canals and walking/biking trails in Central Lake Nona. This location offers easy access to Orlando International Airport, KPMG, USTA, VA Hospital, Nemours Hospital, UCF Medical School, UF College of Pharmacy, Drive Shack, Nona Adventure Park, World Class Theme Parks, and abundant shopping and dining. Village Walk features a Clubhouse with a monthly activity calendar, Gas Station, Ball Rooms, Game Room, Library, Fitness Center, Market / Deli, Hair Salon, Resort Pool, Lap Pool, 6 Tennis Courts, Basketball Court, Pickle Ball, Tot Lot, and a Fitness Trail with outdoor fitness equipment that circles the entire community. This home provides owners with a complete and enriching lifestyle. The chef’s kitchen features Kitchen Aid built-ins and gorgeous granite counters. The grand foyer is welcoming and inviting. A study/den, formal living room, and large family room are complimented by four spacious bedrooms, three baths, and two half baths. The screened and covered outdoor kitchen is perfect for entertaining. Many large windows offer a relaxing view of the lake and waterfront. Finally, the VillageWalk Town Center features a grand ballroom, casual relaxation room, card room, kitchen, and library. "A" school district. Relocate, vacation, or retire here with peace, privacy, and lifestyle.

    Zillow last checked:

    Listing updated:

    Listing Provided by:

    Militza Kousseva 321-945-8519,

    CHARLES RUTENBERG REALTY ORLANDO 407-622-2122

    Bought with:

    Brandi Tropf, 3470722

    EXP REALTY LLC

    Source: Stellar MLS,MLS#: O6138269MLS LogoOriginating MLS: Orlando Regional

    Facts & features

    Interior

    Bedrooms & bathrooms
    • Bedrooms: 4
    • Bathrooms: 4
    • Full bathrooms: 3
    • 1/2 bathrooms: 1
    Primary bedroom
    • Features: Walk-In Closet(s)
    • Level: Second
    • Dimensions: 12x14
    Bedroom 1
    • Features: Built-in Closet
    • Level: Second
    • Dimensions: 10x13
    Bedroom 2
    • Features: Built-in Closet
    • Level: Second
    • Dimensions: 13x15
    Bedroom 3
    • Features: Built-in Closet
    • Level: Second
    • Dimensions: 13x13
    Primary bathroom
    • Level: Second
    • Dimensions: 16x19
    Bathroom 1
    • Level: Second
    • Dimensions: 12x12
    Bathroom 2
    • Level: Second
    • Dimensions: 7x9
    Bathroom 3
    • Level: Second
    • Dimensions: 8x13
    Balcony porch lanai
    • Level: First
    • Dimensions: 10x23
    Dinette
    • Level: First
    • Dimensions: 10x12
    Great room
    • Level: First
    • Dimensions: 17x20
    Kitchen
    • Level: First
    • Dimensions: 16x20
    Laundry
    • Level: Second
    Living room
    • Level: First
    • Dimensions: 14x17
    Office
    • Level: First
    Heating
    • Central, Electric
    Cooling
    • Central Air
    Appliances
    • Included: Oven, Cooktop, Dishwasher, Disposal, Dryer, Electric Water Heater, Microwave, Range Hood, Refrigerator, Washer
    Features
    • Ceiling Fan(s), Kitchen/Family Room Combo, Living Room/Dining Room Combo, Open Floorplan, Stone Counters, Vaulted Ceiling(s), Walk-In Closet(s)
    • Flooring: Carpet, Ceramic Tile
    • Doors: Outdoor Grill, Outdoor Kitchen, Sliding Doors
    • Windows: Window Treatments
    • Has fireplace: No
    Interior area
    • Total structure area: 4,526
    • Total interior livable area: 3,509 sqft

    Property

    Parking
    • Total spaces: 3
    • Parking features: Garage - Attached
    • Attached garage spaces: 3
    Features
    • Levels: Two
    • Stories: 2
    • Exterior features: Irrigation System, Lighting, Outdoor Grill, Outdoor Kitchen, Sidewalk
    • Has view: Yes
    • View description: Pond
    • Has water view: Yes
    • Water view: Pond
    • Waterfront features: Pond
    Lot
    • Size: 8,280 sqft
    Details
    • Parcel number: 242430835401730
    • Zoning: PD/AN
    • Special conditions: None

    Construction

    Type & style
    • Home type: SingleFamily
    • Property subtype: Single Family Residence
    Materials
    • Block
    • Foundation: Concrete Perimeter
    • Roof: Tile
    Condition
    • New construction: No
    • Year built: 2015

    Utilities & green energy

    • Sewer: Public Sewer
    • Water: Public
    • Utilities for property: Cable Connected, Electricity Connected, Phone Available, Sewer Connected, Sprinkler Well, Street Lights, Water Connected

    Community & neighborhood

    Location
    • Region: Orlando
    • Subdivision: VILLAGEWALK/LK NONA UN #4B

    HOA & financial

    HOA
    • Has HOA: Yes
    • HOA fee: $460 monthly
    • Association name: Eliott Aleman
    • Association phone: 407-888-2704
    Other fees
    • Pet fee: $0 monthly
    Other financial information
    • Total actual rent: 0

    Other

    Other facts
    • Listing terms: Cash,Conventional,FHA
    • Ownership: Fee Simple
    • Road surface type: Asphalt

    Price history

    DateEventPrice
    12/27/2023Sold$885,000$252/sqft
    Source: Stellar MLS #O6138269 Report a problem
    12/3/2023Pending sale$885,000$252/sqft
    Source: Stellar MLS #O6138269 Report a problem
    12/1/2023Listed for sale$885,000$252/sqft
    Source: Stellar MLS #O6138269 Report a problem
    11/17/2023Listing removed--
    Source: Stellar MLS #O6138269 Report a problem
    10/24/2023Price change$885,000-4.3%$252/sqft
    Source: Stellar MLS #O6138269 Report a problem
    10/16/2023Price change$925,000-1.1%$264/sqft
    Source: Stellar MLS #O6138269 Report a problem
    10/4/2023Price change$935,000-2.1%$266/sqft
    Source: Stellar MLS #O6138269 Report a problem
    9/22/2023Price change$955,000-2.1%$272/sqft
    Source: Stellar MLS #O6138269 Report a problem
    8/31/2023Listed for sale$975,000+60.5%$278/sqft
    Source: Stellar MLS #O6138269 Report a problem
    3/2/2021Sold$607,500-3.6%$173/sqft
    Source: Public Record Report a problem
    1/7/2021Pending sale$630,000$180/sqft
    Source: PREMIER SOTHEBYS INT'L REALTY #O5880506 Report a problem
    1/4/2021Price change$630,000-3.1%$180/sqft
    Source: Stellar MLS #O5880506 Report a problem
    11/21/2020Price change$649,999-3.7%$185/sqft
    Source: PREMIER SOTHEBYS INT'L REALTY #O5880506 Report a problem
    11/10/2020Pending sale$675,000$192/sqft
    Source: PREMIER SOTHEBYS INT'L REALTY #O5880506 Report a problem
    11/3/2020Price change$675,000-1.5%$192/sqft
    Source: PREMIER SOTHEBYS INT'L REALTY #O5880506 Report a problem
    9/22/2020Price change$685,000-2.1%$195/sqft
    Source: PREMIER SOTHEBYS INT'L REALTY #O5880506 Report a problem
    8/17/2020Listed for sale$700,000+11.4%$199/sqft
    Source: PREMIER SOTHEBYS INT'L REALTY #O5880506 Report a problem
    7/13/2015Sold$628,500$179/sqft
    Source: Public Record Report a problem

    Public tax history

    YearProperty taxesTax assessment
    2024$14,357 +26.4%$753,142 +27.4%
    2023$11,359 +2.6%$591,156 +3%
    2022$11,072 -7.1%$573,938 +1.2%
    2021$11,921 -1.2%$566,920 -0.6%
    2020$12,066 -2.9%$570,619 -0.6%
    2019$12,423 +3.6%$574,318 +2.5%
    2018$11,996 $560,388 +2.5%
    2017$11,996 +1.3%$546,791 +2.8%
    2016$11,840 -0.9%$531,665 +1229.2%
    2015$11,945 +514.5%$40,000
    2014$1,944 +14.5%$40,000 +166.7%
    2013$1,698 +81.8%$15,000 -66.7%
    2012$934 $45,000

    Find assessor info on the county website

    Neighborhood: Lake Nona Central

    Nearby schools

    GreatSchools rating
    Get a cash offer in 3 minutes
    Find out how much your home could sell for in as little as 3 minutes with a no-obligation cash offer.
    Estimated market value
    $955,700
    Get a cash offer in 3 minutes
    Find out how much your home could sell for in as little as 3 minutes with a no-obligation cash offer.
    Estimated market value
    $955,700