Exceptional Remodeled LUXURY Residence PERFECTLY encapsulates the WOW-FACTOR beginning with a NEWER Roof (2020!) + NEW HVAC (2025 with 10-year Transferable Warranty + 5-year Service Contract!) + NEWER Luxury Saltwater POOL (2019) with NEW Pool Salt Cell (2025!) & TRAVERTINE Pavered Lanai with VAULTED Screened Enclosure (2019) + NEWER Vinyl Fence (2022) – a tropical PARADISE!!! This truly RARE find is located on a PREMIER Corner Lot in the HIGHLY desirable GATED Westchester Community near Westchase, with A-Rated Schools (Bus stops at entrance of community)!!! This BRIGHT & AIRY residence features over $85,000 in recent enriching HIGH-QUALITY updates, including NEWER Waterproof Luxury Vinyl Plank Flooring in All Four Bedrooms (2022) + NEWER FULLY Remodeled Kitchen (2023) + NEWER Interior Designer Paint (2022) + NEWER Fully Remodel Guest Bathroom (2024) + NEW Fully Remodel Luxurious Primary Bathroom (2025) & so much more!! A MUST SEE! This DESIRABLE split floorplan offers a Modern GREAT ROOM Design & features 4 Bedrooms + 2 Full Bathrooms + 2 Car Garage + Magnificent Custom Saltwater Pool + Expansive Vaulted Screened Lanai with Fenced Backyard, that spans 2,005 sqft! The well-appointed GOURMET KITCHEN features an OVERSIZED ISLAND with Luxurious Cambria QUARTZ Countertops, Farmhouse Style Basin Sink & Ample Bar Seating + Fashionable 42” Soft Close Shaker Cabinetry Accented with Crown Molding + GAS Range with Stylish Hood & Decorative Backsplash + Built-in Microwave + Stainless-Steel Smart Appliances – a CHEF’S DELIGHT! Stunning NEW Dazzling Custom renovations extend to the Primary Bathroom featuring a truly remarkable NEW FRAMELESS Glass Shower with ELEGANT Tile & Custom Niche, an OVERSIZED Soaking Tub, welcoming NEW Vanity with Double Sinks, Elevated Hardware & Stunning NEW QUARTZ Countertops! The beautifully Renovated 2nd Bathroom features a NEW Vanity with QUARTZ Countertops, NEW Sink & Toilet! Working from home or simply need extra space to relax? This beautifully designed residence offers an abundance of FLEXIBILITY for a GUEST SUITE, LEARNING CENTER, WORKOUT room & MULTIPLE OFFICE spaces for today’s lifestyle! Enjoy the magnificent RESORT OUTDOOR LIFESTYLE this home offers by splashing into this FANTASTIC 2019 Saltwater Pool with SUN SHELF + Loungers + SHIMMERING SHEET Waterfalls, sitting poolside on the SPACIOUS lanai, socializing while staying cool under the spacious Covered Lanai with Ceiling Fan or enjoying the Sizeable Fenced Outdoor Space this home offers – a Perfectly Private & Tropical PARADISE!! Additional Brilliant Finishes include: Kitchen Appliances (2023) + Light Fixtures & Fans (2022) + Door Hardware (2022) + Wifi Garage Door Opener (2022) + Exterior Paint (2018) + Updated Sod & Sprinkler (2020) + Front Door (2018) + Water Softener + Child Safety Pool Fence! LOCATION, LOCATION, LOCATION!!! Westchester offers residents an abundance of community events (End-of-School Party, Halloween Festivities, Holiday Contest, etc), two Community Parks, Reclaimed Water, Natural Gas, & Gated entrance! This community is located just minutes from Westchase (Public Golf Course, Library, Grocery Stores, Fitness Centers, Doctors) & so much more! Central to Tampa International Airport, Shopping Malls, Interstates & Award-Winning Beaches! LOW HOA & NO CDD! NO flood insurance required. (This home stayed High & Dry from both Hurricane Helene & Milton. Street stayed dry as well.) Washer & Dryer stay (2022)! Enjoy a RESORT LIFESTYLE EVERYDAY!!
Sold for $665,000
$665,000
12134 BISHOPSFORD DRIVE, TAMPA, FL 33626
4beds
2,005sqft
Single Family Residence
Built in 1999
6,798 Square Feet Lot
$658,500 Zestimate®
$332/sqft
$3,500 Estimated rent
Home value
$658,500
$612,000 - $711,000
$3,500/mo
Zestimate® history
Owner options
List your home for rent
$3,500/mo
Rent Zestimate®
Find your next renter with Zillow Rental Manager. Plus, with online applications, you can quickly screen prospective tenants – for free.
$3,500/mo
Rent Zestimate®
Refinance and save
$4,682/mo
Est. payment
Refinancing to a lower rate could help reduce your monthly payments and save thousands over the life of the loan.
$4,682/mo
Est. payment
Explore your selling options
Work with a Zillow partner agent
Leverage their expertise and Zillow's premium Showcase listings to get your home seen by more buyers.
Get startedList with your own agent
Get your home in front of millions of buyers by listing it on Zillow.
Learn how to do itSell it yourself
Take full control of how buyers see your home on Zillow by listing For Sale by Owner (FSBO).
List your homeWhat's special
Child safety pool fenceModern great room designFarmhouse style basin sinkAmple bar seatingSpacious lanaiMagnificent custom saltwater poolBright and airy residence
Zillow last checked:
Listing updated:
Listed by:
Kimberly Janowiak P A 727-686-5186,
FUTURE HOME REALTY INC 813-855-4982
Bought with:
Asad Shaikh, 3373314
LOMBARDO TEAM REAL ESTATE LLC
Source: Stellar MLS,MLS#: TB8476691 Originating MLS: Suncoast Tampa
Originating MLS: Suncoast Tampa
Facts & features
Interior
Bedrooms & bathrooms
- Bedrooms: 4
- Bathrooms: 2
- Full bathrooms: 2
Rooms
- Room types: Breakfast Room Separate, Family Room, Great Room, Utility Room
Primary bedroom
- Features: Ceiling Fan(s), Walk-In Closet(s)
- Level: First
- Area: 299 Square Feet
- Dimensions: 23x13
Bedroom 2
- Features: Ceiling Fan(s), Built-in Closet
- Level: First
- Area: 110 Square Feet
- Dimensions: 11x10
Bedroom 3
- Features: Ceiling Fan(s), Built-in Closet
- Level: First
- Area: 110 Square Feet
- Dimensions: 11x10
Bedroom 4
- Features: Ceiling Fan(s), Built-in Closet
- Level: First
- Area: 143 Square Feet
- Dimensions: 13x11
Balcony porch lanai
- Features: Ceiling Fan(s)
- Level: First
- Area: 144 Square Feet
- Dimensions: 16x9
Dinette
- Level: First
- Area: 90 Square Feet
- Dimensions: 10x9
Dining room
- Level: First
- Area: 63 Square Feet
- Dimensions: 9x7
Family room
- Features: Ceiling Fan(s)
- Level: First
- Area: 272 Square Feet
- Dimensions: 17x16
Kitchen
- Features: Kitchen Island, Pantry
- Level: First
- Area: 150 Square Feet
- Dimensions: 15x10
Living room
- Level: First
- Area: 156 Square Feet
- Dimensions: 13x12
Heating
- Central, Natural Gas
Cooling
- Central Air
Appliances
- Included: Dishwasher, Disposal, Dryer, Microwave, Range, Refrigerator, Washer, Water Softener
- Laundry: Inside, Laundry Room
Features
- Ceiling Fan(s), Eating Space In Kitchen, Kitchen/Family Room Combo, Living Room/Dining Room Combo, Open Floorplan, Primary Bedroom Main Floor, Thermostat, Walk-In Closet(s)
- Flooring: Luxury Vinyl, Tile
- Windows: Blinds
- Has fireplace: No
Interior area
- Total structure area: 2,579
- Total interior livable area: 2,005 sqft
Property
Parking
- Total spaces: 2
- Parking features: Driveway
- Attached garage spaces: 2
- Has uncovered spaces: Yes
- Details: Garage Dimensions: 19x19
Features
- Levels: One
- Stories: 1
- Patio & porch: Enclosed, Patio, Screened
- Exterior features: Irrigation System, Sidewalk
- Has private pool: Yes
- Pool features: Child Safety Fence, Deck, In Ground, Lighting, Salt Water, Screen Enclosure
- Fencing: Vinyl
Lot
- Size: 6,798 Square Feet
- Dimensions: 66 x 103
- Features: Corner Lot, City Lot, In County, Landscaped, Sidewalk
- Residential vegetation: Mature Landscaping, Trees/Landscaped
Details
- Parcel number: U08281704D00000500019.0
- Zoning: PD
- Special conditions: None
Construction
Type & style
- Home type: SingleFamily
- Architectural style: Contemporary
- Property subtype: Single Family Residence
Materials
- Block
- Foundation: Block, Slab
- Roof: Shingle
Condition
- Completed
- New construction: No
- Year built: 1999
Utilities & green energy
- Sewer: Public Sewer
- Water: Public
- Utilities for property: BB/HS Internet Available, Cable Available, Electricity Connected, Natural Gas Connected, Public, Sewer Connected, Street Lights, Water Connected
Green energy
- Water conservation: Irrigation-Reclaimed Water
Community & HOA
Community
- Features: Deed Restrictions, Gated Community - No Guard, Irrigation-Reclaimed Water, Park, Playground, Sidewalks
- Security: Smoke Detector(s)
- Pet fee: $0 monthly
- Subdivision: WESTCHESTER PH 1
HOA
- Has HOA: Yes
- Amenities included: Park
- Services included: Reserve Fund, Manager
- HOA fee: $75 monthly
- HOA name: Property Group of Central Florida / Leigh Slement
- HOA phone: 813-855-4860
Location
- Region: Tampa
Financial & listing details
- Price per square foot: $332/sqft
- Tax assessed value: $428,044
- Annual tax amount: $8,118
- Date on market: 4/9/2026
- Cumulative days on market: 3 days
- Listing terms: Cash,Conventional,FHA,VA Loan
- Ownership: Fee Simple
- Total actual rent: 0
- Electric utility on property: Yes
- Road surface type: Paved, Asphalt
Price history
| Date | Event | Price |
|---|---|---|
| 5/22/2026 | Sold | $665,000+2.3%$332/sqft |
Source:  Stellar MLS #TB8476691 Report a problem Stellar MLS #TB8476691 Report a problem | ||
| 4/13/2026 | Pending sale | $650,000$324/sqft |
Source: Stellar MLS #TB8476691 Report a problem | ||
| 4/9/2026 | Price change | $650,000+18.2%$324/sqft |
Source: Stellar MLS #TB8476691 Report a problem | ||
| 3/3/2022 | Pending sale | $550,000$274/sqft |
Source: Stellar MLS #T3356632 Report a problem | ||
| 2/24/2022 | Listed for sale | $550,000+80.3%$274/sqft |
Source: Stellar MLS #T3356632 Report a problem | ||
| 2/10/2017 | Sold | $305,000-4.7%$152/sqft |
Source: Public Record Report a problem | ||
| 1/9/2017 | Price change | $319,900+1.6%$160/sqft |
Source: Future Home Realty #T2848596 Report a problem | ||
| 1/9/2017 | Pending sale | $315,000$157/sqft |
Source: Future Home Realty #T2848596 Report a problem | ||
| 12/30/2016 | Price change | $315,000-1.5%$157/sqft |
Source: FUTURE HOME REALTY, INC. #T2848596 Report a problem | ||
| 11/4/2016 | Listed for sale | $319,900+119.1%$160/sqft |
Source: FUTURE HOME REALTY INC #T2848596 Report a problem | ||
| 10/8/1999 | Sold | $146,000$73/sqft |
Source: Public Record Report a problem | ||
Public tax history
| Year | Property taxes | Tax assessment |
|---|---|---|
| 2025 | $8,478 +4.4% | $428,044 -0.9% |
| 2024 | $8,118 +4.4% | $431,798 +4.5% |
| 2023 | $7,779 +57.1% | $413,274 +39.5% |
| 2022 | $4,951 +1.1% | $296,300 +3% |
| 2021 | $4,899 +2.3% | $287,670 +1.4% |
| 2020 | $4,789 +5.6% | $283,698 +11.8% |
| 2019 | $4,536 | $253,711 +1.9% |
| 2018 | $4,536 +1.3% | $248,980 +9% |
| 2017 | $4,479 -8.7% | $228,318 +32.3% |
| 2016 | $4,905 +56.9% | $172,571 +0.7% |
| 2015 | $3,126 -0.1% | $171,371 +0.8% |
| 2014 | $3,130 | $170,011 +1.5% |
| 2013 | $3,130 +0.4% | $167,499 +1.7% |
| 2012 | $3,118 +0.8% | $164,699 +0.9% |
| 2011 | $3,095 -0.7% | $163,264 -1.4% |
| 2010 | $3,117 +2.6% | $165,539 +2.7% |
| 2009 | $3,037 +0.1% | $161,187 +0.1% |
| 2008 | $3,033 -5.3% | $161,026 +3% |
| 2007 | $3,202 -2.8% | $156,336 +2.5% |
| 2006 | $3,294 +0.2% | $152,523 +3% |
| 2005 | $3,289 | $148,081 +3% |
| 2004 | -- | $143,768 +1.9% |
| 2003 | -- | $141,087 +2.4% |
| 2002 | -- | $137,780 +1.8% |
| 2001 | -- | $135,294 +3.8% |
| 2000 | $3,815 | $130,326 |
Find assessor info on the county website
Neighborhood: 33626
Nearby homes
- $493,9003 bd2 ba1.7k sqft12132 Bishopsford Dr, Tampa, FL 33626Off Market

- $549,2005 bd2 ba2.3k sqft12202 Coldstream Ln, Tampa, FL 33626Off Market
- $459,6003 bd2 ba1.5k sqft12130 Bishopsford Dr, Tampa, FL 33626Off Market
- $565,0004 bd2 ba2k sqft12204 Coldstream Ln, Tampa, FL 33626Sold
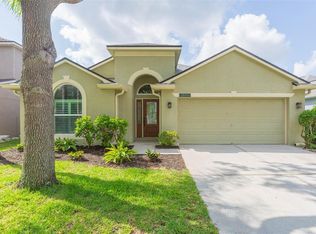
- $518,5003 bd2 ba1.7k sqft12143 Bishopsford Dr, Tampa, FL 33626Off Market
- $470,6003 bd2 ba1.4k sqft12128 Bishopsford Dr, Tampa, FL 33626Off Market
- $545,4004 bd2 ba1.9k sqft12145 Bishopsford Dr, Tampa, FL 33626Off Market
- $476,4003 bd2 ba1.5k sqft12141 Bishopsford Dr, Tampa, FL 33626Off Market
Nearby schools
GreatSchools rating
- 8/10Deer Park Elementary SchoolGrades: PK-5Distance: 0.7 mi
- 9/10Farnell Middle SchoolGrades: 6-8Distance: 0.6 mi
- 6/10Alonso High SchoolGrades: 9-12Distance: 3.3 mi
Schools provided by the listing agent
- Elementary: Deer Park Elem-HB
- Middle: Farnell-HB
- High: Alonso-HB
Source: Stellar MLS. This data may not be complete. We recommend contacting the local school district to confirm school assignments for this home.
Get a cash offer in 3 minutes
Find out how much your home could sell for in as little as 3 minutes with a no-obligation cash offer.
Estimated market value
$658,500
Get a cash offer in 3 minutes
Find out how much your home could sell for in as little as 3 minutes with a no-obligation cash offer.
Estimated market value
$658,500
- Florida
- Hillsborough County
- Westchase
- 33626
- 12134 BISHOPSFORD DRIVE
Nearby cities
Nearby neighborhoods
Nearby zip codes
Other Westchase Topics
