Skip main navigation
Closed
  • $714,512

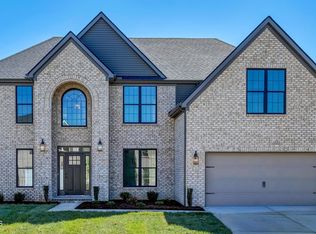
    12134 Grand Forks Dr Lot 232, Knoxville, TN 37932

    5beds
    3,378sqft
    Single Family Residence, Residential
    Built in 2024
    10,454 Square Feet Lot
    $751,600 Zestimate®
    $212/sqft
    $3,776 Estimated rent

    Home value

    $751,600

    $714,000 - $789,000

    $3,776/mo

    Zestimate® history
    Loading
    Loading...

    Owner options

    List your home for rent

    $3,776/mo

    Rent Zestimate®

    Find your next renter with Zillow Rental Manager. Plus, with online applications, you can quickly screen prospective tenants – for free.

    Learn more

    $3,776/mo

    Rent Zestimate®

    Refinance and save

    $4,884/mo

    Est. payment

    Refinancing to a lower rate could help reduce your monthly payments and save thousands over the life of the loan.

    See today's rates

    $4,884/mo

    Est. payment

    Explore your selling options

    Work with a Zillow partner agent

    Leverage their expertise and Zillow's premium Showcase listings to get your home seen by more buyers.

    Get started

    List with your own agent

    Get your home in front of millions of buyers by listing it on Zillow.

    Learn how to do it

    Sell it yourself

    Take full control of how buyers see your home on Zillow by listing For Sale by Owner (FSBO).

    List your home

    What's special

    Parade Home 2024. The Hudson B is an elegant two story home combining traditional, formal styling with great livability with 5 bedrooms and 3 full baths. A two story foyer with a balcony overlook creates a dramatic entry. Nine-foot ceilings are standard throughout the first floor, which has formal living/dining and flex room/office with french doors plus a family room with an impressive two-story bay window, and gorgeous two-story stone fireplace flanked by built-in bookshelves. This home has a first floor guest bedroom with adjacent full bath with walk-in tiled shower. The kitchen includes a large quartz island with counter seating and farmhouse sink, huge walk-in pantry, and separate breakfast area. This kitchen has stainless appliances including double ovens, gas cooktop, chimney hood, microwave drawer and french door refrigerator. The oversized mudroom/utility room combination includes a separate coat closet, drop-zone unit and built-in folding area. The upstairs primary bedroom suite has a spacious separate sitting area, and french doors open to the luxurious bath, which includes dual walk-in closets, separate vanities, and a platform garden tub and oversized tiled shower. Home not available to close until after 10/30/24.

    Zillow last checked:

    Listing updated:

    Listed by:

    Kriston Wilson 865-693-3232,

    Realty Executives Associates

    Bought with:

    Chase Pate, 375838

    Realty Executives Associates

    Gail Hardy, 345792

    Realty Executives Associates

    Source: RealTracs MLS as distributed by MLS GRID,MLS#: 2831568MLS Logo

    Facts & features

    Interior

    Bedrooms & bathrooms
    • Bedrooms: 5
    • Bathrooms: 3
    • Full bathrooms: 3
    Heating
    • Central, Natural Gas
    Cooling
    • Central Air
    Appliances
    • Included: Gas Range, Dishwasher, Disposal, Microwave, Range, Refrigerator, Oven
    • Laundry: Washer Hookup, Electric Dryer Hookup
    Features
    • Flooring: Carpet, Other, Tile
    • Basement: None
    • Number of fireplaces: 1
    Interior area
    • Total structure area: 3,378
    • Total interior livable area: 3,378 sqft
    • Finished area above ground: 3,378

    Property

    Parking
    • Total spaces: 2
    • Parking features: Garage Door Opener, Attached
    • Attached garage spaces: 2
    Features
    • Levels: Two
    • Stories: 2
    • Pool features: Association
    Lot
    • Size: 10,454 Square Feet
    • Dimensions: 61.61 x 142.66 x IRR
    • Features: Level, Rolling Slope
    • Topography: Level,Rolling Slope
    Details
    • Parcel number: 129DB060
    • Special conditions: Standard

    Construction

    Type & style
    • Home type: SingleFamily
    • Architectural style: Traditional
    • Property subtype: Single Family Residence, Residential
    Materials
    • Vinyl Siding, Other, Brick
    Condition
    • New construction: Yes
    • Year built: 2024

    Utilities & green energy

    • Utilities for property: Natural Gas Available

    Community & HOA

    Community
    • Security: Smoke Detector(s)
    • Subdivision: The Reserve At Hickory Creek
    HOA
    • Has HOA: Yes
    • Amenities included: Pool
    • Services included: Trash
    • HOA fee: $794 annually
    Location
    • Region: Knoxville

    Financial & listing details

    • Price per square foot: $212/sqft
    • Date on market: 10/11/2024

    Price history

    DateEventPrice
    11/20/2024Sold$714,512$212/sqft
    Source: RealTracs MLS as distributed by MLS GRID #2831568 Report a problem

    Public tax history

    Tax history is unavailable.

    Neighborhood: 37932

    Nearby schools

    GreatSchools rating
    Schools provided by the listing agent
    • Elementary: Hardin Valley Elementary
    • Middle: Hardin Valley Middle School
    • High: Hardin Valley Academy

    Source: RealTracs MLS as distributed by MLS GRID. This data may not be complete. We recommend contacting the local school district to confirm school assignments for this home.

    Get a cash offer in 3 minutes
    Find out how much your home could sell for in as little as 3 minutes with a no-obligation cash offer.
    Estimated market value
    $751,600
    Get a cash offer in 3 minutes
    Find out how much your home could sell for in as little as 3 minutes with a no-obligation cash offer.
    Estimated market value
    $751,600