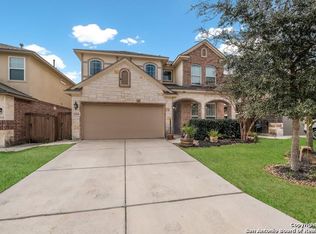
Imagine mornings walking your kids to the elementary school just down the street, evenings spent wandering the community walking trails right outside your back gate, and weekends enjoying everything the Stillwater Ranch amenities have to offer. Homes with direct access to the neighborhood green space are rare, and this one offers exactly that. With a private gate in the backyard, you can step straight out to the trails and open space behind the home, creating a peaceful backdrop and a natural extension of your backyard. Inside, the freshly painted interior feels bright and welcoming, with hand scraped wood floors in select rooms, upgraded lighting, and updated bathroom fixtures that add timeless character throughout. The layout is designed for the rhythm of everyday life. The living room flows easily into the spacious eat in kitchen, where a large island with breakfast bar seating, granite countertops, stainless steel appliances, and a corner pantry make it easy to gather, cook, and connect. Just off the living room, a flex space offers room for whatever life needs most, whether that is a home office, playroom, home gym, or creative space. The primary suite on the main floor offers a quiet place to unwind, with high ceilings and a private ensuite bathroom featuring a dual sink vanity, soaking tub, separate shower, and walk in closet. Upstairs, three generously sized secondary bedrooms and a large loft create space for movie nights, game days, or a second living area where everyone can spread out. Thoughtfully maintained, the home also features a brand new, professional-grade water heater (approx. $4,000), offering added peace of mind and long-term value. Living in Stillwater Ranch means more than just a beautiful home. This highly sought after community offers an impressive lineup of amenities, including two resort style pools, a splash pad, a fitness center, playgrounds, pickleball courts, and scenic nature trails. All of this is just minutes from the shopping and dining of the Alamo Ranch area with convenient access to major employers. This is one you will not want to miss!
Sold
Zillow last checked:
Listing updated:
Source: LERA MLS,MLS#: 1954765
Price history
| Date | Event | Price |
|---|---|---|
| 7/2/2026 | Sold | -- |
Source:  LERA MLS #1954765 Report a problem LERA MLS #1954765 Report a problem | ||
| 6/2/2026 | Pending sale | $349,999$148/sqft |
Source: LERA MLS #1954765 Report a problem | ||
| 5/26/2026 | Contingent | $349,999$148/sqft |
Source: LERA MLS #1954765 Report a problem | ||
| 4/30/2026 | Price change | $349,999-2.5%$148/sqft |
Source: LERA MLS #1954765 Report a problem | ||
| 4/18/2026 | Price change | $359,000-2.2%$152/sqft |
Source: LERA MLS #1954765 Report a problem | ||
| 4/3/2026 | Listed for sale | $367,000-0.5%$156/sqft |
Source: LERA MLS #1954765 Report a problem | ||
| 1/9/2026 | Listing removed | $369,000$156/sqft |
Source: LERA MLS #1919026 Report a problem | ||
| 12/2/2025 | Price change | $369,000-1.6%$156/sqft |
Source: LERA MLS #1919026 Report a problem | ||
| 9/18/2025 | Price change | $375,000-3.1%$159/sqft |
Source: LERA MLS #1879162 Report a problem | ||
| 8/22/2025 | Price change | $387,000-2.5%$164/sqft |
Source: LERA MLS #1879162 Report a problem | ||
| 6/27/2025 | Listed for sale | $397,000+15.1%$168/sqft |
Source: LERA MLS #1879162 Report a problem | ||
| 2/14/2023 | Sold | -- |
Source: LERA MLS #1655588 Report a problem | ||
| 2/1/2023 | Pending sale | $345,000$146/sqft |
Source: LERA MLS #1655588 Report a problem | ||
| 1/24/2023 | Contingent | $345,000$146/sqft |
Source: LERA MLS #1655588 Report a problem | ||
| 12/10/2022 | Listed for sale | $345,000-1.4%$146/sqft |
Source: LERA MLS #1655588 Report a problem | ||
| 12/2/2022 | Listing removed | -- |
Source: LERA MLS #1641157 Report a problem | ||
| 10/19/2022 | Price change | $350,000-4.1%$148/sqft |
Source: LERA MLS #1641157 Report a problem | ||
| 10/6/2022 | Price change | $365,000-3.9%$155/sqft |
Source: LERA MLS #1641157 Report a problem | ||
| 9/28/2022 | Listed for sale | $379,900+40.8%$161/sqft |
Source: LERA MLS #1641157 Report a problem | ||
| 11/3/2020 | Sold | -- |
Source: LERA MLS #44006_1480720 Report a problem | ||
| 10/5/2020 | Pending sale | $269,900$114/sqft |
Source: Keller Williams Heritage #1480720 Report a problem | ||
| 9/23/2020 | Listed for sale | $269,900$114/sqft |
Source: Keller Williams Heritage #1480720 Report a problem | ||
| 9/21/2020 | Pending sale | $269,900$114/sqft |
Source: Keller Williams Heritage #1480720 Report a problem | ||
| 9/1/2020 | Price change | $269,900-2.2%$114/sqft |
Source: Keller Williams Heritage #1480720 Report a problem | ||
| 8/25/2020 | Price change | $276,000+2.3%$117/sqft |
Source: RE/MAX Corridor #1440669 Report a problem | ||
| 8/14/2020 | Listed for sale | $269,900$114/sqft |
Source: RE/MAX Corridor #1440669 Report a problem | ||
| 7/14/2020 | Listing removed | $269,900$114/sqft |
Source: RE/MAX Corridor #1440669 Report a problem | ||
Nearby homes
- $308,8003 bd2 ba2k sqft12130 Hideaway Crk, San Antonio, TX 78254Off Market
- $296,4004 bd4 ba2.1k sqft12138 Hideaway Crk, San Antonio, TX 78254Off Market

- $331,1004 bd3 ba2.4k sqft12126 Hideaway Crk, San Antonio, TX 78254Off Market
- $320,7003 bd3 ba2k sqft12142 Hideaway Crk, San Antonio, TX 78254Off Market

Get a cash offer in 3 minutes
Find out how much your home could sell for in as little as 3 minutes with a no-obligation cash offer.
Estimated market value
$333,600
