First time on the market! This beautifully maintained home has been lovingly cared for by its original owner and is located in the highly sought-after Mar Vista neighborhood of Los Angeles.
Featuring 4 bedrooms and 4 bathrooms, the home boasts soaring vaulted ceilings that create a bright and airy atmosphere throughout. Upstairs, the expansive primary suite offers a large walk-in closet, a vanity area, and an additional versatile room—perfect for a home office, library, nursery, or private retreat. The luxurious primary bathroom includes a jetted tub, sauna, and bidet. Two additional generously sized bedrooms upstairs each feature their own en-suite bathrooms.
Upon entering through the double front doors, you’re welcomed by a spacious foyer. To the right, a bright bedroom provides an ideal space for a home office or guest room. To the left, you’ll find a 3/4 bathroom and access to a large basement that is nearly complete, requiring only carpeting.
Beyond the foyer, the home opens into a warm and inviting formal living room that flows seamlessly into the family room—an expansive space perfect for entertaining or relaxing. The large kitchen features an oversized island, along with a separate breakfast area and a formal dining room.
Additional highlights include a generously sized laundry room and an attached garage, offering both convenience and ample storage.
This is a rare opportunity to own a spacious, well-cared-for home in one of Los Angeles’ most desirable communities.
Sold for $3,200,000
Listed by: IDEAL REALTY • MEGAN JENG • Contact: 626-289-8888
Bought with: Compass
$3,200,000
12134 Lawler St, Los Angeles, CA 90066
4beds
3,437sqft
Single Family Residence
Built in 1991
7,209 Square Feet Lot
$3,187,300 Zestimate®
$931/sqft
$7,742 Estimated rent
Home value
$3,187,300
$2.90M - $3.51M
$7,742/mo
Zestimate® history
Owner options
List your home for rent
$7,742/mo
Rent Zestimate®
Find your next renter with Zillow Rental Manager. Plus, with online applications, you can quickly screen prospective tenants – for free.
$7,742/mo
Rent Zestimate®
Refinance and save
$20,333/mo
Est. payment
Refinancing to a lower rate could help reduce your monthly payments and save thousands over the life of the loan.
$20,333/mo
Est. payment
Explore your selling options
Work with a Zillow partner agent
Leverage their expertise and Zillow's premium Showcase listings to get your home seen by more buyers.
Get startedList with your own agent
Get your home in front of millions of buyers by listing it on Zillow.
Learn how to do itSell it yourself
Take full control of how buyers see your home on Zillow by listing For Sale by Owner (FSBO).
List your homeWhat's special
Large basementAdditional versatile roomSpacious foyerExpansive primary suiteLarge walk-in closetLuxurious primary bathroomFormal dining room
Zillow last checked:
Listing updated:
Listed by:
MEGAN JENG DRE #01883517 626-786-3090,
IDEAL REALTY
Bought with:
Pamela Hakakian, DRE #02129403
Compass
Source: CRMLS,MLS#: WS26076204 Originating MLS: California Regional MLS
Originating MLS: California Regional MLSFacts & features
Interior
Bedrooms & bathrooms
- Bedrooms: 4
- Bathrooms: 4
- Full bathrooms: 4
- Main level bathrooms: 1
- Main level bedrooms: 1
Rooms
- Room types: Basement, Entry/Foyer, Family Room, Kitchen, Laundry, Living Room, Primary Bedroom, Office, Other, Retreat, Sauna, Dining Room
Primary bedroom
- Features: Primary Suite
Bathroom
- Features: Bidet, Bathtub, Dual Sinks, Jetted Tub
Other
- Features: Dressing Area
Kitchen
- Features: Kitchen Island, Utility Sink
Heating
- Central
Cooling
- Central Air
Appliances
- Included: Built-In Range, Dishwasher, Electric Water Heater, Tankless Water Heater, Dryer, Washer
- Laundry: Inside, Laundry Room
Features
- Built-in Features, Breakfast Area, Crown Molding, Central Vacuum, Separate/Formal Dining Room, Dressing Area, Primary Suite, Walk-In Closet(s)
- Flooring: Carpet, Wood
- Doors: French Doors
- Basement: Unfinished
- Has fireplace: Yes
- Fireplace features: Living Room, Primary Bedroom
- Common walls with other units/homes: No Common Walls
Interior area
- Total interior livable area: 3,437 sqft
Property
Parking
- Total spaces: 2
- Parking features: Direct Access, Door-Single, Driveway, Garage, Garage Door Opener
- Attached garage spaces: 2
Features
- Levels: Two
- Stories: 2
- Entry location: Front
- Patio & porch: Concrete
- Pool features: None
- Spa features: None
- Has view: Yes
- View description: City Lights, Neighborhood
Lot
- Size: 7,209 Square Feet
- Features: Back Yard, Front Yard, Sprinkler System
Details
- Parcel number: 4248021040
- Special conditions: Trust
Construction
Type & style
- Home type: SingleFamily
- Property subtype: Single Family Residence
Condition
- New construction: No
- Year built: 1991
Utilities & green energy
- Sewer: Unknown
- Water: Public
Community & HOA
Community
- Features: Curbs, Park, Street Lights, Suburban
Location
- Region: Los Angeles
Financial & listing details
- Price per square foot: $931/sqft
- Tax assessed value: $1,421,404
- Annual tax amount: $17,306
- Date on market: 4/14/2026
- Listing terms: Cash,Cash to New Loan,Conventional,Submit
Price history
| Date | Event | Price |
|---|---|---|
| 5/4/2026 | Sold | $3,200,000+3.6%$931/sqft |
Source:  CRMLS #WS26076204 Report a problem CRMLS #WS26076204 Report a problem | ||
| 4/14/2026 | Contingent | $3,090,000$899/sqft |
Source: CRMLS #WS26076204 Report a problem | ||
| 4/14/2026 | Listed for sale | $3,090,000$899/sqft |
Source: CRMLS #WS26076204 Report a problem | ||
Public tax history
| Year | Property taxes | Tax assessment |
|---|---|---|
| 2025 | $17,306 +1.2% | $1,421,404 +2% |
| 2024 | $17,094 +2% | $1,393,535 +2% |
| 2023 | $16,766 +4.9% | $1,366,212 +2% |
| 2022 | $15,990 +1.3% | $1,339,425 +2% |
| 2021 | $15,781 -1% | $1,313,163 +1% |
| 2020 | $15,941 | $1,299,699 +2% |
| 2019 | $15,941 +4.8% | $1,274,216 +2% |
| 2018 | $15,214 | $1,249,233 +2% |
| 2017 | $15,214 +2.2% | $1,224,739 +2% |
| 2016 | $14,885 +2.4% | $1,200,726 +1.5% |
| 2015 | $14,533 +1.2% | $1,182,691 +2% |
| 2014 | $14,365 | $1,159,524 +2.5% |
| 2012 | -- | $1,131,653 +2% |
| 2011 | -- | $1,109,465 +0.8% |
| 2010 | -- | $1,101,175 -0.2% |
| 2009 | -- | $1,103,792 +2% |
| 2008 | -- | $1,082,150 +2% |
| 2007 | -- | $1,060,932 +2% |
| 2006 | -- | $1,040,130 +4.4% |
| 2005 | -- | $995,870 +4% |
| 2004 | -- | $957,202 +1.9% |
| 2003 | -- | $939,659 +13.9% |
| 2002 | -- | $825,000 +6.5% |
| 2000 | -- | $775,000 |
Find assessor info on the county website
Neighborhood: Mar Vista
Nearby homes
- $3,584,8006 bd5 ba5.1k sqft12138 Lawler St, Los Angeles, CA 90066Off Market
- $4,098,5003 bd4 ba2.6k sqft12130 Lawler St, Los Angeles, CA 90066Off Market
- $3,121,1005 bd3 ba2.8k sqft3436 Mountain View Ave, Los Angeles, CA 90066Off Market
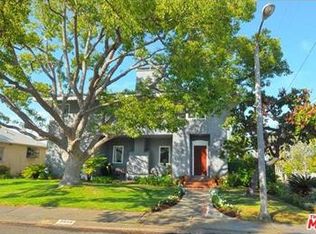
- $2,877,6003 bd3 ba2.2k sqft3437 Keeshen Dr, Los Angeles, CA 90066Off Market
- $3,000,0002 bd1 ba1.3k sqft3450 Mountain View Ave, Los Angeles, CA 90066Sold
- $1,697,932-- bd-- ba-- sqft3450 Mountain View Ave, Los Angeles, CA 90066Off Market
- $3,660,0004 bd4 ba3.8k sqft12148 Lawler St, Los Angeles, CA 90066Off Market
- $4,571,000-- bd-- ba5.3k sqft12122 Lawler St, Los Angeles, CA 90066Off Market
Nearby schools
GreatSchools rating
- 9/10Mar Vista Elementary SchoolGrades: K-5Distance: 0.3 mi
- 6/10Daniel Webster Middle SchoolGrades: 6-8Distance: 1.1 mi
- 8/10Venice Senior High SchoolGrades: 9-12Distance: 1.3 mi
Get a cash offer in 3 minutes
Find out how much your home could sell for in as little as 3 minutes with a no-obligation cash offer.
Estimated market value
$3,187,300
Get a cash offer in 3 minutes
Find out how much your home could sell for in as little as 3 minutes with a no-obligation cash offer.
Estimated market value
$3,187,300
- California
- Los Angeles County
- Los Angeles
- 90066
- Mar Vista
- 12134 Lawler St
Nearby cities
Nearby neighborhoods
Nearby zip codes
Other Los Angeles Topics
