Skip main navigation
Sold for $1,100,000
  • $1,100,000

    12134 Mountain Mahogany Rd, Loveland, CO 80538

    3beds
    2,625sqft
    Mixed Use
    Built in 2022
    40 Acres Lot
    $1,094,400 Zestimate®
    $419/sqft
    $3,201 Estimated rent

    Home value

    $1,094,400

    $1.03M - $1.16M

    $3,201/mo

    Zestimate® history
    Loading
    Loading...

    Owner options

    List your home for rent

    $3,201/mo

    Rent Zestimate®

    Find your next renter with Zillow Rental Manager. Plus, with online applications, you can quickly screen prospective tenants – for free.

    Learn more

    $3,201/mo

    Rent Zestimate®

    Refinance and save

    $5,402/mo

    Est. payment

    Refinancing to a lower rate could help reduce your monthly payments and save thousands over the life of the loan.

    See today's rates

    $5,402/mo

    Est. payment

    Explore your selling options

    Work with a Zillow partner agent

    Leverage their expertise and Zillow's premium Showcase listings to get your home seen by more buyers.

    Get started

    List with your own agent

    Get your home in front of millions of buyers by listing it on Zillow.

    Learn how to do it

    Sell it yourself

    Take full control of how buyers see your home on Zillow by listing For Sale by Owner (FSBO).

    List your home

    What's special

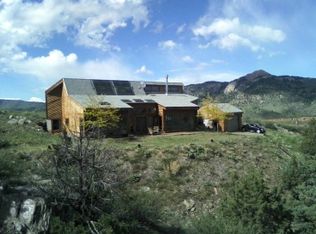
    Custom-built on 40 acres in 2022 and 20 minutes to either Fort Collins or Loveland. 80 minutes to Denver International Airport. Amazing views of iconic Horsetooth Rock and thousands of acres of public land that will never be developed. One of the most easily accessible homesin gated Redstone Canyon near Gate #1. This bright and airy, modern farmhouse has a casual vibe, tons of natural light, and a private 2-bedroom guest suite with separateentrance, kitchenette, and its own cozy living room that could easily be used for additional income! In the spring and early summer, the green hills, seasonal streams and waterfalls will remind you of Ireland. Go for a scenic walkor ride your mountain bike right outside your door on miles of secluded, private roads. Board and batten cedar siding, metal roof, hardwood floors, leathered granite counters,double-pane windows, passive solar, central heating plus woodburning and gas stoves. Main-floor primary en-suite. All 3 bathrooms have vintage-styled black & amp; white tiled floors and granite counters. There's a low maintenance TREX deck plus a covered front porch. Abeautiful staircase leads to a third-floor loft that is perfect for a den, office, multi-purpose room, or could easily be converted into a second master suite. Endless room to customize the property with a detached garage, shop or barn on the gently sloping landscape. The pleasant drive into town is entirely on "country roads" (no high-traffic, major highways) and is typically impacted by weather no more than 2 to 4 days each winter.

    Zillow last checked:

    Listing updated:

    Listed by:

    Kathleen Haas 970-531-7448,

    Colorado Realty 4 Less, LLC

    Bought with:

    Kathy Beck, 40028510

    Group Harmony

    Source: IRES as distributed by MLS GRID,MLS#: 1023819MLS Logo

    Facts & features

    Interior

    Bedrooms & bathrooms
    • Bedrooms: 3
    • Bathrooms: 3
    • Full bathrooms: 1
    • 3/4 bathrooms: 2
    • Main level bathrooms: 2
    Primary bedroom
    • Description: Carpet
    • Features: Full Primary Bath
    • Level: Main
    • Area: 156 Square Feet
    • Dimensions: 12 x 13
    Bedroom 2
    • Description: Carpet
    • Level: Lower
    • Area: 156 Square Feet
    • Dimensions: 12 x 13
    Bedroom 3
    • Description: Carpet
    • Level: Lower
    • Area: 143 Square Feet
    • Dimensions: 13 x 11
    Dining room
    • Description: Wood
    • Level: Main
    • Area: 126 Square Feet
    • Dimensions: 9 x 14
    Family room
    • Level: Lower
    • Area: 308 Square Feet
    • Dimensions: 14 x 22
    Kitchen
    • Description: Wood
    • Level: Main
    • Area: 104 Square Feet
    • Dimensions: 8 x 13
    Laundry
    • Level: Main
    • Area: 16 Square Feet
    • Dimensions: 4 x 4
    Living room
    • Description: Wood
    • Level: Main
    • Area: 224 Square Feet
    • Dimensions: 16 x 14
    Heating
    • Forced Air
    Appliances
    • Included: Electric Range, Self Cleaning Oven, Dishwasher, Refrigerator, Bar Fridge, Washer, Dryer, Microwave, Water Purifier Owned, Disposal
    • Laundry: Washer/Dryer Hookup
    Features
    • Eat-in Kitchen, Separate Dining Room, Cathedral Ceiling(s), Open Floorplan, Walk-In Closet(s), Kitchen Island, High Ceilings
    • Flooring: Wood
    • Windows: Window Coverings
    • Basement: None
    • Has fireplace: Yes
    • Fireplace features: Two or More, Gas, Gas Log
    Interior area
    • Total structure area: 2,625
    • Total interior livable area: 2,625 sqft
    • Finished area above ground: 2,625

    Property

    Parking
    • Total spaces: 2
    • Parking features: Garage, Carport
    • Garage spaces: 2
    • Has carport: Yes
    • Details: Carport
    Features
    • Levels: Raised Ranch
    • Patio & porch: Patio, Deck
    • Has view: Yes
    • View description: Hills
    • Waterfront features: Stream(s)
    Lot
    • Size: 40 Acres
    • Features: Sloped, Rock Outcropping
    Details
    • Parcel number: R0426903
    • Zoning: SFR
    • Special conditions: Private Owner
    • Horses can be raised: Yes
    • Horse amenities: Horse(s) Allowed

    Construction

    Type & style
    • Home type: SingleFamily
    • Architectural style: Legal Conforming
    • Property subtype: Mixed Use
    Materials
    • Frame
    • Roof: Metal
    Condition
    • New construction: No
    • Year built: 2022

    Utilities & green energy

    • Sewer: Septic Tank
    • Water: Well
    • Utilities for property: Electricity Available, Propane, Satellite Avail

    Community & neighborhood

    Security
    • Security features: Fire Alarm, Security Gate
    Community
    • Community features: Trail(s), Gated
    Location
    • Region: Loveland
    • Subdivision: Redstone Canyon

    HOA & financial

    HOA
    • Has HOA: Yes
    • HOA fee: $275 annually
    • Services included: Snow Removal
    • Association name: Redstone Canyon Association

    Other

    Other facts
    • Listing terms: Cash,Conventional,FHA,VA Loan,1031 Exchange
    • Road surface type: Gravel

    Price history

    DateEventPrice
    2/28/2025Sold$1,100,000-2.2%$419/sqft
    Source: IRES as distributed by MLS GRID #1023819 Report a problem
    1/18/2025Pending sale$1,125,000$429/sqft
    Source: REcolorado as distributed by MLS GRID #IR1023819 Report a problem
    1/1/2025Listed for sale$1,125,000-6.2%$429/sqft
    Source: IRES as distributed by MLS GRID #1023819 Report a problem
    8/1/2024Listing removed--
    Source: IRES as distributed by MLS GRID #1005408 Report a problem
    6/10/2024Price change$1,199,000-4.1%$457/sqft
    Source: IRES as distributed by MLS GRID #1005408 Report a problem
    4/20/2024Price change$1,250,000-3.8%$476/sqft
    Source: IRES as distributed by MLS GRID #1005408 Report a problem
    3/21/2024Listed for sale$1,299,000+168.4%$495/sqft
    Source: IRES as distributed by MLS GRID #1005408 Report a problem
    5/6/2016Sold$484,000+56.1%$184/sqft
    Source: IRES as distributed by MLS GRID #783537 Report a problem
    10/1/1996Sold$310,000$118/sqft
    Source: Public Record Report a problem

    Public tax history

    YearProperty taxesTax assessment
    2024$3,446 +860.1%$46,605 -1%
    2023$359 -3.2%$47,053 +918.7%
    2022$371 -79.3%$4,619 -3.4%
    2021$1,791 -19.4%$4,783 -83.6%
    2020$2,222 +14.9%$29,166 -0.7%
    2019$1,933 $29,366 +22%
    2018$1,933 $24,066
    2017$1,933 +16.5%$24,066 +35%
    2016$1,660 +31.6%$17,833 +0%
    2015$1,262 +9.6%$17,830 +13.4%
    2014$1,151 $15,720
    2013-- $15,720 -21.1%
    2012-- $19,920
    2011-- $19,920 +31.9%
    2010-- $15,100
    2009-- $15,100 -3.6%
    2008-- $15,660
    2007-- $15,660 -35%
    2006-- $24,100
    2005-- $24,100 +28.2%
    2004-- $18,800 -9.7%
    2002-- $20,810

    Find assessor info on the county website

    Neighborhood: 80538

    Nearby schools

    GreatSchools rating
    Schools provided by the listing agent
    • Elementary: Big Thompson
    • Middle: Clark (Walt)
    • High: Thompson Valley

    Source: IRES as distributed by MLS GRID. This data may not be complete. We recommend contacting the local school district to confirm school assignments for this home.

    Get a cash offer in 3 minutes
    Find out how much your home could sell for in as little as 3 minutes with a no-obligation cash offer.
    Estimated market value
    $1,094,400
    Get a cash offer in 3 minutes
    Find out how much your home could sell for in as little as 3 minutes with a no-obligation cash offer.
    Estimated market value
    $1,094,400