Create the lifestyle of your dreams with the bold, effortless luxury of this new construction home in Bridgeland Central Emerald Heights. Begin and end each day in the spacious Owner's Retreat that features a pamper-ready bathroom and huge walk in closet. Your open floor plan provides a beautiful expanse for you to fill with decorative flair and lifelong memories. The epicurean kitchen supports your culinary adventures and includes a pantry and a full-function island. The spare bedrooms each offer a unique space and endless personalization potential. Create an organized home office, or an inventive specialty room in the versatile study.
Pending
Price increase: $10K (7/8)
$470,990
12134 Osprey Outlook Dr, Cypress, TX 77433
3beds
1,752sqft
:
Get pre-qualified$3,851/mo
Single Family Residence
Built in 2026
-- sqft lot
$386,800 Zestimate®
$269/sqft
$127/mo HOA
What's special
- 122 days |
- 34 |
- 6 |
Zillow last checked:
Listing updated:
Listed by:
Beverly Bradley TREC #0181890 832-975-8828,
Weekley Properties Beverly Bradley
Source: HAR,MLS#: 48291362
Facts & features
Interior
Bedrooms & bathrooms
- Bedrooms: 3
- Bathrooms: 2
- Full bathrooms: 2
Rooms
- Room types: Family Room, Utility Room
Primary bedroom
- Level: First
- Area: 210
- Dimensions: 15x14
Bedroom
- Level: First
- Area: 110
- Dimensions: 11x10
Bedroom
- Level: First
- Area: 110
- Dimensions: 11x10
Other
- Level: First
- Area: 121
- Dimensions: 11x11
Dining room
- Level: First
- Area: 117
- Dimensions: 13x9
Family room
- Level: First
- Area: 270
- Dimensions: 18x15
Kitchen
- Level: First
- Area: 170
- Dimensions: 17x10
Heating
- Natural Gas, Zoned
Cooling
- Ceiling Fan(s), Electric, Zoned
Appliances
- Included: ENERGY STAR Qualified Appliances, Disposal, Convection Oven, Microwave, Free-Standing Range, Dishwasher
- Laundry: Electric Dryer Hookup, Gas Dryer Hookup, Washer Hookup
Features
- Prewired for Alarm System, All Bedrooms Down, En-Suite Bath, Walk-In Closet(s)
- Flooring: Carpet, Engineered Hardwood
- Windows: Insulated/Low-E windows
- Has fireplace: No
Interior area
- Total structure area: 1,752
- Total interior livable area: 1,752 sqft
Property
Parking
- Total spaces: 2
- Parking features: Attached
- Attached garage spaces: 2
Features
- Stories: 1
- Patio & porch: Covered, Patio/Deck
- Exterior features: Side Yard, Sprinkler System
- Fencing: Back Yard
Lot
- Features: Back Yard, Subdivided, 0 Up To 1/4 Acre
Construction
Type & style
- Home type: SingleFamily
- Architectural style: Traditional
- Property subtype: Single Family Residence
Materials
- Batts Insulation, Blown-In Insulation, Brick, Cement Siding
- Foundation: Slab
- Roof: Composition
Condition
- New construction: Yes
- Year built: 2026
Details
- Builder name: David Weekley Homes
Utilities & green energy
- Water: Water District
Green energy
- Green verification: ENERGY STAR Certified Homes, Environments for Living, HERS Index Score
- Energy efficient items: Attic Vents, Thermostat, HVAC, HVAC>13 SEER
Community & HOA
Community
- Security: Prewired for Alarm System
- Subdivision: Bridgeland
HOA
- Has HOA: Yes
- HOA fee: $1,520 annually
Location
- Region: Cypress
Financial & listing details
- Price per square foot: $269/sqft
- Date on market: 4/13/2026
- Listing terms: Cash,Conventional,FHA,VA Loan
- Road surface type: Concrete, Curbs, Gutters
Estimated market value
$386,800
$360,000 - $418,000
$2,684/mo
Price history
| Date | Event | Price |
|---|---|---|
| 8/11/2026 | Pending sale | $470,990$269/sqft |
Source:  HAR #48291362 Report a problem HAR #48291362 Report a problem | ||
| 7/8/2026 | Price change | $470,990+2.2%$269/sqft |
Source: HAR #48291362 Report a problem | ||
| 5/21/2026 | Price change | $460,990+0.9%$263/sqft |
Source: HAR #48291362 Report a problem | ||
| 5/16/2026 | Price change | $456,990-0.1%$261/sqft |
Source:  David Weekley Homes Report a problem David Weekley Homes Report a problem | ||
| 4/23/2026 | Price change | $457,613-0.5%$261/sqft |
Source: David Weekley Homes Report a problem | ||
| 4/13/2026 | Price change | $459,990-1.7%$263/sqft |
Source: HAR #48291362 Report a problem | ||
| 4/10/2026 | Listed for sale | $468,010$267/sqft |
Source: David Weekley Homes Report a problem | ||
Public tax history
Tax history is unavailable.
Monthly payment
Est. payment
Payment breakdown
Explore the cost of this home by adjusting the details. Changes won't be saved.Climate risks
Neighborhood: Bridgeland
Nearby schools
GreatSchools rating
- 10/10Wells Elementary SchoolGrades: PK-5Distance: 1.8 mi
- 10/10Sprague Middle SchoolGrades: 6-8Distance: 1.8 mi
- 9/10Bridgeland High SchoolGrades: 9-12Distance: 1.6 mi
Schools provided by the listing agent
- Elementary: Wells Elementary School (Cypress-Fairbanks)
- Middle: Sprague Middle School
- High: Bridgeland High School
Source: HAR. This data may not be complete. We recommend contacting the local school district to confirm school assignments for this home.
- $508,9904 bd4 ba2.4k sqft12130 Osprey Outlook Dr, Cypress, TX 77433New Construction
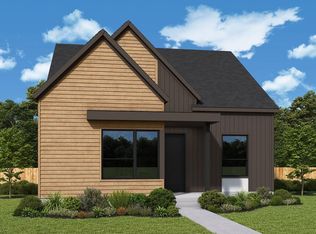
- $454,9903 bd2 ba1.9k sqft12126 Osprey Outlook Dr, Cypress, TX 77433New Construction

- $463,9903 bd3 ba2.2k sqft12122 Osprey Outlook Dr, Cypress, TX 77433New Construction
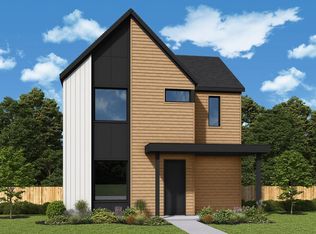
- $579,9903 bd3 ba2.3k sqft12211 Emerald Enclave Dr, Cypress, TX 77433New Construction
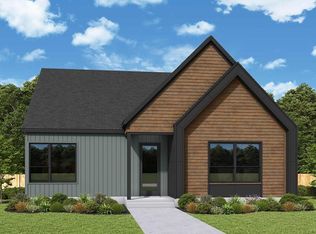
- $503,9903 bd3 ba2.4k sqft12118 Trailing Twilight Dr, Cypress, TX 77433New Construction
- $478,9903 bd2 ba2k sqft12114 Trailing Twilight Dr, Cypress, TX 77433Pending
- $503,9903 bd3 ba2.4k sqft12110 Trailing Twilight Dr, Cypress, TX 77433New Construction
- $581,9903 bd3 ba2.3k sqft12219 Emerald Enclave Dr, Cypress, TX 77433New Construction
A local agent can set up tours, give advice and negotiate with sellers.
A local lender can help you make sure your offer is ready when you are.
Similar homes
- $468,9903 bd2 ba1.9k sqft12106 Trailing Twilight Dr, Cypress, TX 77433New Construction
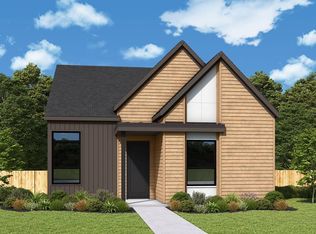 HAR
HAR - $463,9903 bd3 ba2.2k sqft12122 Osprey Outlook Dr, Cypress, TX 77433New ConstructionHAR
- $454,9903 bd2 ba1.9k sqft12126 Osprey Outlook Dr, Cypress, TX 77433New ConstructionHAR
- $503,9903 bd3 ba2.4k sqft12110 Trailing Twilight Dr, Cypress, TX 77433New ConstructionHAR
- $503,9903 bd3 ba2.4k sqft12118 Trailing Twilight Dr, Cypress, TX 77433New ConstructionHAR
- $508,9904 bd4 ba2.4k sqft12130 Osprey Outlook Dr, Cypress, TX 77433New ConstructionHAR
- $420,9903 bd3 ba2.2k sqft20027 Sunset Serenade Trl, Cypress, TX 77433New ConstructionHAR
- $548,9903 bd3 ba2.1k sqft12411 Emerald Enclave Dr, Cypress, TX 77433New ConstructionHAR
- $425,9903 bd3 ba2.2k sqft20043 Sunset Serenade Trl, Cypress, TX 77433New ConstructionHAR
- $386,9903 bd3 ba1.8k sqft20059 Sunset Serenade Trl, Cypress, TX 77433New ConstructionHAR
- $388,9903 bd3 ba1.8k sqft20035 Sunset Serenade Trl, Cypress, TX 77433New ConstructionHAR
- $570,9903 bd2 ba2.3k sqft12415 Emerald Enclave Dr, Cypress, TX 77433New ConstructionHAR
- $559,9904 bd3 ba2.2k sqft20030 Sunset Serenade Trl, Cypress, TX 77433New ConstructionHAR
- $454,9903 bd3 ba2.2k sqft11218 Cassia Tree Ln, Cypress, TX 77433New ConstructionHAR
- $581,9903 bd3 ba2.3k sqft12219 Emerald Enclave Dr, Cypress, TX 77433New ConstructionHAR
- $464,9905 bd3 ba2.4k sqft11223 Apricot Sulphur Dr, Cypress, TX 77433New ConstructionHAR
- $445,0004 bd3 ba2.4k sqft21818 Fitzroy Manor Ln, Cypress, TX 77433For SaleMLS ID #37722689, Atif Khan, LPT Realty, LLC. HAR
- $449,9004 bd3 ba2k sqft11246 White Crownbeard Dr, Cypress, TX 77433New ConstructionHAR
- $541,9903 bd3 ba2.5k sqft17011 Cirrus Sky Ln, Cypress, TX 77433New ConstructionHAR
- $529,9394 bd3 ba2.5k sqft21514 Felders Orangetip Dr, Cypress, TX 77433New ConstructionMLS ID #37669739, Jimmy Franklin, Newmark Homes. HAR
