**** OPEN HOUSE SUNDAY 4/21/24 NOON TO 2PM Please contact listing agent if you need a link to connect to a live virtual tour option Gated Community: Access instructions for open house will be near the right gate entry. Agents and Lender onsite to answer your questions. **** Nestled within the serene and prestigious Riddle Farm neighborhood in Berlin, Maryland, awaits a stunning single-family home that epitomizes luxury living. Boasting four bedrooms, three full bathrooms, and half bathroom, this meticulously designed residence offers the perfect blend of elegance, comfort, and functionality. As you step through the inviting front entrance, you're greeted by an ambiance of warmth and sophistication. The spacious floor plan seamlessly connects the formal dining room, living spaces, creating an ideal environment for both entertaining and everyday living. There is also a half bath and office on the main level and laundry room. The expansive family room features soaring ceilings, a lot of windows that flood the space with natural light, and a cozy fireplace, providing the perfect setting for relaxation and gatherings with loved ones. The gourmet kitchen is a chef's delight, equipped with stainless steel appliances, custom cabinetry, granite countertops, and a center island with ample seating. Whether you're preparing a casual weeknight dinner or hosting a formal dinner party, this culinary haven is sure to impress. Also on the main level is the spacious master suite, which boasts a tranquil atmosphere and features, a walk-in closet, and a spa-like en-suite bathroom complete with dual vanities, a soaking tub, and a separate glass-enclosed shower and two walk-in closets. The second-floor features three additional generously sized bedrooms provide comfort and privacy for family members or guests, one of the bedroom’s has an en-suite and there is an additional hall bathroom that completes the second floor. Additional highlights of this exceptional home include a versatile loft area, perfect for use as a home office, gym, or media room, as well as a convenient laundry room and a two-car garage with ample storage space. Located in the highly sought-after Riddle Farm development, residents enjoy access to a host of upscale amenities, including a community clubhouse, swimming pool, tennis courts, and walking trails, creating a resort-style living experience. Direct golf course views. Experience the epitome of luxury living at 12134 Pimlico Ln, where every detail has been carefully curated to provide the ultimate in comfort, convenience, and style. Don't miss your opportunity to make this exquisite residence your new home.
Sold for $879,000
$879,000
12134 Pimlico Ln, Berlin, MD 21811
4beds
3,753sqft
Single Family Residence
Built in 2022
10,192 Square Feet Lot
$902,800 Zestimate®
$234/sqft
$4,087 Estimated rent
Home value
$902,800
$858,000 - $948,000
$4,087/mo
Zestimate® history
Owner options
List your home for rent
$4,087/mo
Rent Zestimate®
Find your next renter with Zillow Rental Manager. Plus, with online applications, you can quickly screen prospective tenants – for free.
$4,087/mo
Rent Zestimate®
Refinance and save
$5,531/mo
Est. payment
Refinancing to a lower rate could help reduce your monthly payments and save thousands over the life of the loan.
$5,531/mo
Est. payment
Explore your selling options
Work with a Zillow partner agent
Leverage their expertise and Zillow's premium Showcase listings to get your home seen by more buyers.
Get startedList with your own agent
Get your home in front of millions of buyers by listing it on Zillow.
Learn how to do itSell it yourself
Take full control of how buyers see your home on Zillow by listing For Sale by Owner (FSBO).
List your homeWhat's special
Direct golf course viewsPristine home
Zillow last checked:
Listing updated:
Listed by:
April Love Raimond 410-929-3068,
Redfin Corp
Bought with:
Bill Gosnell, 534569
Cummings & Co. Realtors
Source: Bright MLS,MLS#: MDWO2019570
Facts & features
Interior
Bedrooms & bathrooms
- Bedrooms: 4
- Bathrooms: 4
- Full bathrooms: 3
- 1/2 bathrooms: 1
- Main level bathrooms: 2
- Main level bedrooms: 1
Basement
- Area: 0
Heating
- Central, Natural Gas
Cooling
- Central Air, Electric
Appliances
- Included: Stainless Steel Appliance(s), Double Oven, Refrigerator, Ice Maker, Microwave, Cooktop, Dishwasher, Disposal, Washer, Dryer, Exhaust Fan, Electric Water Heater
- Laundry: Main Level
Features
- Open Floorplan, Kitchen Island, Recessed Lighting, Combination Kitchen/Dining, Entry Level Bedroom, Family Room Off Kitchen, Formal/Separate Dining Room, Primary Bath(s), Soaking Tub, Upgraded Countertops
- Has basement: No
- Number of fireplaces: 1
Interior area
- Total structure area: 3,753
- Total interior livable area: 3,753 sqft
- Finished area above ground: 3,753
- Finished area below ground: 0
Property
Parking
- Total spaces: 2
- Parking features: Garage Faces Front, Garage Door Opener, Driveway, Attached
- Attached garage spaces: 2
- Has uncovered spaces: Yes
Accessibility
- Accessibility features: None
Features
- Levels: Two
- Stories: 2
- Pool features: Community
Lot
- Size: 10,192 Square Feet
Details
- Additional structures: Above Grade, Below Grade
- Parcel number: 2410414350
- Zoning: R-1A
- Special conditions: Standard
Construction
Type & style
- Home type: SingleFamily
- Architectural style: Colonial
- Property subtype: Single Family Residence
Materials
- Vinyl Siding
- Foundation: Other
Condition
- New construction: No
- Year built: 2022
Utilities & green energy
- Sewer: Public Sewer
- Water: Public
Community & HOA
Community
- Security: Fire Sprinkler System
- Subdivision: Glen Riddle
HOA
- Has HOA: Yes
- HOA fee: $295 monthly
- HOA name: GLENRIDDLE COMMUNITY ASSOCIATION
Location
- Region: Berlin
Financial & listing details
- Price per square foot: $234/sqft
- Tax assessed value: $484,933
- Annual tax amount: $4,641
- Date on market: 3/22/2024
- Listing agreement: Exclusive Right To Sell
- Ownership: Fee Simple
Price history
| Date | Event | Price |
|---|---|---|
| 6/3/2024 | Sold | $879,000$234/sqft |
Source:  Bright MLS #MDWO2019570 Report a problem Bright MLS #MDWO2019570 Report a problem | ||
| 4/20/2024 | Contingent | $879,000$234/sqft |
Source: Bright MLS #MDWO2019570 Report a problem | ||
| 4/16/2024 | Listed for sale | $879,000$234/sqft |
Source: Bright MLS #MDWO2019570 Report a problem | ||
| 4/6/2024 | Contingent | $879,000$234/sqft |
Source: Bright MLS #MDWO2019570 Report a problem | ||
| 3/22/2024 | Listed for sale | $879,000+23.4%$234/sqft |
Source: Bright MLS #MDWO2019570 Report a problem | ||
| 4/5/2022 | Sold | $712,183$190/sqft |
Source: Public Record Report a problem | ||
Public tax history
| Year | Property taxes | Tax assessment |
|---|---|---|
| 2025 | $5,140 +4.3% | $554,500 +7.6% |
| 2024 | $4,930 +6.2% | $515,100 +6.2% |
| 2023 | $4,641 +526.5% | $484,933 +492.8% |
| 2022 | $741 +2.9% | $81,800 +8.8% |
| 2021 | $720 | $75,200 |
| 2020 | $720 | $75,200 |
| 2019 | $720 -12.9% | $75,200 -13.8% |
| 2018 | $826 +12.3% | $87,200 +12.3% |
| 2017 | $735 -6.6% | $77,633 +14.1% |
| 2016 | $787 | $68,067 +16.4% |
| 2015 | $787 | $58,500 |
| 2014 | $787 | $58,500 |
| 2013 | -- | $58,500 -40.2% |
| 2012 | -- | $97,800 |
| 2011 | -- | $97,800 |
| 2010 | -- | $97,800 -59.3% |
| 2009 | -- | $240,480 +24.8% |
| 2008 | -- | $192,652 |
| 2007 | -- | -- |
| 2006 | -- | -- |
| 2005 | -- | -- |
| 2004 | -- | -- |
Find assessor info on the county website
Neighborhood: 21811
Nearby homes
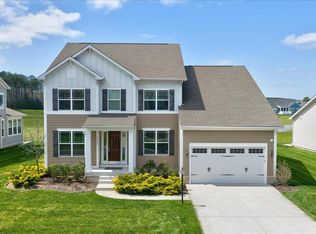
- $850,0005 bd5 ba3.6k sqft12132 Pimlico Ln, Berlin, MD 21811For Sale
- $625,60010,192 Square Feet12136 Pimlico Ln, Berlin, MD 21811Off Market
- $858,00010,632 Square Feet12133 Pimlico Ln, Berlin, MD 21811Off Market
- $730,90010,192 Square Feet12130 Pimlico Ln, Berlin, MD 21811Off Market
- $842,60010,632 Square Feet12135 Pimlico Ln, Berlin, MD 21811Off Market
- $733,200-- bd2 ba2.8k sqft12138 Pimlico Ln, Berlin, MD 21811Off Market
- $695,0003 bd3 ba2.6k sqft12131 Pimlico Ln, Berlin, MD 21811Sold
- $841,20010,632 Square Feet12137 Pimlico Ln, Berlin, MD 21811Off Market
Nearby schools
GreatSchools rating
- 10/10Ocean City Elementary SchoolGrades: PK-4Distance: 1.6 mi
- 10/10Stephen Decatur Middle SchoolGrades: 7-8Distance: 3.1 mi
- 7/10Stephen Decatur High SchoolGrades: 9-12Distance: 3 mi
Schools provided by the listing agent
- District: Worcester County Public Schools
Source: Bright MLS. This data may not be complete. We recommend contacting the local school district to confirm school assignments for this home.
Get a cash offer in 3 minutes
Find out how much your home could sell for in as little as 3 minutes with a no-obligation cash offer.
Estimated market value
$902,800
Get a cash offer in 3 minutes
Find out how much your home could sell for in as little as 3 minutes with a no-obligation cash offer.
Estimated market value
$902,800
- Maryland
- Worcester County
- Berlin
- 21811
- 12134 Pimlico Ln
Nearby cities
Nearby neighborhoods
Nearby zip codes
Other Berlin Topics
