Skip main navigation
Sold
  • Price Unknown

    12134 Sampson Crk, San Antonio, TX 78245

    4beds
    2,043sqft
    Single Family Residence
    Built in 2021
    5,183 Square Feet Lot
    $277,500 Zestimate®
    $--/sqft
    $2,005 Estimated rent

    Home value

    $277,500

    $264,000 - $291,000

    $2,005/mo

    Zestimate® history
    Loading
    Loading...

    Owner options

    List your home for rent

    $2,005/mo

    Rent Zestimate®

    Find your next renter with Zillow Rental Manager. Plus, with online applications, you can quickly screen prospective tenants – for free.

    Learn more

    $2,005/mo

    Rent Zestimate®

    Refinance and save

    $112/mo

    Est. payment

    Refinancing to a lower rate could help reduce your monthly payments and save thousands over the life of the loan.

    See today's rates

    $112/mo

    Est. payment

    Explore your selling options

    Work with a Zillow partner agent

    Leverage their expertise and Zillow's premium Showcase listings to get your home seen by more buyers.

    Get started

    List with your own agent

    Get your home in front of millions of buyers by listing it on Zillow.

    Learn how to do it

    Sell it yourself

    Take full control of how buyers see your home on Zillow by listing For Sale by Owner (FSBO).

    List your home

    What's special

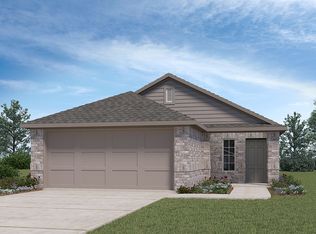
    This home exudes the charm of a model home! As you enter, you're greeted by an inviting foyer . The open concept floor plan seamlessly connects the kitchen, dining, and family room, creating an ideal space for family gatherings and entertaining. The gourmet kitchen boasts granite countertops and a spacious island, perfect for meal preparation. On the main floor, you'll find the primary bedroom featuring an attractive ensuite bathroom with a walk-in shower, linen shelving, and a large walk-in closet. All secondary bedrooms are located upstairs, providing separation and privacy from the main living areas. A second full bathroom serves the upstairs bedrooms, ensuring convenience for all occupants. The home also offers a versatile game room, providing additional living space for recreation or relaxation. Step outside onto the rear covered patio accessible from the family room, extending the living space outdoors and providing a perfect spot for outdoor dining or lounging. With full yard landscaping and irrigation, maintaining the curb appeal is a breeze for the homeowner. Sheet vinyl flooring in the entry, living room, and all wet areas combines durability with easy maintenance. Granite bathroom countertops add a touch of luxury to the bathrooms. The two-car garage provides secure parking and ample storage space for vehicles and belongings. Overall, this home offers a perfect blend of practicality, comfort, and modern design elements, making it an irresistible choice for families seeking a contemporary living space.

    Zillow last checked:

    Listing updated:

    Listed by:

    Esmilda Galindo-Guerra TREC #618525 (210) 867-5060,

    Compass RE Texas, LLC - SA

    Source: LERA MLS,MLS#: 1750447MLS Logo

    Facts & features

    Interior

    Bedrooms & bathrooms
    • Bedrooms: 4
    • Bathrooms: 3
    • Full bathrooms: 2
    • 1/2 bathrooms: 1
    Primary bedroom
    • Features: Walk-In Closet(s), Full Bath
    • Area: 224
    • Dimensions: 16 x 14
    Bedroom 2
    • Area: 120
    • Dimensions: 12 x 10
    Bedroom 3
    • Area: 132
    • Dimensions: 12 x 11
    Bedroom 4
    • Area: 132
    • Dimensions: 12 x 11
    Primary bathroom
    • Features: Shower Only, Single Vanity
    • Area: 81
    • Dimensions: 9 x 9
    Dining room
    • Area: 98
    • Dimensions: 7 x 14
    Family room
    • Area: 165
    • Dimensions: 11 x 15
    Kitchen
    • Area: 132
    • Dimensions: 11 x 12
    Living room
    • Area: 196
    • Dimensions: 14 x 14
    Heating
    • Central, Natural Gas
    Cooling
    • Central Air
    Appliances
    • Included: Microwave, Range, Gas Cooktop, Disposal, Dishwasher, Water Softener Owned, Gas Water Heater, Plumb for Water Softener
    • Laundry: Main Level, Laundry Room, Washer Hookup, Dryer Connection
    Features
    • Two Living Area, Liv/Din Combo, Eat-in Kitchen, Kitchen Island, Pantry, Game Room, Utility Room Inside, Open Floorplan, Walk-In Closet(s), Master Downstairs, Solid Counter Tops
    • Flooring: Carpet, Vinyl
    • Has basement: No
    • Attic: Pull Down Stairs
    • Has fireplace: No
    • Fireplace features: Not Applicable
    Interior area
    • Total structure area: 2,043
    • Total interior livable area: 2,043 sqft

    Property

    Parking
    • Total spaces: 2
    • Parking features: Two Car Garage, Garage Door Opener
    • Garage spaces: 2
    Features
    • Levels: Two
    • Stories: 2
    • Pool features: None, Community
    Lot
    • Size: 5,183 Square Feet
    • Features: Curbs, Sidewalks
    Details
    • Parcel number: 043413480130

    Construction

    Type & style
    • Home type: SingleFamily
    • Architectural style: Traditional
    • Property subtype: Single Family Residence
    Materials
    • Brick, Stone, Fiber Cement
    • Foundation: Slab
    • Roof: Composition
    Condition
    • Pre-Owned
    • New construction: No
    • Year built: 2021
    Details
    • Builder name: Dr Horton

    Utilities & green energy

    • Electric: CPS
    • Gas: CPS
    • Sewer: SAWS, Sewer System
    • Water: SAWS, Water System
    • Utilities for property: Private Garbage Service

    Community & HOA

    Community
    • Features: Clubhouse, Playground
    • Security: Smoke Detector(s)
    • Subdivision: Stoney Creek
    HOA
    • Has HOA: Yes
    • HOA fee: $113 quarterly
    • HOA name: AMG ASSOC MANAGEMENT
    Location
    • Region: San Antonio

    Financial & listing details

    • Tax assessed value: $302,530
    • Annual tax amount: $6,027
    • Date on market: 9/11/2025
    • Cumulative days on market: 192 days
    • Listing terms: Conventional,FHA,VA Loan,Cash
    • Road surface type: Paved

    Price history

    DateEventPrice
    9/12/2024Sold--
    Source: LERA MLS #1750447 Report a problem
    8/19/2024Pending sale$300,000$147/sqft
    Source: LERA MLS #1750447 Report a problem
    8/9/2024Contingent$300,000$147/sqft
    Source: LERA MLS #1750447 Report a problem
    6/10/2024Price change$300,000-2.3%$147/sqft
    Source: LERA MLS #1750447 Report a problem
    5/20/2024Price change$307,000-1%$150/sqft
    Source: LERA MLS #1750447 Report a problem
    2/9/2024Listed for sale$310,000$152/sqft
    Source: LERA MLS #1750447 Report a problem

    Public tax history

    YearProperty taxesTax assessment
    2025-- $302,530 +0.2%
    2024$2,156 -9.3%$301,910 -4.3%
    2023$2,377 +3.8%$315,640 +6.6%
    2022$2,290 $296,090 +953.7%
    2021-- $28,100
    Find assessor info on the county website

    Neighborhood: 78245

    Nearby schools

    GreatSchools rating
    Schools provided by the listing agent
    • Elementary: Ladera
    • Middle: Loma Alta
    • High: Medina Valley
    • District: Medina Valley I.S.D.

    Source: LERA MLS. This data may not be complete. We recommend contacting the local school district to confirm school assignments for this home.

    Get a cash offer in 3 minutes
    Find out how much your home could sell for in as little as 3 minutes with a no-obligation cash offer.
    Estimated market value
    $277,500
    Get a cash offer in 3 minutes
    Find out how much your home could sell for in as little as 3 minutes with a no-obligation cash offer.
    Estimated market value
    $277,500