Beautifully maintained and thoughtfully updated rambler overlooking the 4th fairway in the desirable Scott Lake community! This light filled 3BR/2BA home offers a spacious den/flex room with bedroom potential, vaulted great room with skylights, hardwood floors, wood wrapped windows and peaceful golf course views. The galley kitchen features granite countertops and a walk in pantry, while both bathrooms have updated countertops and fixtures. Enjoy the large covered rear deck with newer composite decking, perfect for relaxing, entertaining and taking in the serene golf course setting. Pride of ownership shines throughout with updated carpet, exterior paint, vinyl window shutters, ductless mini split, newer garage door and opener, plus 6 inch rain gutters with debris covers. The attached garage includes a heater and convenient pull down storage. Enjoy Scott Lake access, community parks and clubhouse amenities from a quiet cul de sac in the Tumwater School District, just minutes to Olympia, shopping, dining and I 5. County records reflect 3 bedrooms; septic system approved for 2 bedrooms. **Golf, lake days and easy living, all right outside your door!
Active
Listed by: Better Properties Grays Harbor • Lori Maruska
$469,950
12134 Scott Creek Loop, Olympia, WA 98512
3beds
1,620sqft
Single Family Residence
Built in 1989
8,942 Square Feet Lot
$464,900 Zestimate®
$290/sqft
$45/mo HOA
What's special
Peaceful golf course viewsSerene golf course settingDuctless mini splitHardwood floorsWood wrapped windowsExterior paintQuiet cul de sac
- 7 days |
- 610 |
- 22 |
Likely to sell faster than
Zillow last checked:
Listing updated:
Listed by:
Lori Maruska,
Better Properties Grays Harbor
Source: NWMLS as distributed by MLS GRID,MLS#: 2569547
Facts & features
Interior
Bedrooms & bathrooms
- Bedrooms: 3
- Bathrooms: 2
- Full bathrooms: 2
- Main level bathrooms: 2
- Main level bedrooms: 3
Primary bedroom
- Level: Main
Bedroom
- Level: Main
Bedroom
- Level: Main
Bathroom full
- Level: Main
Bathroom full
- Level: Main
Dining room
- Level: Main
Entry hall
- Level: Main
Great room
- Level: Main
Kitchen without eating space
- Level: Main
Living room
- Level: Main
Utility room
- Level: Main
Heating
- Fireplace, Ductless, Stove/Free Standing, Wall Furnace, Electric, Pellet
Cooling
- Ductless
Appliances
- Included: Dishwasher, Dryer, Microwave, Refrigerator, Stove(s)/Range(s), Washer, Dishwasher(s), Dryer(s), Microwave(s), Refrigerator(s), Washer(s), Water Heater: Electric, Water Heater Location: Laundry Room
Features
- Bath Off Primary, Ceiling Fan(s), Pantry
- Windows: Dbl Pane/Storm Window, Skylight(s)
- Basement: None
- Number of fireplaces: 1
- Fireplace features: Pellet Stove, Main Level: 1, Fireplace
Interior area
- Total structure area: 1,620
- Total interior livable area: 1,620 sqft
Property
Parking
- Total spaces: 6
- Parking features: Driveway, Attached Garage, RV Parking
- Has attached garage: Yes
- Covered spaces: 2
- Uncovered spaces: 4
Features
- Levels: One
- Stories: 1
- Entry location: Main
- Patio & porch: Bath Off Primary, Ceiling Fan(s), Dbl Pane/Storm Window, Fireplace, Pantry, Skylight(s), Vaulted Ceiling(s), Water Heater
- Has view: Yes
- View description: Golf Course, Pond, Territorial
- Has water view: Yes
- Water view: Pond
Lot
- Size: 8,942 Square Feet
- Dimensions: 82 x 100 x 79 x 106
- Features: Dead End Street, Cable TV, Deck, Dog Run, Fenced-Partially, Gas Available, High Speed Internet, RV Parking
- Topography: Level
- Residential vegetation: Garden Space
Details
- Parcel number: 72802301000
- Zoning description: Jurisdiction: County
- Special conditions: Standard
Construction
Type & style
- Home type: SingleFamily
- Architectural style: 1 Story
- Property subtype: Single Family Residence
Materials
- Wood Siding, Wood Products
- Foundation: Poured Concrete
- Roof: Composition
Condition
- Good
- Year built: 1989
- Major remodel year: 1989
Utilities & green energy
- Electric: Company: Puget Power
- Sewer: Septic Tank, Company: Septic
- Water: Community, Company: Scott Lake
Community & HOA
Community
- Features: Athletic Court, Boat Launch, CCRs, Golf, Park, Playground, Trail(s)
- Subdivision: Scott Lake
HOA
- Services included: Common Area Maintenance, Road Maintenance, Water
- HOA fee: $45 monthly
- HOA phone: 360-352-4787
Location
- Region: Olympia
Financial & listing details
- Price per square foot: $290/sqft
- Tax assessed value: $421,100
- Annual tax amount: $4,505
- Date on market: 8/13/2026
- Cumulative days on market: 9 days
- Listing terms: Conventional,FHA,VA Loan
- Inclusions: Dishwasher(s), Dryer(s), Microwave(s), Refrigerator(s), Stove(s)/Range(s), Washer(s)
Estimated market value
$464,900
$442,000 - $488,000
$2,640/mo
Price history
| Date | Event | Price |
|---|---|---|
| 8/14/2026 | Listed for sale | $469,950+84.7%$290/sqft |
Source:  NWMLS as distributed by MLS GRID #2569547 Report a problem NWMLS as distributed by MLS GRID #2569547 Report a problem | ||
| 8/18/2017 | Sold | $254,500+2.2%$157/sqft |
Source: NWMLS as distributed by MLS GRID #1143465 Report a problem | ||
| 7/12/2017 | Pending sale | $249,000$154/sqft |
Source: Abbey Realty Inc #1143465 Report a problem | ||
| 7/7/2017 | Listed for sale | $249,000$154/sqft |
Source: Abbey Realty Inc #1143465 Report a problem | ||
Public tax history
| Year | Property taxes | Tax assessment |
|---|---|---|
| 2024 | $4,358 +0.7% | $421,100 +2.4% |
| 2023 | $4,327 +7.2% | $411,100 +0.8% |
| 2022 | $4,037 -1.5% | $407,900 +25.1% |
| 2021 | $4,099 +9.2% | $326,100 +21.5% |
| 2020 | $3,755 +20.8% | $268,400 +5.8% |
| 2019 | $3,108 +0.8% | $253,600 +10.6% |
| 2018 | $3,082 +16.5% | $229,200 +13.4% |
| 2017 | $2,645 | $202,200 +8.9% |
| 2016 | $2,645 | $185,750 +2.9% |
| 2014 | $2,645 | $180,550 +9.5% |
| 2013 | -- | $164,900 |
| 2012 | $2,315 | -- |
| 2011 | -- | -- |
| 2010 | -- | -- |
| 2009 | $2,652 | -- |
| 2008 | -- | -- |
| 2007 | $2,636 -36.3% | -- |
| 2006 | $4,138 +68.5% | -- |
| 2005 | $2,455 | -- |
| 2004 | -- | -- |
| 2002 | -- | -- |
| 2001 | $2,135 -2.5% | $130,600 |
| 2000 | $2,190 | $130,600 |
Find assessor info on the county website
Monthly payment
Est. payment
Payment breakdown
Explore the cost of this home by adjusting the details. Changes won't be saved.Climate risks
Neighborhood: 98512
Nearby schools
GreatSchools rating
- 6/10Littlerock Elementary SchoolGrades: PK-5Distance: 4 mi
- 7/10George Washington Bush Middle SchoolGrades: 6-8Distance: 3.9 mi
- 8/10Tumwater High SchoolGrades: 9-12Distance: 5.2 mi
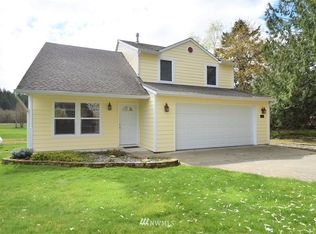
- $488,0003 bd3 ba1.6k sqft12128 Scott Creek Loop SE, Olympia, WA 98512Off Market
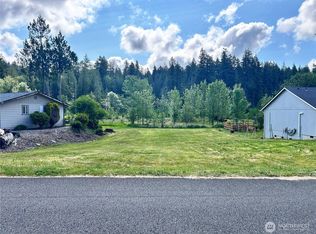
- $55,0008,158 sqft12122 Scott Creek Loop SW, Olympia, WA 98512Pending
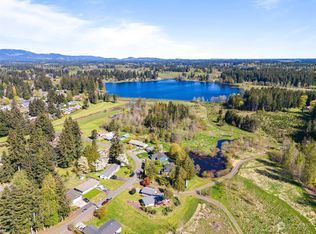
- $431,5002 bd2 ba1.5k sqft12118 Scott Creek Loop SW, Olympia, WA 98512Sold
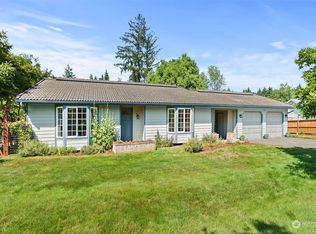
- $469,7002 bd2 ba1.5k sqft12106 Scott Creek Loop SW, Olympia, WA 98512Off Market
- $425,0002 bd2 ba1.3k sqft2519 Link Ct SW, Olympia, WA 98512Sold
- $492,0002 bd3 ba1.9k sqft2507 Green Ct SW, Olympia, WA 98512Sold
- $445,0003 bd3 ba1.5k sqft2437 119th Ct SW, Olympia, WA 98512Sold
- $364,9002 bd1 ba1.1k sqft2529 Green Ct SW, Olympia, WA 98512Sold
A local agent can set up tours, give advice and negotiate with sellers.
A local lender can help you make sure your offer is ready when you are.
Similar homes
- $650,0003 bd2 ba1.6k sqftTaylor Manor, Olympia, WA 98512Active
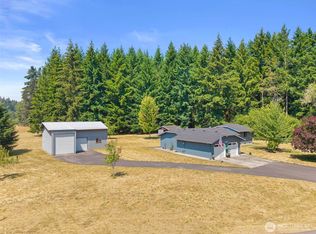 MLS ID #2559248, Ellie Lyro. NWMLS as distributed by MLS GRID
 - $585,0003 bd2 ba1.9k sqft8326 Littlerock Road SW, Olympia, WA 98512Active
 MLS ID #2550266, Mark Ellis. NWMLS as distributed by MLS GRID
 - $500,0003 bd2 ba1.3k sqftBla-12117441tc, Olympia, WA 98512Active
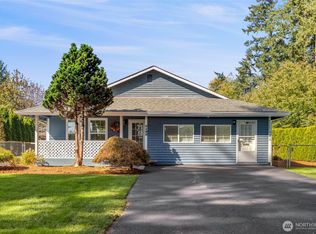 MLS ID #2436730, Philip Harlan. NWMLS as distributed by MLS GRID
 - $450,0003 bd2 ba1.6k sqft4432 29th Avenue SE, Lacey, WA 98503Active
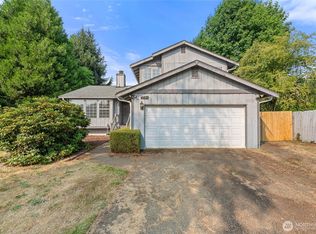 MLS ID #2567366, Zachary Taylor. NWMLS as distributed by MLS GRID
 - $469,0004 bd2 ba1.6k sqft5111 21st Avenue SE, Lacey, WA 98503ActiveMLS ID #2564587, Cheri Wilkins. NWMLS as distributed by MLS GRID
- $450,0003 bd3 ba1.6k sqftRainier Park, Olympia, WA 98513ActiveMLS ID #2560146, Sukjoo Sohn. NWMLS as distributed by MLS GRID
- $490,0003 bd2 ba1.4k sqft5146 180th Trail SW, Rochester, WA 98579ActiveMLS ID #2537937, Emma Avila. NWMLS as distributed by MLS GRID
- $455,0003 bd2 ba1.5k sqft405 W 4th Street, Centralia, WA 98531ActiveMLS ID #2551070, Jamie Mead. NWMLS as distributed by MLS GRID
- $479,5003 bd2 ba1.4k sqft3930 Oxford Loop SE, Lacey, WA 98503ActiveMLS ID #2549138, Dave Champagne. NWMLS as distributed by MLS GRID
- $475,0003 bd2 ba1.7k sqft5531 Devonshire Street SE, Olympia, WA 98501ActiveMLS ID #2557091, Pamela Davison. NWMLS as distributed by MLS GRID
- $420,0002 bd1 ba984 sqft7312 Greenvalley Court SW, Olympia, WA 98512ActiveMLS ID #2524350, Dawn Baker. NWMLS as distributed by MLS GRID
- $515,0003 bd2 ba1.6k sqft17811 Gilbert Street SE, Tenino, WA 98589ActiveMLS ID #2528755, Dave Champagne. NWMLS as distributed by MLS GRID
- $599,0003 bd2 ba1.7k sqft1005 Delphi Road SW, Olympia, WA 98512ActiveMLS ID #2519043, Diane Price. NWMLS as distributed by MLS GRID
- $419,9502 bd1 ba1.3k sqft7847 SE Normandy Street, Olympia, WA 98501ActiveMLS ID #2569069, Devin Prothero. NWMLS as distributed by MLS GRID
- $475,0003 bd3 ba2k sqft1611 Ham Hill Road, Centralia, WA 98531ActiveMLS ID #2529883, Heather Stewart. NWMLS as distributed by MLS GRID
- $486,9953 bd3 ba2.1k sqft3124 Zenkner Valley Road SW, Centralia, WA 98531ContingentMLS ID #2532023, Staci Perez. NWMLS as distributed by MLS GRID
- $469,9004 bd3 ba2.2k sqft10469 Yelm Terra Street SE, Yelm, WA 98597ActiveMLS ID #2569886, Stacy Souci. NWMLS as distributed by MLS GRID
- $470,0003 bd3 ba1.4k sqft1812 Humphrey Street SE, Olympia, WA 98501ActiveMLS ID #2534877, Hannah Carpenter. NWMLS as distributed by MLS GRID
- $465,0003 bd2 ba1.8k sqft21644 Old HWY 99 SW, Centralia, WA 98531ActiveMLS ID #2561095, Kathryn E. Cross Reece. NWMLS as distributed by MLS GRID
- $489,9503 bd3 ba1.5k sqftFoxwood, Olympia, WA 98501ActiveMLS ID #2549348, Corey Lofton. NWMLS as distributed by MLS GRID
